1801 Legacy Ln, Fredericksburg, VA 22408
- $770,000
- 4
- BD
- 5
- BA
- 3,798
- SqFt




- Sold Price
- $770,000
- List Price
- $764,900
- Closing Date
- Mar 14, 2025
- Days on Market
- 31
- Status
- CLOSED
- MLS#
- VASP2029934
- Bedrooms
- 4
- Bathrooms
- 5
- Full Baths
- 4
- Half Baths
- 1
- Living Area
- 3,798
- Lot Size (Acres)
- 0.59
- Style
- Traditional
- Year Built
- 2023
- County
- Spotsylvania
- School District
- Spotsylvania County Public Schools
Property Description
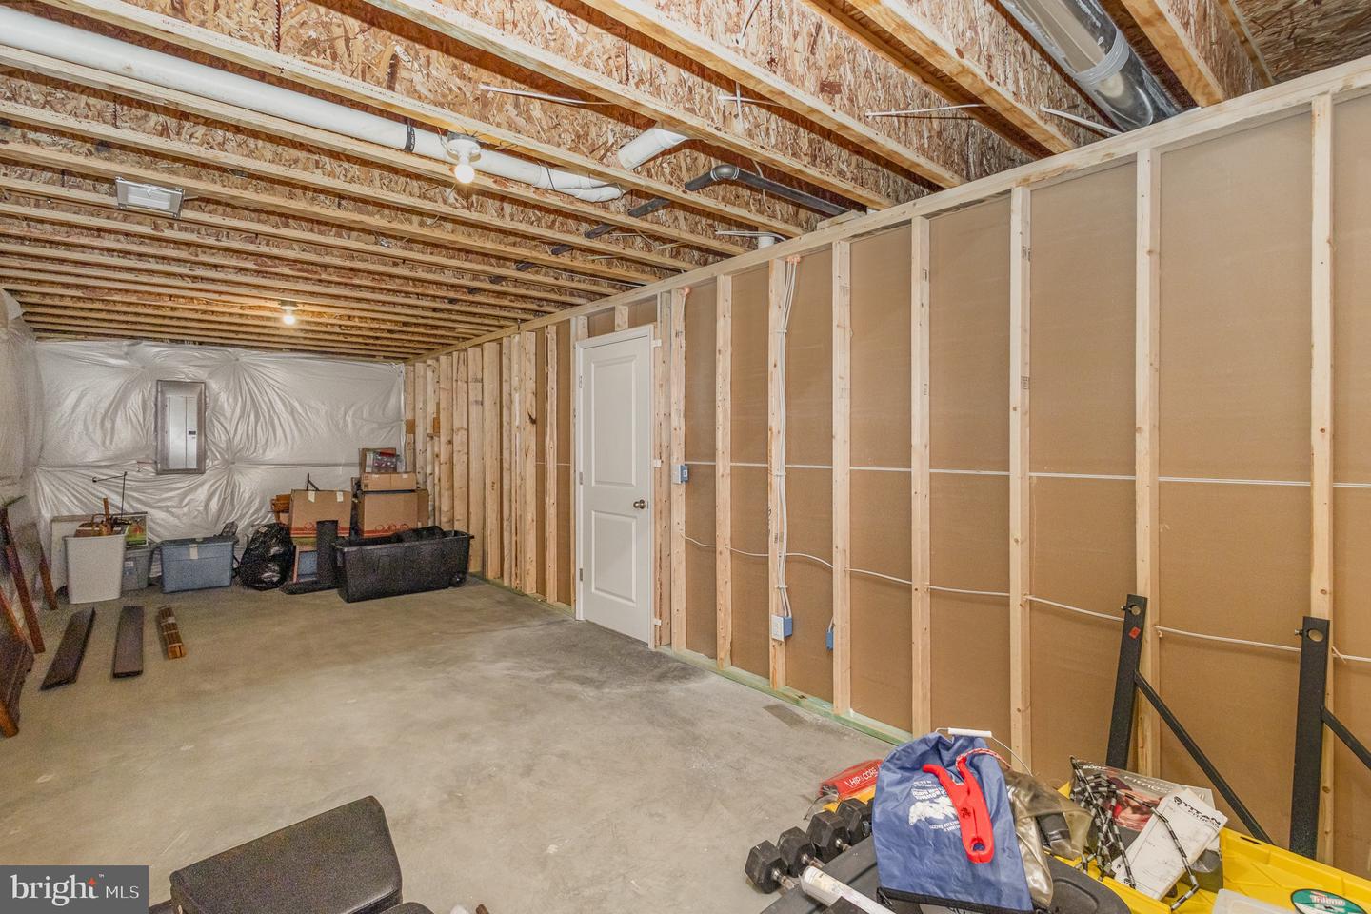
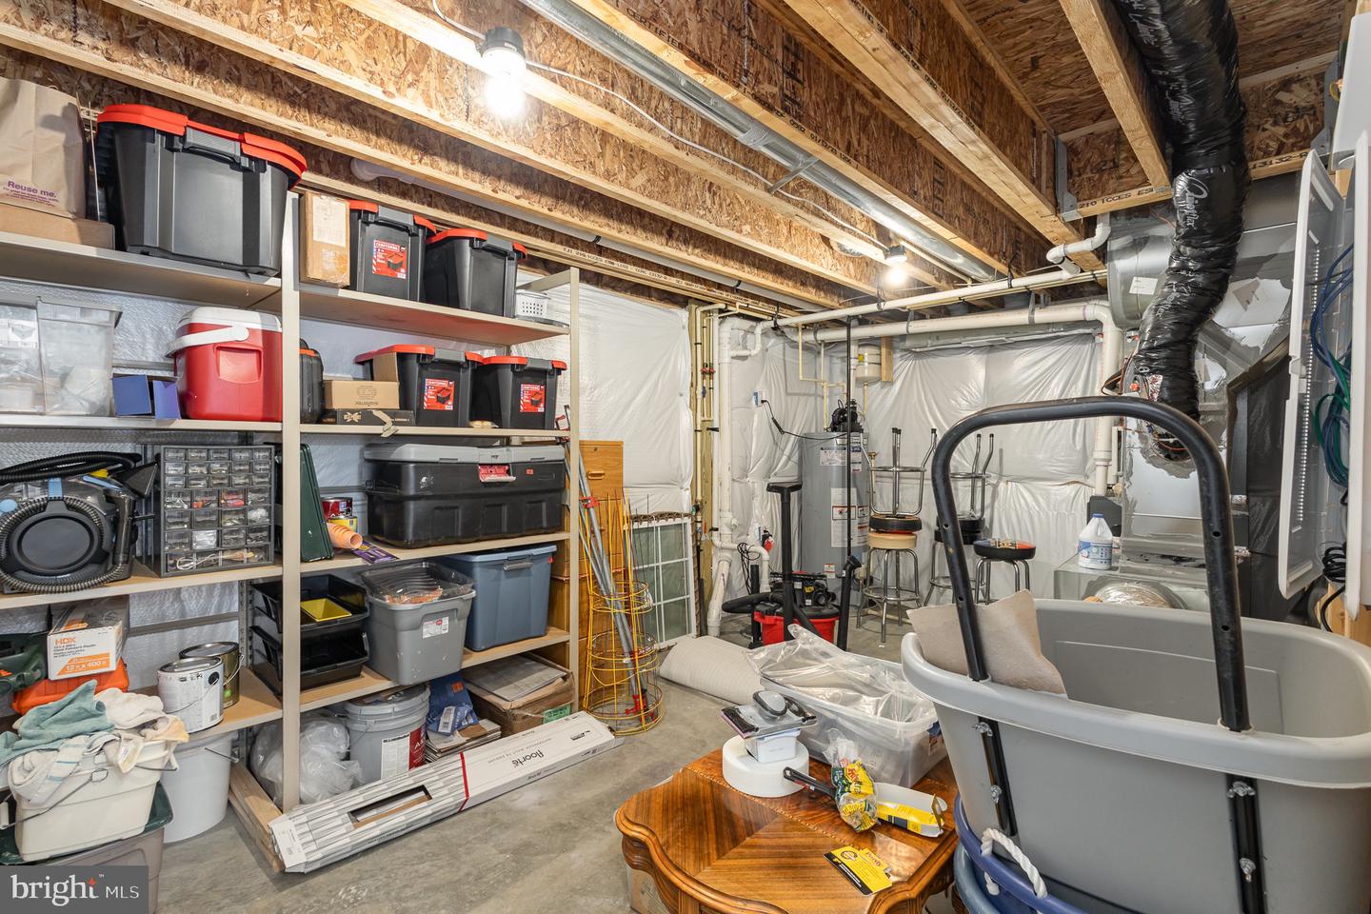
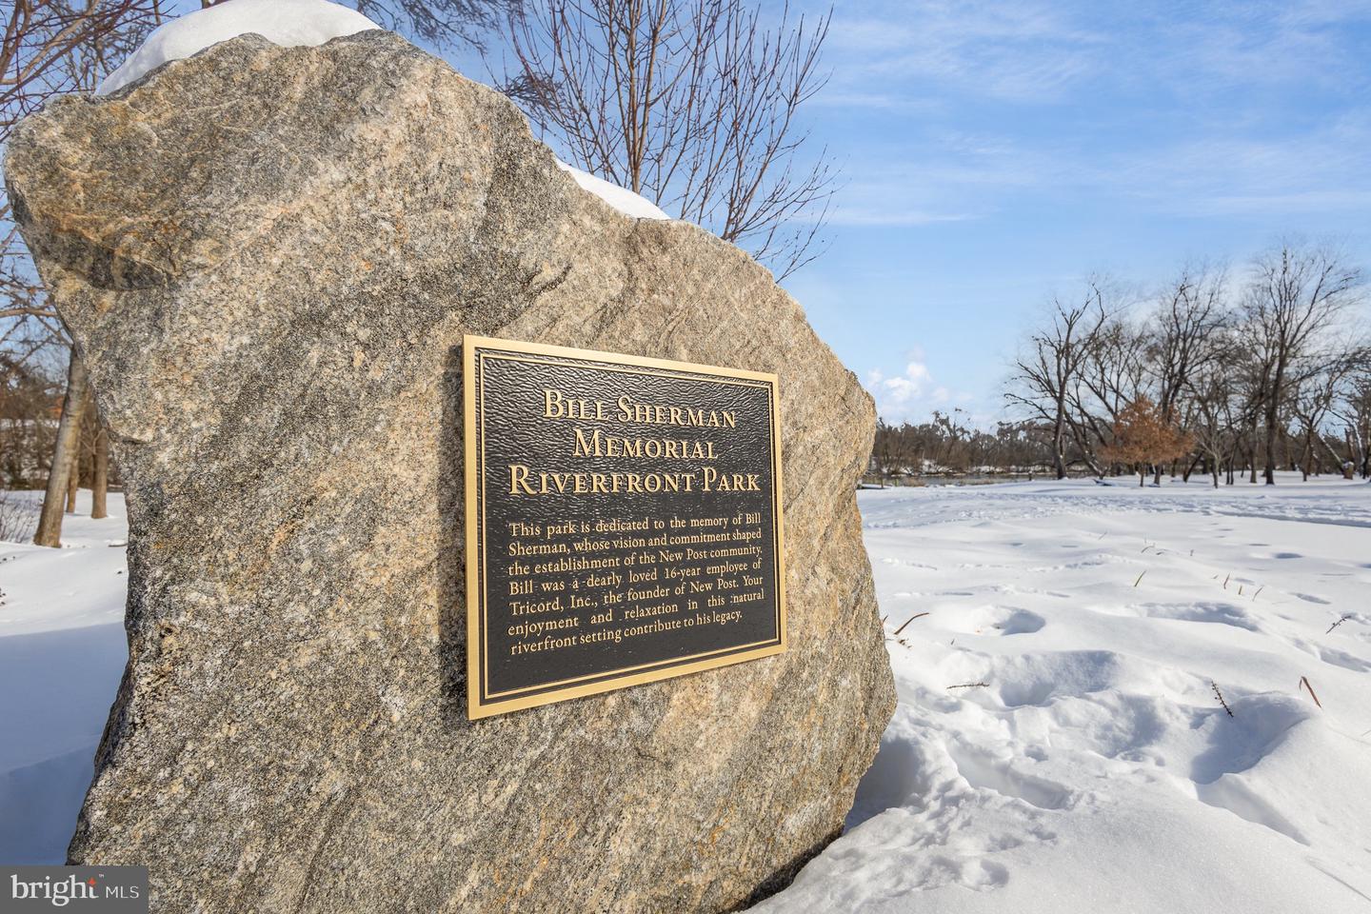
MOTIVATED SELLER!!!!! Welcome to this stunning 2023-built home, a true masterpiece of modern design and luxury. Situated on an ideal corner lot, this property offers almost 3800 square feet of meticulously crafted living space, featuring an open floor plan that emphasizes functionality and style. From the spacious interior to the expansive yard and premium community amenities, this home provides the perfect blend of comfort and convenience. Two-Story Great Room flooded with natural light, creating an impressive, airy atmosphere. Gourmet Kitchen that will delight any chef, featuring an 8-foot island, upgraded cabinets, quartz countertops, stainless steel appliances, and a walk-in pantry—perfect for cooking and entertaining. Formal Dining Room and Home Office off the foyer provide additional flexibility and elegance. Upstairs Layout includes sizable bedrooms with walk-in closets, three full baths, and a convenient upper-level laundry room. Primary Suite features a luxurious bath with a free-standing tub, walk-in shower, dual vanities, and a spacious walk-in closet. Lower-Level Finished Rec Room with a full bath, offering additional space for recreation or relaxation. Additional Potential Spaces include room for a future den/bedroom and media/exercise room. Generous 3-Car Garage with ample space for storage and parking. Spacious & Functional Yard—perfect for outdoor living, entertaining, or enjoying the serene surroundings. Exceptional Community Amenities: Private Boat Ramp provides direct access to the water, with swimming and fishing from the pier. A Scenic 30+ Acre Park exclusive to New Post homeowners, offering a walking trail, disc golf course, and picnic areas. Additional amenities include a Community Center, Outdoor Inground Pool, Rec Center, Tot Lots/Playgrounds, Jogging/Walking Paths, and a nearby Soccer Center—all designed to enhance your lifestyle. Don’t miss your chance to make this beautiful property your new home! Schedule your private tour today!
/u.realgeeks.media/donnakelly/header_black.png)
Additional Information
- Subdivision
- New Post On The Rappahannock
- Taxes
- $5281.09
- HOA Fee
- $125
- HOA Frequency
- Monthly
- Interior Features
- Bathroom - Soaking Tub, Bathroom - Walk-In Shower, Breakfast Area, Built-Ins, Carpet, Combination Kitchen/Living, Dining Area, Family Room Off Kitchen, Floor Plan - Open, Formal/Separate Dining Room, Kitchen - Island, Pantry, Primary Bath(s), Recessed Lighting, Walk-in Closet(s)
- Amenities
- Boat Ramp, Common Grounds, Jog/Walk Path, Pier/Dock, Pool - Outdoor, Water/Lake Privileges, Recreational Center, Community Center, Picnic Area, Tot Lots/Playground
- School District
- Spotsylvania County Public Schools
- Elementary School
- Lee Hill
- Middle School
- Thornburg
- High School
- Massaponax
- Fireplaces
- 1
- Fireplace Description
- Fireplace - Glass Doors, Gas/Propane, Mantel(s), Screen
- Flooring
- Carpet, Other, Vinyl
- Garage
- Yes
- Garage Spaces
- 6
- Community Amenities
- Boat Ramp, Common Grounds, Jog/Walk Path, Pier/Dock, Pool - Outdoor, Water/Lake Privileges, Recreational Center, Community Center, Picnic Area, Tot Lots/Playground
- View
- River
- Heating
- 90% Forced Air, Central, Programmable Thermostat
- Heating Fuel
- Natural Gas
- Cooling
- Central A/C, Programmable Thermostat, Fresh Air Recovery System
- Roof
- Asphalt
- Utilities
- Cable TV Available, Electric Available, Natural Gas Available, Phone Available, Sewer Available, Water Available
- Water
- Public
- Sewer
- Public Sewer
- Basement
- Yes
Mortgage Calculator
Listing courtesy of At Your Service Realty. Contact:
Selling Office: .