8728 Afton Drive, Spotsylvania, VA 22551
- $687,999
- 4
- BD
- 3
- BA
- 2,683
- SqFt




- Sold Price
- $687,999
- List Price
- $679,999
- Closing Date
- Mar 31, 2025
- Days on Market
- 60
- Status
- CLOSED
- MLS#
- VASP2030350
- Bedrooms
- 4
- Bathrooms
- 3
- Full Baths
- 2
- Half Baths
- 1
- Living Area
- 2,683
- Lot Size (Acres)
- 0.24
- Style
- Traditional
- Year Built
- 2025
- County
- Spotsylvania
- School District
- Spotsylvania County Public Schools
Property Description
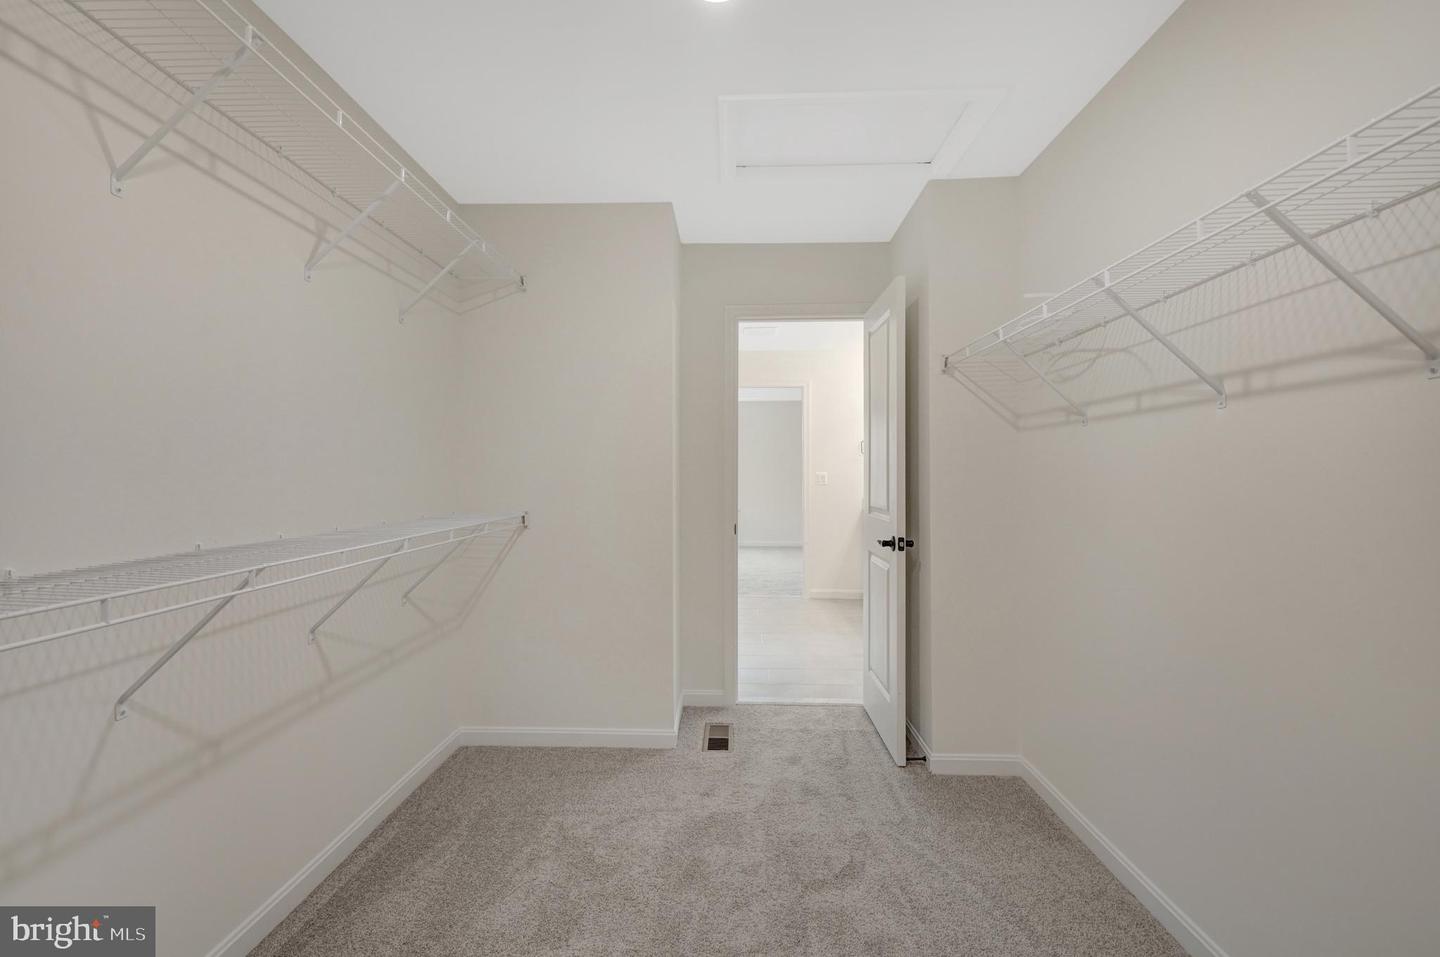
Come see a new place to call home at this Hemingway floorplan by Richmond American Homes! Enter the home through a covered porch, then relax in your living room before making your way into your spacious great room, complete with a stunning fireplace, gourmet kitchen with a large island, quartz countertops, stainless steel appliances including a five burner gas cooktop, a walk-in pantry, an adjacent sunroom to take in all of the wooded lot views, and a powder room to round out the main level. The upper level features a versatile loft, a primary bedroom complete with vaulted tray ceilings and a luxurious bath with a large shower with a standard shower head and a rain shower head and a walk-in closet, three secondary bedrooms, a full bath, and a convenient laundry room. The lower level boasts a walk-out recreation room and a full bath with additional unfinished space for two more bedrooms! Call today to come see your new home!
/u.realgeeks.media/donnakelly/header_black.png)
Additional Information
- Subdivision
- Keswick
- HOA Fee
- $105
- HOA Frequency
- Monthly
- Interior Features
- Bathroom - Tub Shower, Bathroom - Walk-In Shower, Family Room Off Kitchen, Kitchen - Gourmet, Kitchen - Island, Pantry, Primary Bath(s), Recessed Lighting, Upgraded Countertops, Walk-in Closet(s)
- Amenities
- Bike Trail, Club House, Community Center, Fitness Center, Jog/Walk Path, Swimming Pool, Tot Lots/Playground
- School District
- Spotsylvania County Public Schools
- Flooring
- Carpet, Ceramic Tile, Luxury Vinyl Plank
- Garage
- Yes
- Garage Spaces
- 2
- Community Amenities
- Bike Trail, Club House, Community Center, Fitness Center, Jog/Walk Path, Swimming Pool, Tot Lots/Playground
- Heating
- Heat Pump(s), Programmable Thermostat, Zoned
- Heating Fuel
- Electric, Propane - Metered
- Cooling
- Central A/C, Heat Pump(s), Programmable Thermostat, Zoned
- Roof
- Architectural Shingle, Asphalt, Pitched
- Water
- Public
- Sewer
- Public Sewer
- Basement
- Yes
Mortgage Calculator
Listing courtesy of LPT Realty, LLC. Contact:
Selling Office: .