5304 Cedar Ridge Drive, Fredericksburg, VA 22407
- $459,000
- 3
- BD
- 2
- BA
- 1,603
- SqFt




- Sold Price
- $459,000
- List Price
- $459,000
- Closing Date
- Apr 04, 2025
- Days on Market
- 3
- Status
- CLOSED
- MLS#
- VASP2030940
- Bedrooms
- 3
- Bathrooms
- 2
- Full Baths
- 2
- Living Area
- 1,603
- Lot Size (Acres)
- 0.8
- Style
- Ranch/Rambler
- Year Built
- 1987
- County
- Spotsylvania
- School District
- Spotsylvania County Public Schools
Property Description
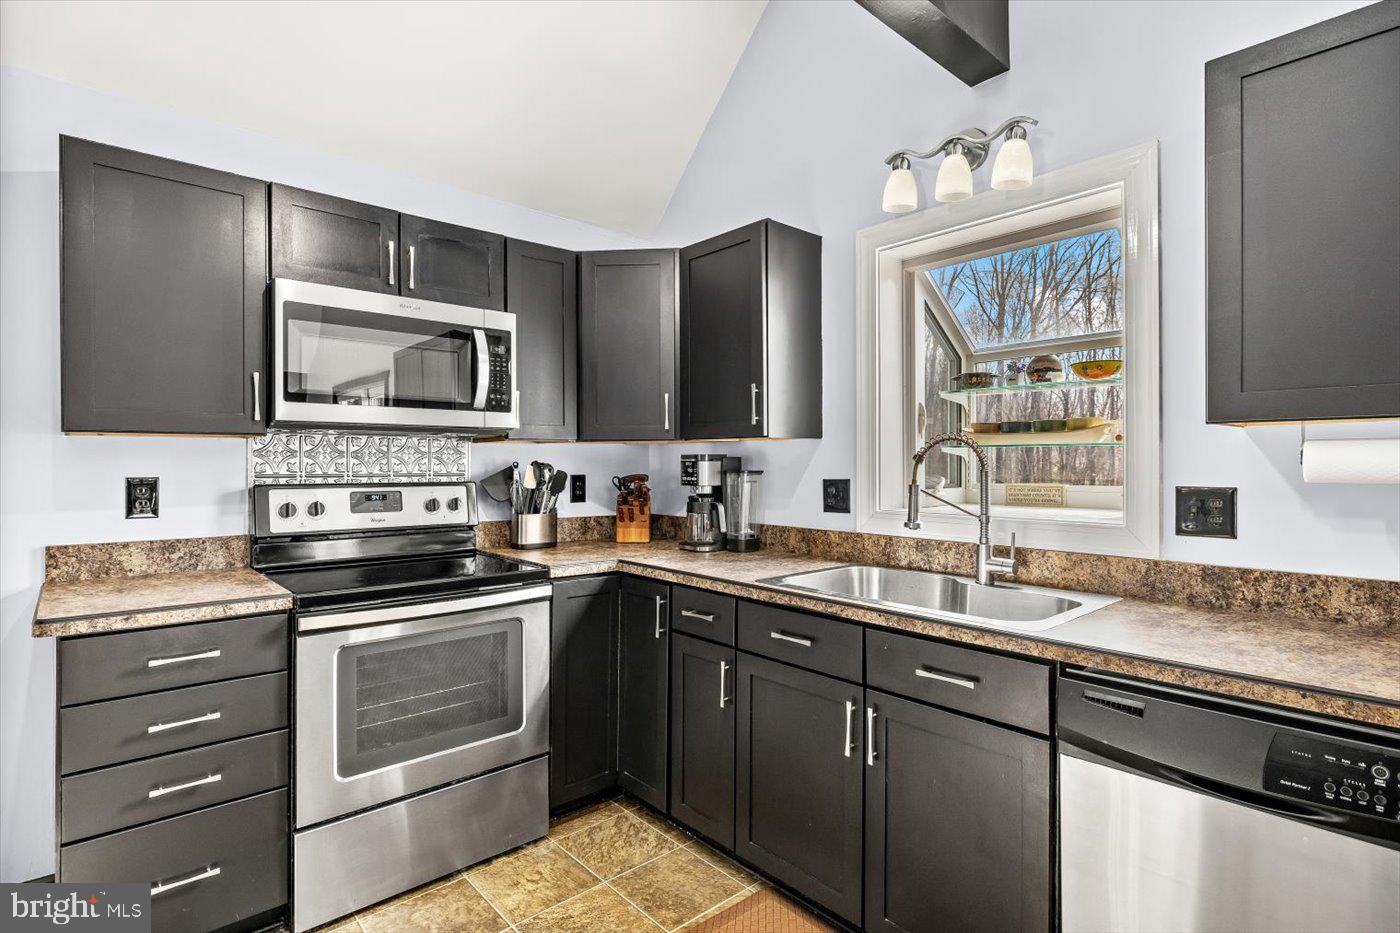
Why settle for ordinary when you can own a home bursting with personality? The stone-accented front porch sets the tone for this distinctive and contemporary residence—far from your typical rambler. Inside, the spacious living room impresses with soaring ceilings, a striking stone fireplace, and a bay window that bathes the space in natural light. Toward the back, the kitchen stands out with exposed beams, stainless steel appliances, ample counter space with peninsula seating, a pantry closet, and a charming garden window—ideal for growing fresh herbs. Adjacent, the generously sized dining area easily accommodates large gatherings and opens to an expansive back deck. Stretching over half the length of the home, the deck features a step-down section, creating separate zones for grilling and entertaining. The fenced -in backyard is equally inviting with a vast yard and a storage shed that conveys. A staircase from both the kitchen and living room leads to a versatile loft overlooking the main living area. With built-in shelving and a large window, this space is perfect as a home office, media room, or creative retreat. The private primary suite includes an updated ensuite bath with a tiled tub and dual closets. Two additional well-sized bedrooms share a hall bath. Thoughtful updates ensure peace of mind: new garage doors (2021), fresh flooring (2021), and a full exterior upgrade in 2019, including new siding, windows, roof, and HVAC. The water heater was replaced in 2017. More recent improvements include fresh paint, new deck boards, and remodeled bathrooms. Also, more usable space in the backyard was created and a six-foot privacy fence was installed. Ideally located just minutes from I-95, shopping, dining, schools, and commuter rail, this home offers both charm and convenience. Call your agent for a viewing today!
/u.realgeeks.media/donnakelly/header_black.png)
Additional Information
- Subdivision
- Leavells Crossing
- Taxes
- $2370
- HOA Fee
- $65
- HOA Frequency
- Annually
- Interior Features
- Attic, Breakfast Area, Built-Ins, Carpet, Ceiling Fan(s), Combination Kitchen/Dining, Entry Level Bedroom, Exposed Beams, Primary Bath(s), Skylight(s), Water Treat System, Window Treatments, Wood Floors
- School District
- Spotsylvania County Public Schools
- Elementary School
- Courthouse Road
- Middle School
- Battlefield
- High School
- Courtland
- Fireplaces
- 1
- Fireplace Description
- Wood
- Flooring
- Carpet, Wood, Tile/Brick
- Garage
- Yes
- Garage Spaces
- 2
- Exterior Features
- Exterior Lighting, Gutter System, Outbuilding(s)
- View
- Trees/Woods
- Heating
- Heat Pump(s)
- Heating Fuel
- Electric
- Cooling
- Central A/C, Ceiling Fan(s), Heat Pump(s)
- Roof
- Architectural Shingle
- Water
- Public
- Sewer
- Public Sewer
Mortgage Calculator
Listing courtesy of Belcher Real Estate, LLC.. Contact:
Selling Office: .