10104 Governors Lane, Fredericksburg, VA 22408
- $675,000
- 4
- BD
- 3
- BA
- 3,038
- SqFt






- Sold Price
- $675,000
- List Price
- $674,900
- Closing Date
- Jun 18, 2025
- Days on Market
- 31
- Status
- CLOSED
- MLS#
- VASP2031672
- Bedrooms
- 4
- Bathrooms
- 3
- Full Baths
- 3
- Living Area
- 3,038
- Lot Size (Acres)
- 0.16
- Style
- Colonial
- Year Built
- 2022
- County
- Spotsylvania
- School District
- Spotsylvania County Public Schools
Property Description
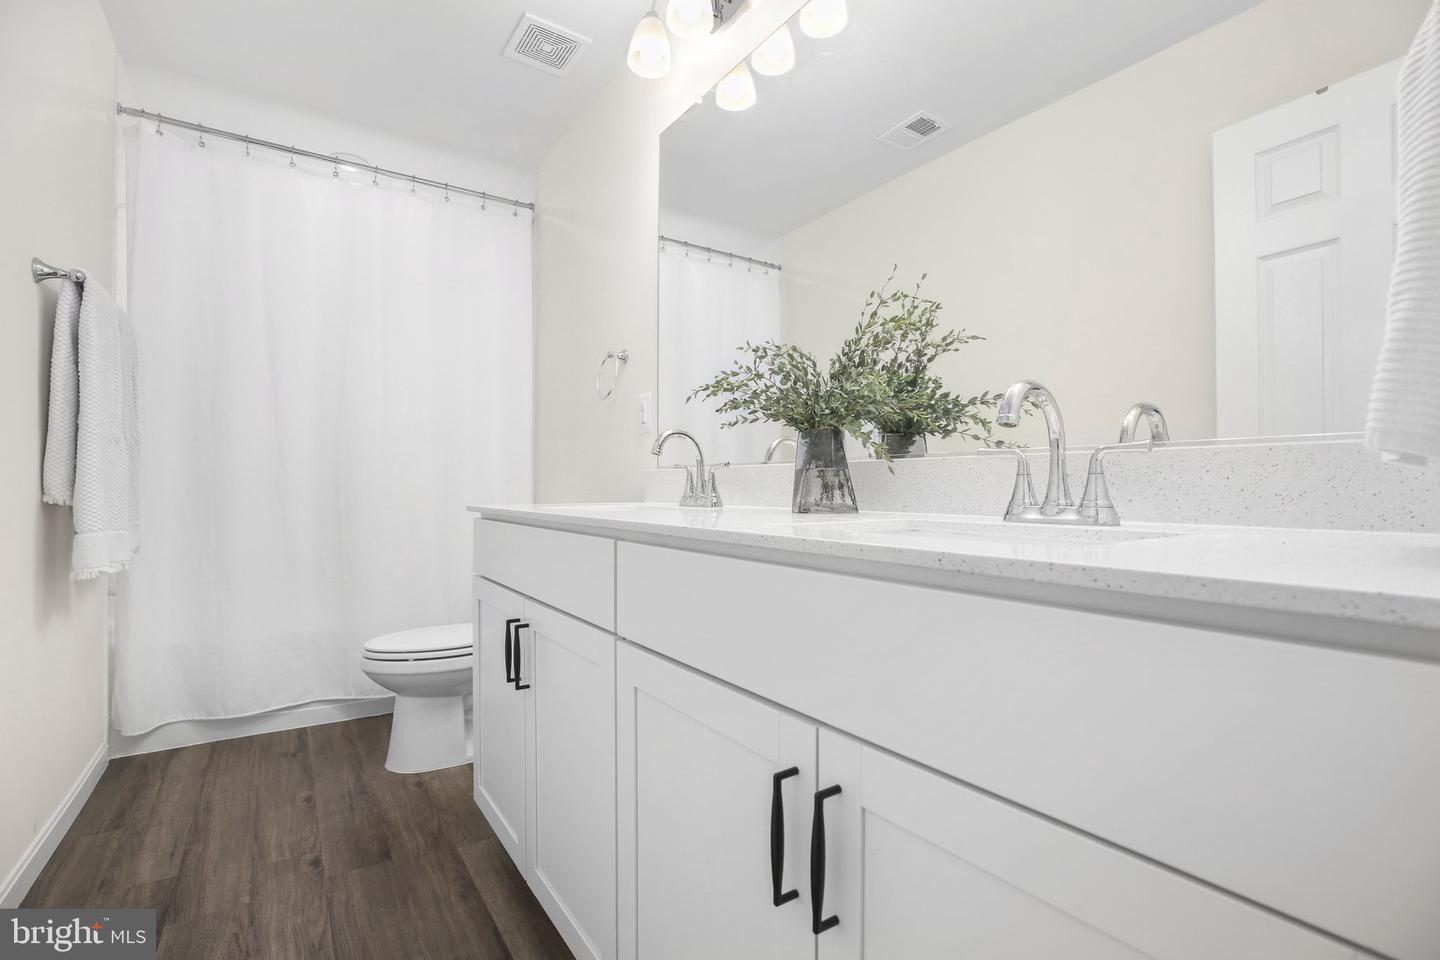
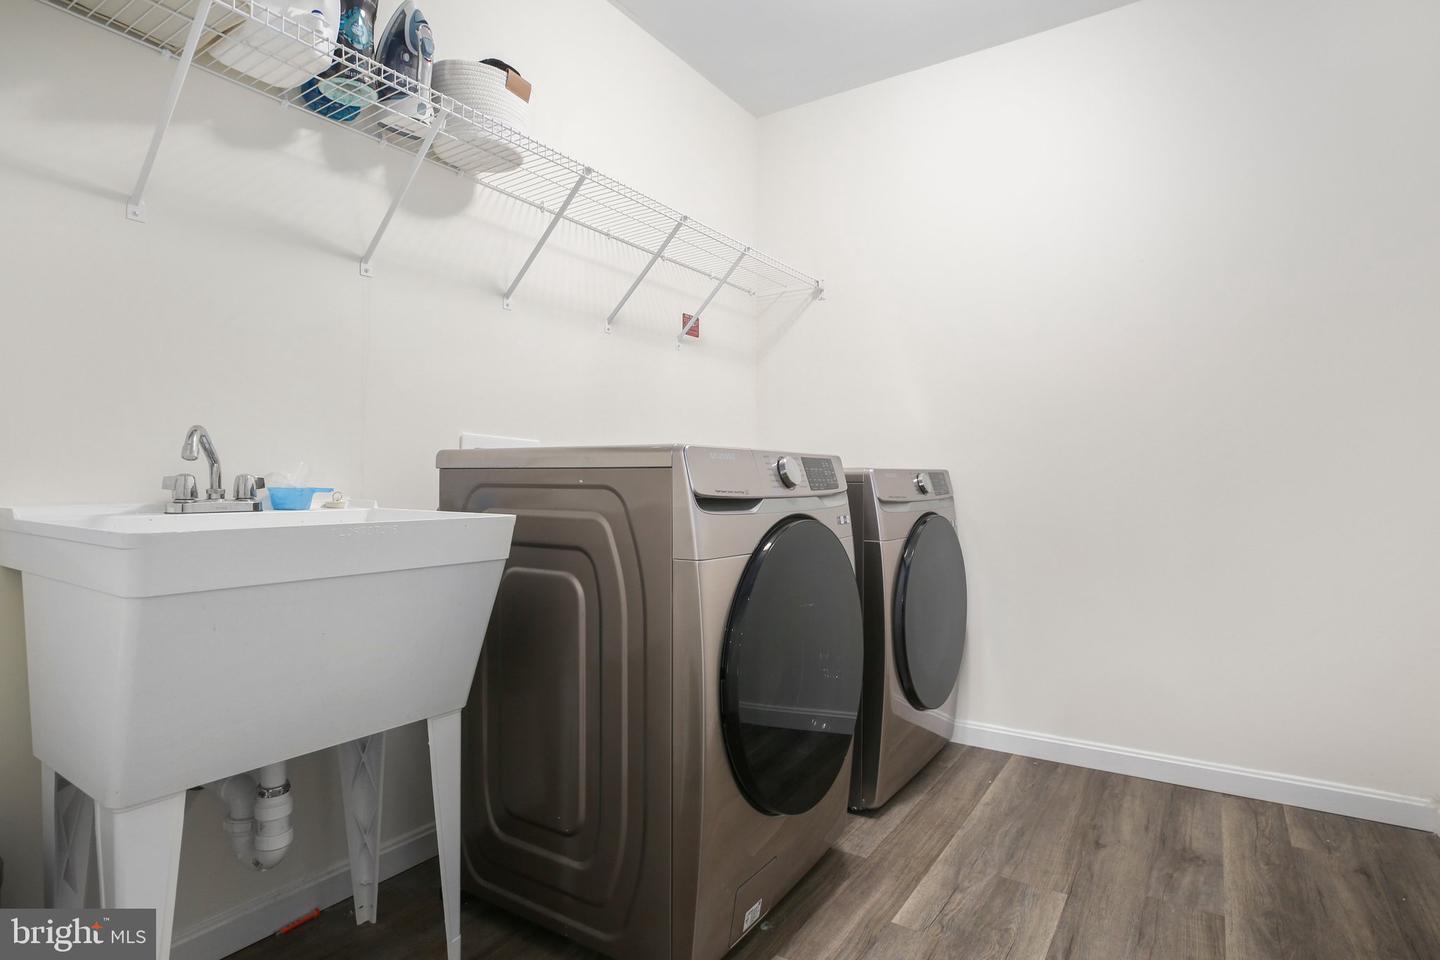
Showing like-brand new... nestled on a quiet cul-de-sac... and in a charming riverfront community? ‘Wow’ is truly the key word at 10104 Governors Lane! Constructed in 2022 and gleaming like-new, this residence spans four bedrooms, three baths and more than 3,700 finished square feet on three levels. It follows the prized Coronado floor plan from Richmond American Homes. It sits in the New Post on the Rappahannock community – within a 15-minute stroll, you’re at the shore of the Rappahannock with dock and boating access. Within a five-minute stroll in the neighborhood there is a splash pad, new park, playground, pool and more. Zooming on the homesite, you’ll see that the front yard is lovely with fresh landscaping, a stately tree and hydrangeas that bloom full and lush. For parking, a concrete driveway leads to a two-car garage. Out back, the space is fully fenced and includes a stamped concrete patio and three trees. The sunsets that you can see from the patio are just exquisite! Strung lights over the patio create quite the nighttime vibe as well! The home itself is a modern white with white window surrounds and a black front door. Heading inside, it’s true contemporary and open bliss as modern LVP flooring stretches throughout! You’re greeted to the right with the main level bedroom (office) and separate bath. Upon entry, you can also see the black oak staircase leading up to the upper-level loft– so beautiful! Continuing on, you’ll arrive to the open living, dining and kitchen space. The kitchen includes white marble countertops, white cabinetry, new pendant lighting, a 45 square foot island, stainless steel appliances (double oven and a new Bosch dishwasher!) and an enormous pantry. Rounding out the main level is a mudroom space. The sun sets off the back of the house so there is lots of natural light that illuminate these spaces throughout the afternoon! Upstairs are three carpeted bedrooms and two baths. You arrive at a carpeted loft area that may easily serve as a play space. The primary suite includes a walk-in closet with his-and-her sides and a stunning ensuite bath with black hexagonal tile touches, a double sink, soaking tub and black matte glass shower. Of the additional bedrooms, one has a huge walk-in closet. The final full bath includes a double-vanity sink and tub/shower combo. The laundry set-up is just off the primary suite for convenience! We have a basement here, too! The majority of it is finished and super-dynamic – it can easily house a kids’ area, working station, home gym set-up and more. There is also an unfinished area for a possible bedroom and bathroom (rough-in plumbing & a legal window exists). The basement does have two windows making the area bright and open! As you may expect with a 2022 build, the home’s systems are working well and have been regularly maintained. From the homesite, the Spotsylvania VRE station is just 5 minutes west! I-95 access as well as the abundance of shopping, dining and grocery options within Cosner’s Corner is within 10 minutes west. The heart of Downtown Fredericksburg is just 10 minutes north! This is such a rare opportunity to snag a move-in ready, like-new colonial in one of Fredericksburg’s amenity-filled communities!
/u.realgeeks.media/donnakelly/header_black.png)
Additional Information
- Subdivision
- New Post On The Rappahannock
- Taxes
- $4257
- HOA Fee
- $375
- HOA Frequency
- Quarterly
- Interior Features
- Attic, Bathroom - Soaking Tub, Bathroom - Tub Shower, Bathroom - Walk-In Shower, Carpet, Ceiling Fan(s), Combination Kitchen/Dining, Combination Kitchen/Living, Dining Area, Entry Level Bedroom, Kitchen - Island, Pantry, Primary Bath(s), Upgraded Countertops, Walk-in Closet(s), Breakfast Area, Family Room Off Kitchen, Kitchen - Gourmet, Kitchen - Table Space
- Amenities
- Common Grounds, Jog/Walk Path, Pier/Dock, Tot Lots/Playground, Water/Lake Privileges, Swimming Pool
- School District
- Spotsylvania County Public Schools
- Elementary School
- Cedar Forest
- Middle School
- Thornburg
- High School
- Massaponax
- Flooring
- Carpet, Luxury Vinyl Plank, Rough-In
- Garage
- Yes
- Garage Spaces
- 2
- Exterior Features
- Sidewalks
- Community Amenities
- Common Grounds, Jog/Walk Path, Pier/Dock, Tot Lots/Playground, Water/Lake Privileges, Swimming Pool
- Heating
- Central, Forced Air, Heat Pump(s)
- Heating Fuel
- Electric, Natural Gas
- Cooling
- Ceiling Fan(s), Central A/C, Heat Pump(s)
- Roof
- Shingle, Composite
- Water
- Public
- Sewer
- Public Sewer
- Basement
- Yes
Mortgage Calculator
Listing courtesy of Porch & Stable Realty, LLC. Contact:
Selling Office: .