2609 Melissa Court, Fredericksburg, VA 22408
- $620,000
- 5
- BD
- 4
- BA
- 3,112
- SqFt




- Sold Price
- $620,000
- List Price
- $635,000
- Closing Date
- Jul 24, 2025
- Days on Market
- 25
- Status
- CLOSED
- MLS#
- VASP2032876
- Bedrooms
- 5
- Bathrooms
- 4
- Full Baths
- 4
- Living Area
- 3,112
- Lot Size (Acres)
- 0.23
- Style
- Colonial
- Year Built
- 2004
- County
- Spotsylvania
- School District
- Spotsylvania County Public Schools
Property Description
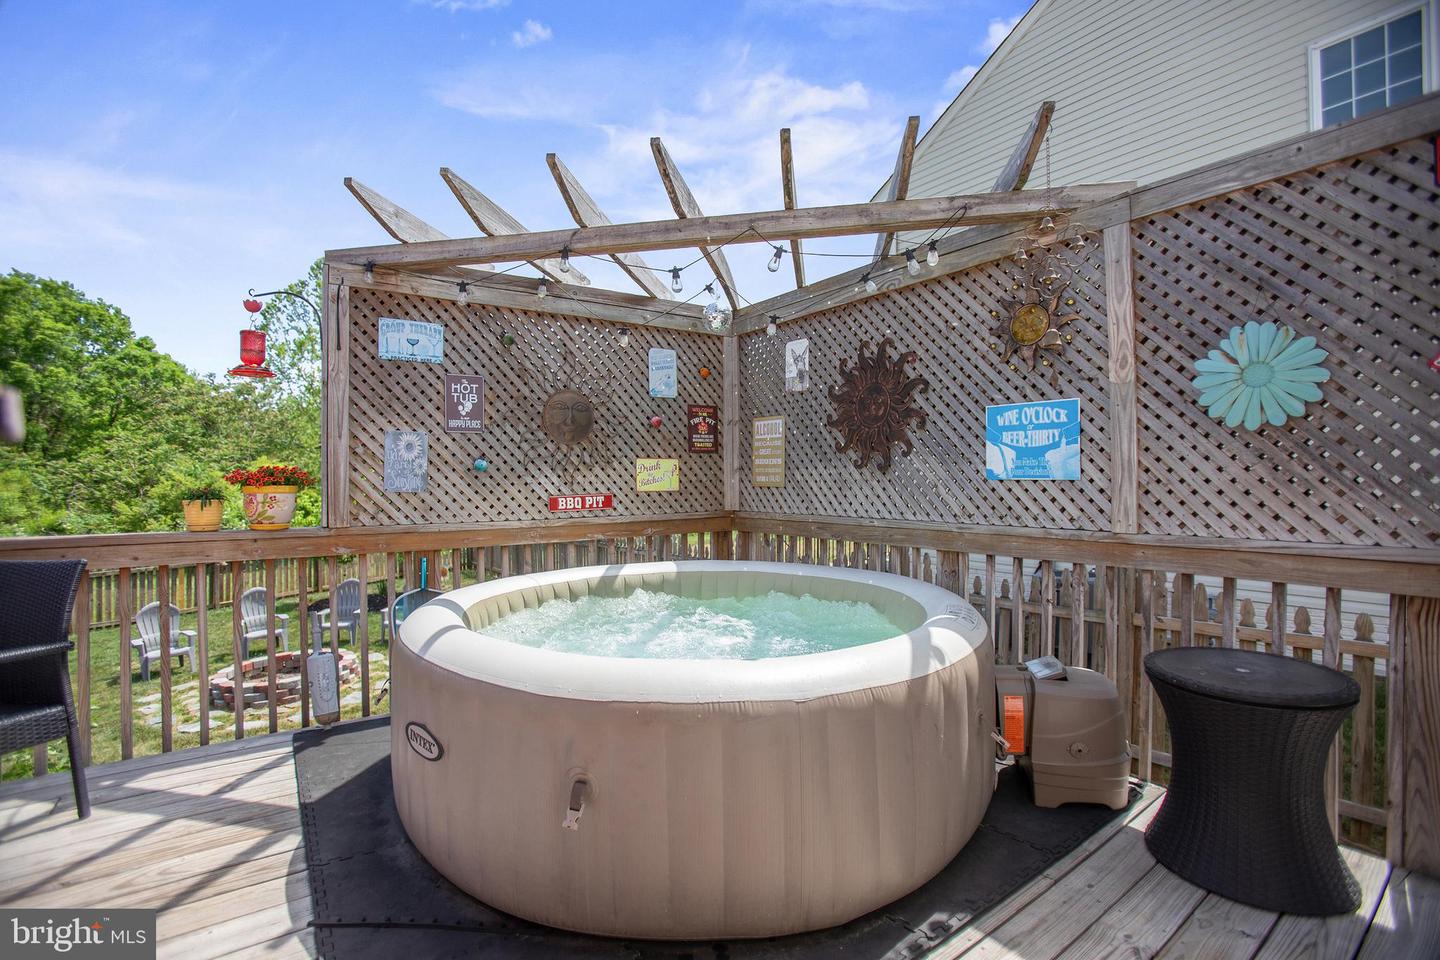
IMPROVED PRICE! Welcome to 2609 Melissa Ct — a beautifully maintained colonial located in a quiet cul-de-sac in one of Fredericksburg’s most sought-after neighborhoods. With 5 bedrooms and 4 full bathrooms, this home offers generous space and thoughtful updates throughout. Enter through a stately front porch into a dramatic two-story foyer that flows into spacious living and dining areas. The heart of the home is a modern kitchen with granite countertops, a large island, and stainless steel appliances — perfect for gatherings or cozy family dinners. The adjoining family room features one of 3 gas fireplaces, for relaxing evenings at home. The main level has a bedroom with full bath, separate living room with fireplace #2, oversized dining room , and laundry area with family foyer and garage access. Upstairs, the primary suite provides a luxurious retreat with fireplace # 3 , dual walk-in closets and a spa-style ensuite bath. Additional bedrooms and bathrooms are well-sized, offering comfort and privacy for family or guests. The walk-out basement is ready to be finished to your liking, complete with a rough-in for a bathroom and fireplace. There's plenty of space for a future rec room, home theater, or guest suite. Outdoor living is easy here — enjoy the expansive deck with a hot tub that conveys, and 7 ft wide stairs leading to the private backyard , perfect for relaxing under the stars. A new roof and new window sashes throughout provide peace of mind and energy efficiency. Conveniently located near I-95, commuter options, medical, shopping, dining & entertainment— this home checks every box!
/u.realgeeks.media/donnakelly/header_black.png)
Additional Information
- Subdivision
- River Club
- Taxes
- $3936
- HOA Fee
- $408
- HOA Frequency
- Annually
- Interior Features
- Kitchen - Island, Kitchen - Gourmet, Kitchen - Table Space, Dining Area, Kitchen - Eat-In, Primary Bath(s), Chair Railings, Crown Moldings, Wood Floors, Floor Plan - Open, Floor Plan - Traditional
- Amenities
- Jog/Walk Path, Common Grounds
- School District
- Spotsylvania County Public Schools
- Elementary School
- Cedar Forest
- Middle School
- Thornburg
- High School
- Massaponax
- Fireplaces
- 3
- Fireplace Description
- Mantel(s), Fireplace - Glass Doors
- Flooring
- Hardwood, Partially Carpeted, Tile/Brick
- Garage
- Yes
- Garage Spaces
- 2
- Exterior Features
- Bump-outs, Exterior Lighting, Sidewalks, Hot Tub
- Community Amenities
- Jog/Walk Path, Common Grounds
- View
- Trees/Woods
- Heating
- Forced Air
- Heating Fuel
- Natural Gas
- Cooling
- Ceiling Fan(s), Central A/C, Heat Pump(s)
- Roof
- Architectural Shingle
- Utilities
- Natural Gas Available, Cable TV Available, Phone Available
- Water
- Public
- Sewer
- Public Septic
- Basement
- Yes
Mortgage Calculator
Listing courtesy of RE/MAX Supercenter. Contact:
Selling Office: .