12004 Kingswood Boulevard, Fredericksburg, VA 22408
- $530,000
- 5
- BD
- 4
- BA
- 2,418
- SqFt








- Sold Price
- $530,000
- List Price
- $529,900
- Closing Date
- Jun 16, 2025
- Days on Market
- 11
- Status
- CLOSED
- MLS#
- VASP2033152
- Bedrooms
- 5
- Bathrooms
- 4
- Full Baths
- 3
- Half Baths
- 1
- Living Area
- 2,418
- Lot Size (Acres)
- 0.58
- Style
- Colonial
- Year Built
- 1999
- County
- Spotsylvania
- School District
- Spotsylvania County Public Schools
Property Description
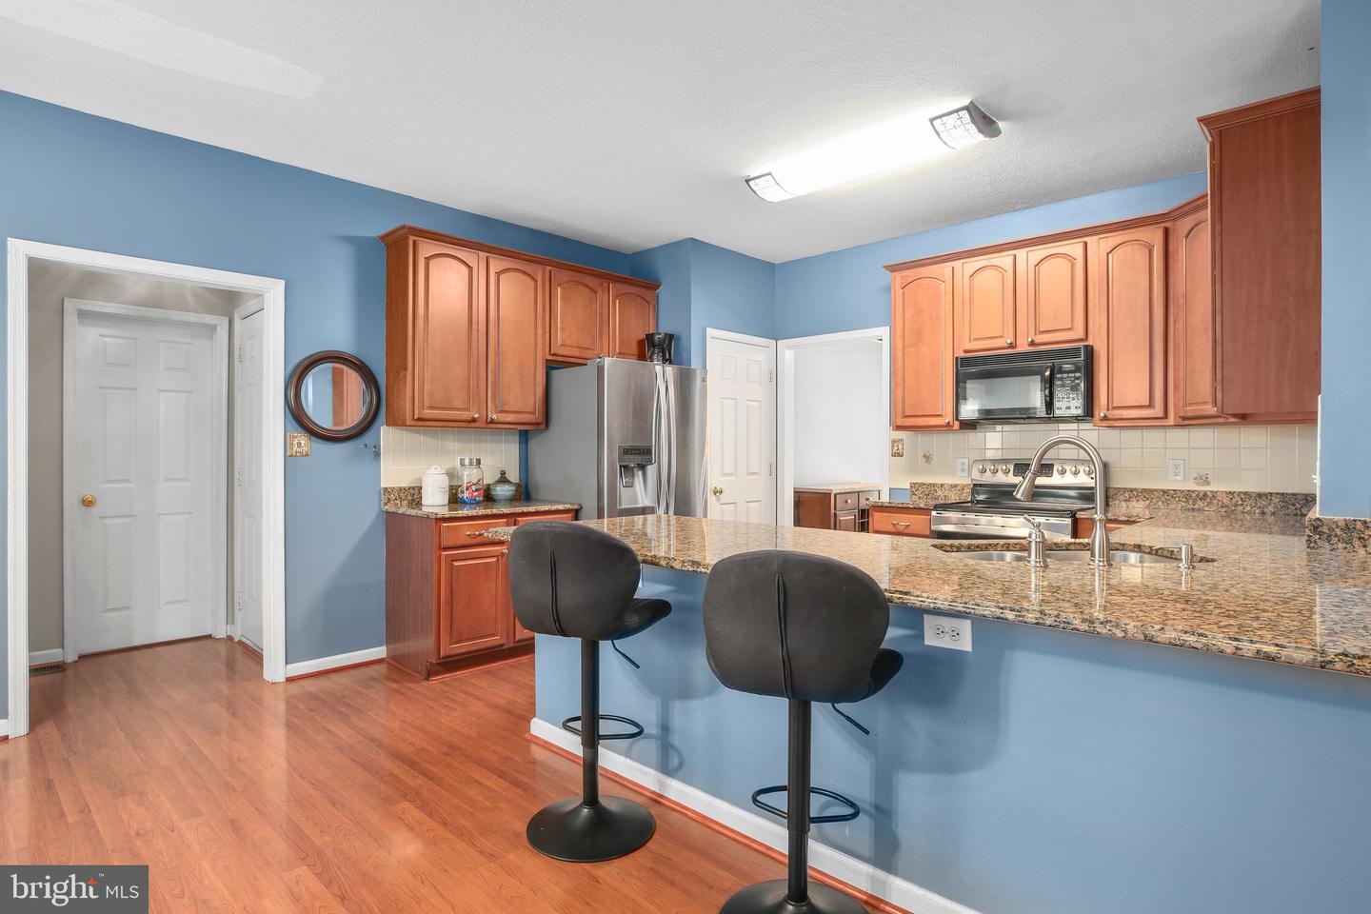
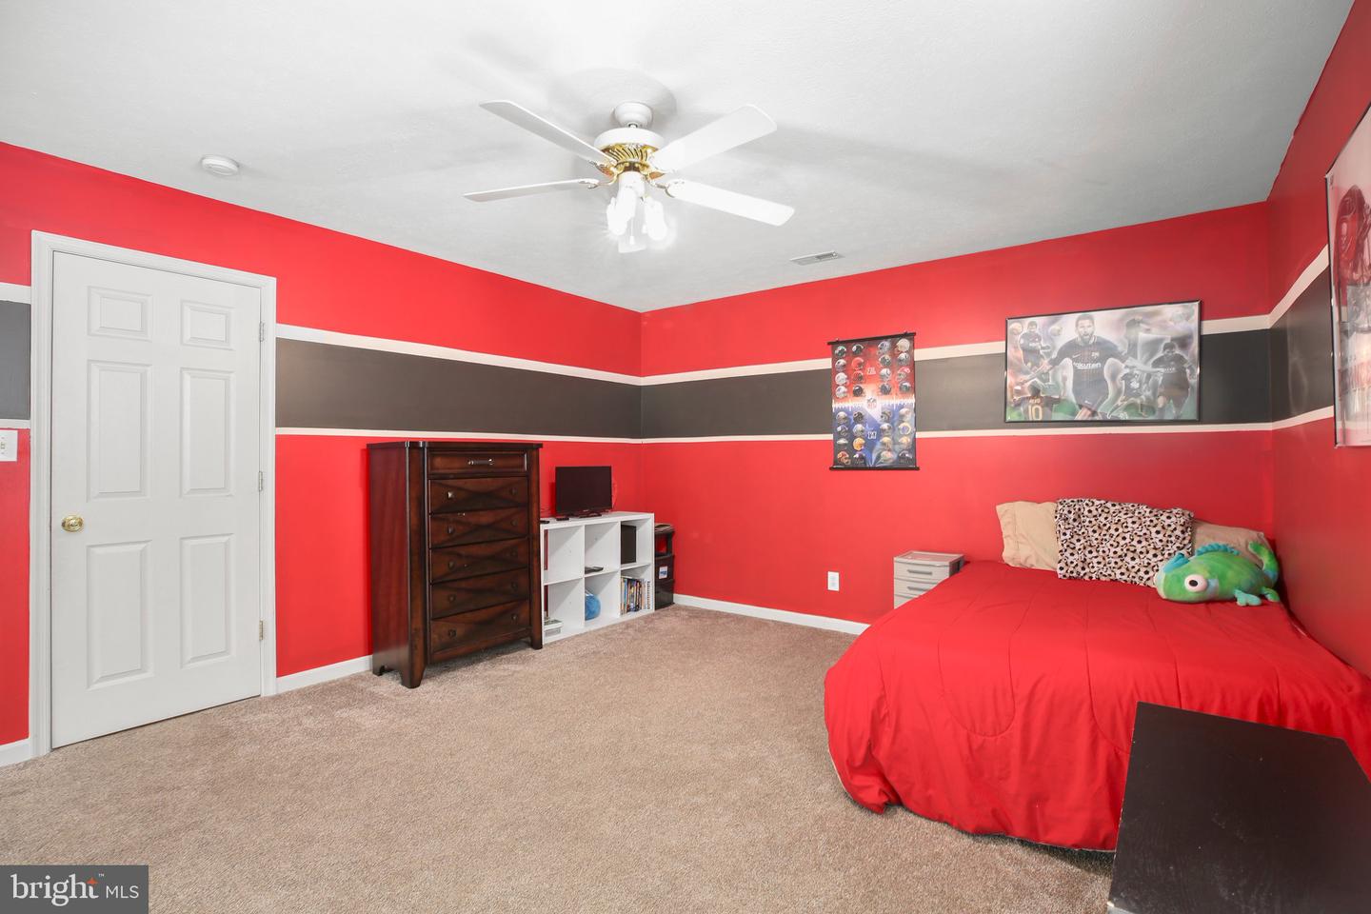
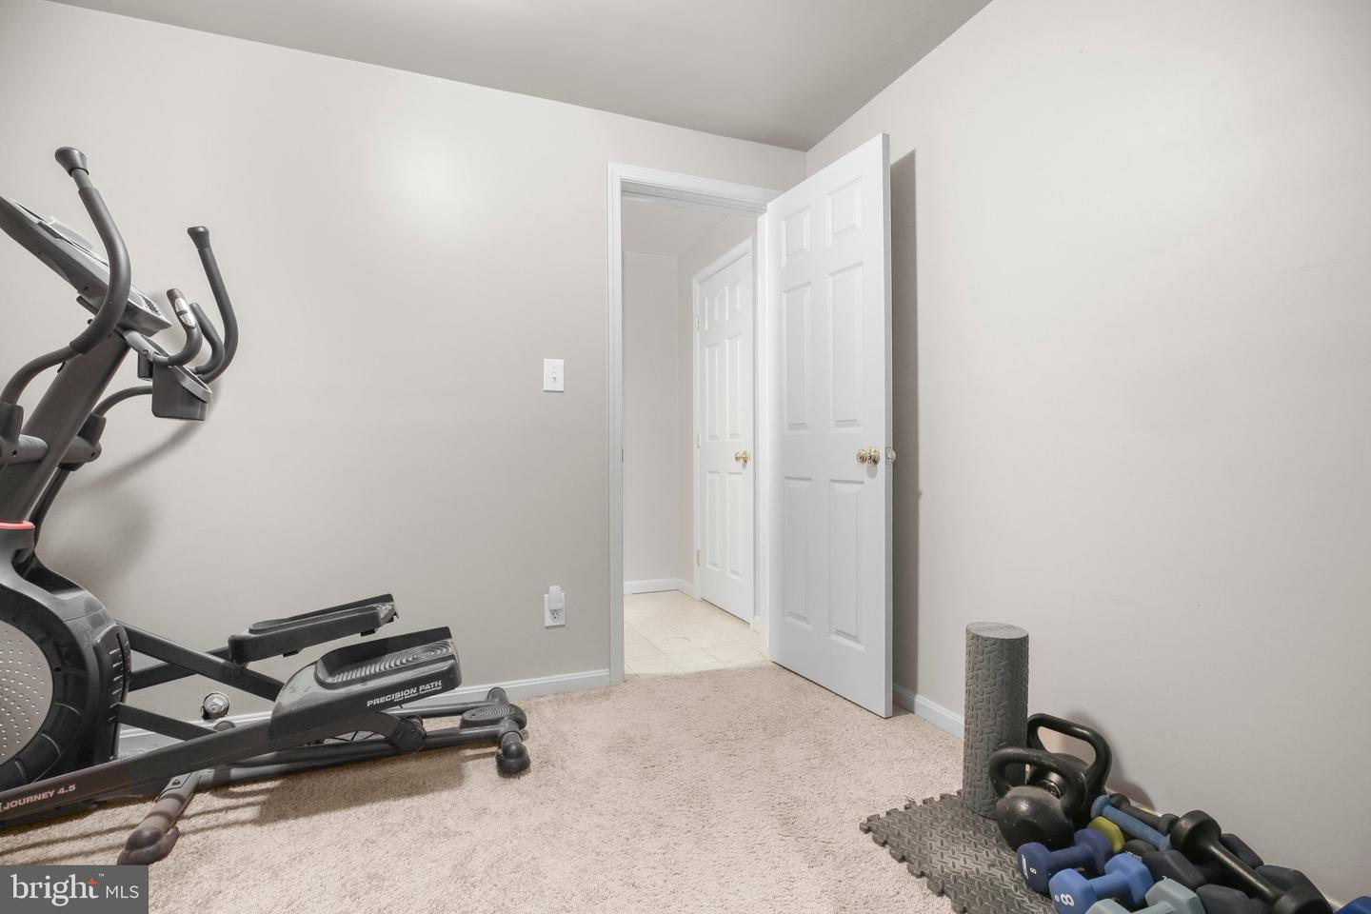
Timeless-meets-modern Kingswood colonial living... minutes from Downtown Fredericksburg... and delightful community amenities aplenty? Hello there, 12004 Kingswood Boulevard! This expansive colonial-style residence includes five bedrooms, 3.5 baths and more than 3,600 square feet of living space. It sits in the conveniently-nestled Kingswood community, which is nestled within 10 minutes of the heart of Downtown Fredericksburg. Among the amenities you’ll enjoy in Kingswood are a pool, tennis courts (pickleball lines, too!), a basketball court and access to the Virginia Central Railway Trail, with hiking adventures aplenty! The residence here pops amid the mature green landscape – the home itself is a stately white with a navy-blue door and shutters. The roof was updated approximately four years ago. Approaching the home, you’ll note an asphalt driveway segueing to its spacious two-car garage. There is a white-column surrounded front porch with dashes of greenery along its front for taking it all in. Out back, the yard is fully fenced, with the property extending beyond the fence line. Within the back yard, you’ll see soaring trees that give ample shade come summertime and a concrete slab patio for lounging. Heading inside, the large windows donning its front side equate to beautiful natural light – it complements the laminate hardwood floors throughout perfectly! Main level highlights include the office; formal dining room with wainscoting and chandelier; family room; living room with stone-surround fireplace; half bath; and the kitchen. The kitchen includes a breakfast bar with seating for 3-4 barstools, stainless steel appliances, maple-esque cabinetry and granite countertops. Upstairs are four bedrooms and two full bathrooms. The primary suite here is massive with laminate hardwood floors, a walk-in closet with built-ins and an ensuite bath complete with a soaker tub, shower, two sinks and tile flooring. The additional three bedrooms on the upper level include carpeted flooring – note that one of the additional bedrooms is super-spacious! The final full bath upstairs boasts a tub/shower combo and single sink and, rounding out the level, is the laundry room with hook-up for machinery. The basement is as wide open and as spacious as it gets – if a man cave, recreation area, play space or something in between is on the “must” list, it’s here! Additional highlights downstairs include the fifth bedroom and a full bath (tub/shower combo). There is a French door exit to the yard. For bonus storage, there is an approximately 5x10-foot unfinished space. Systems-wise, the home is equipped with new Verizon fiber-optic internet and a new hot water heater (updated last year). The home is serviced by two HVAC units, which have been regularly maintained. Beyond Kingswood, so much is within 15 minutes – multiple I-95 exits (Route 3 and Massaponax); tons of grocery, shopping and dining selections along Route 3 and within Cosner’s Corner; the University of Mary Washington; historic battlefields; and more! It’s all right here at 12004 Kingswood Boulevard – location, amenities and true Fredericksburg charm!
/u.realgeeks.media/donnakelly/header_black.png)
Additional Information
- Subdivision
- Kingswood
- Taxes
- $3433
- HOA Fee
- $164
- HOA Frequency
- Quarterly
- Interior Features
- Bathroom - Soaking Tub, Bathroom - Stall Shower, Bathroom - Tub Shower, Breakfast Area, Built-Ins, Carpet, Ceiling Fan(s), Family Room Off Kitchen, Formal/Separate Dining Room, Primary Bath(s), Upgraded Countertops, Wainscotting, Walk-in Closet(s)
- Amenities
- Common Grounds, Swimming Pool, Tennis Courts, Tot Lots/Playground, Basketball Courts
- School District
- Spotsylvania County Public Schools
- Elementary School
- Battlefield
- Middle School
- Chancellor
- High School
- Chancellor
- Fireplaces
- 1
- Fireplace Description
- Stone, Fireplace - Glass Doors
- Flooring
- Carpet, Laminate Plank
- Garage
- Yes
- Garage Spaces
- 2
- Community Amenities
- Common Grounds, Swimming Pool, Tennis Courts, Tot Lots/Playground, Basketball Courts
- Heating
- Central, Forced Air
- Heating Fuel
- Natural Gas
- Cooling
- Central A/C, Ceiling Fan(s)
- Roof
- Shingle
- Water
- Public
- Sewer
- Public Sewer
- Basement
- Yes
Mortgage Calculator
Listing courtesy of Porch & Stable Realty, LLC. Contact:
Selling Office: .