10409 Colechester Street, Fredericksburg, VA 22408
- $600,000
- 4
- BD
- 3
- BA
- 3,019
- SqFt










- Sold Price
- $600,000
- List Price
- $590,000
- Closing Date
- Sep 19, 2025
- Days on Market
- 69
- Status
- CLOSED
- MLS#
- VASP2033784
- Bedrooms
- 4
- Bathrooms
- 3
- Full Baths
- 2
- Half Baths
- 1
- Living Area
- 3,019
- Lot Size (Acres)
- 0.31
- Style
- Colonial
- Year Built
- 1995
- County
- Spotsylvania
- School District
- Spotsylvania County Public Schools
Property Description
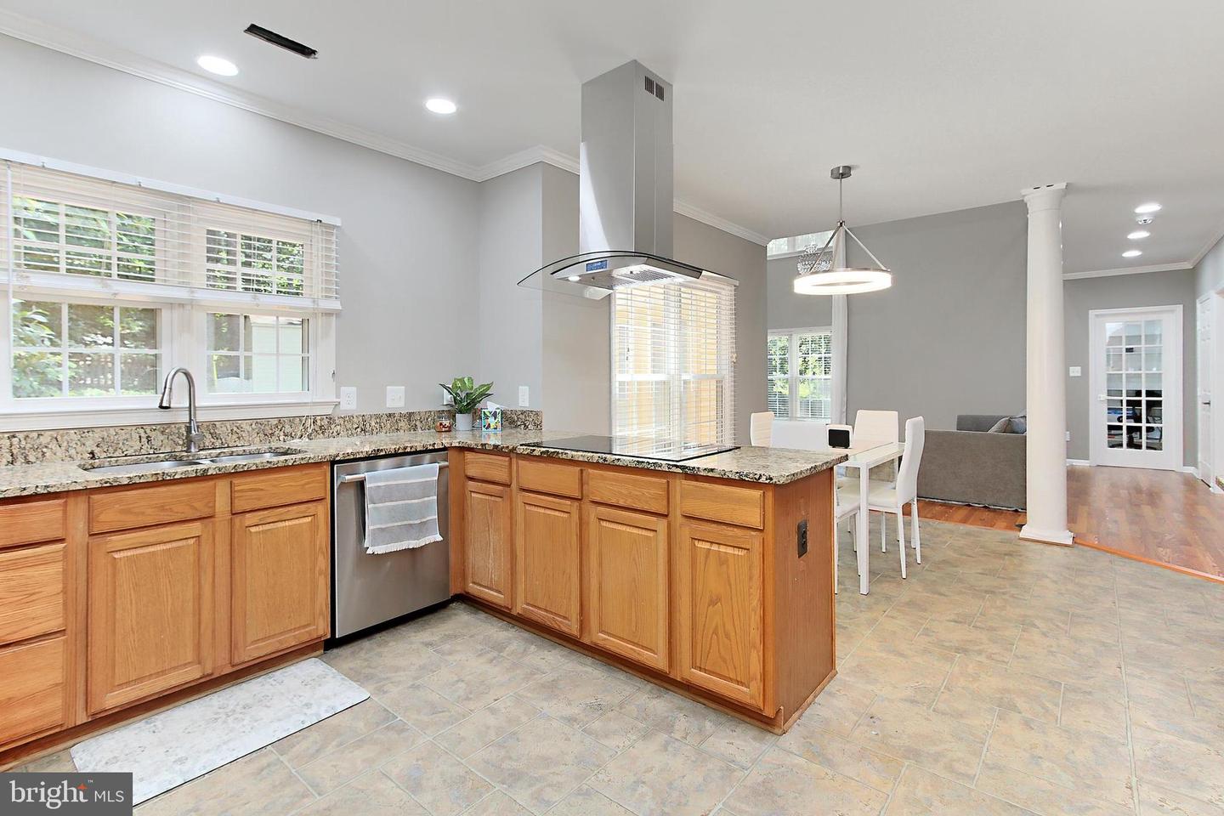
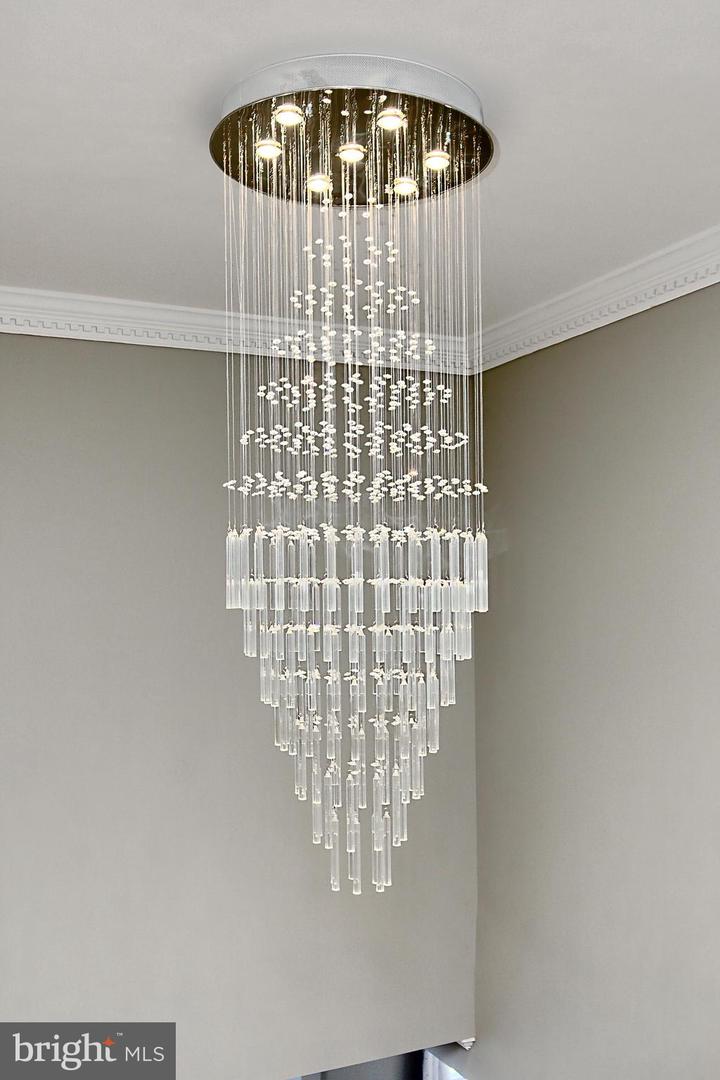
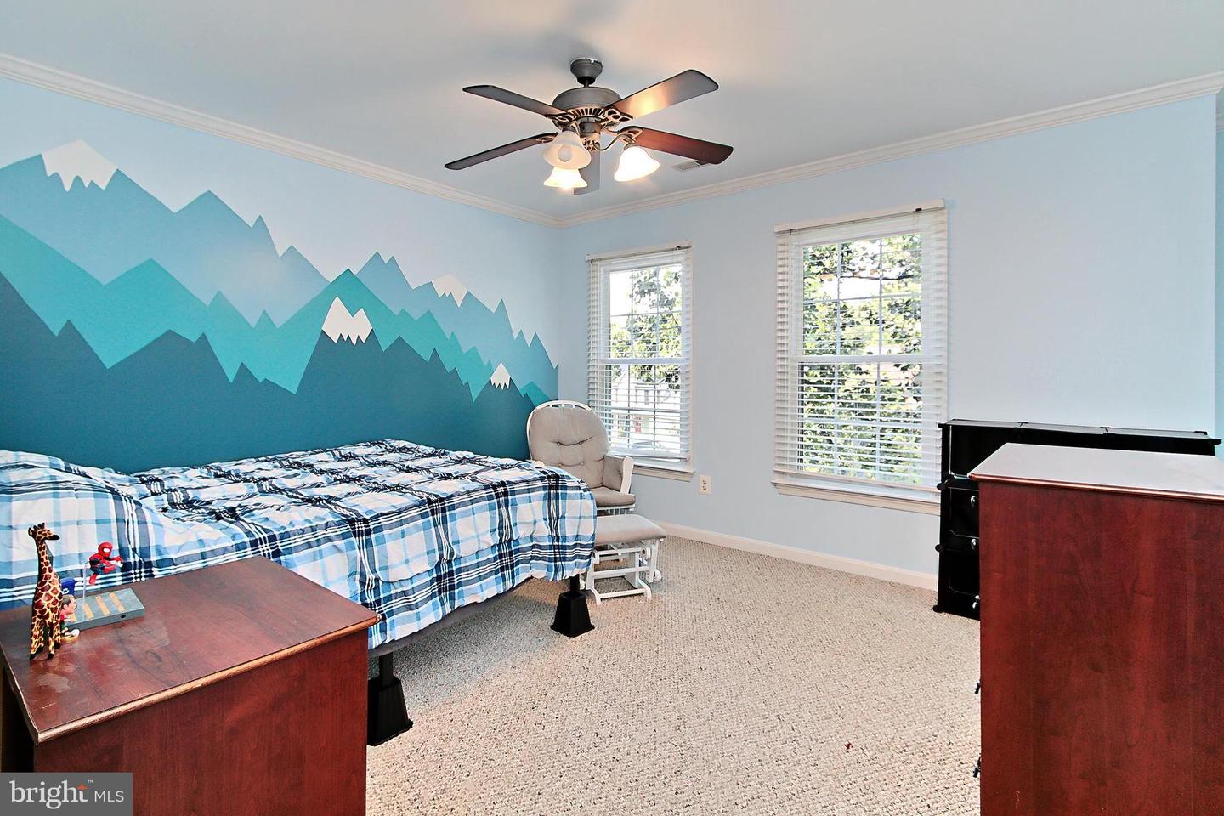
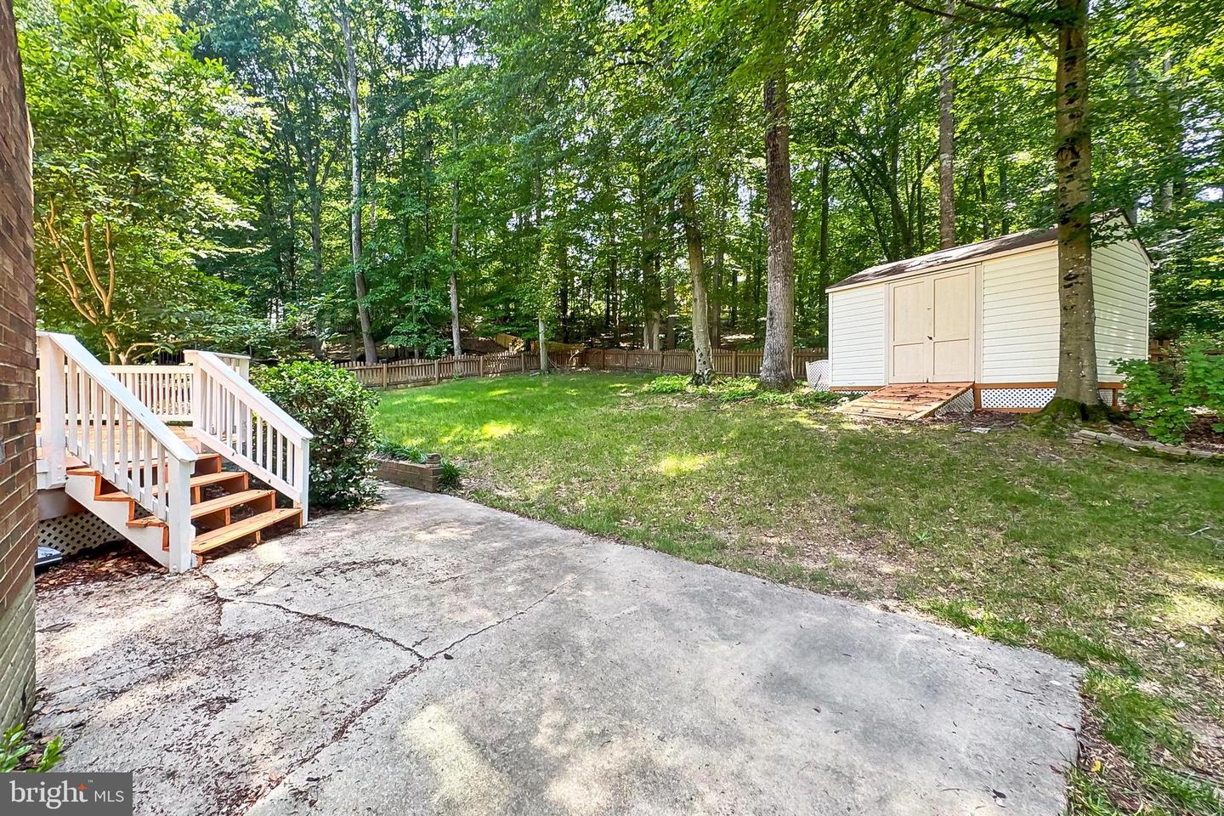
Welcome to this beautifully updated three-level colonial located on a quiet, tree-lined cul-de-sac in the desirable Lee’s Hill community. A brick front with portico entrance, 2-car garage, large sundeck, fenced yard with majestic trees, open floor plan, high ceilings, fresh on trend neutral paint and crisp decorative moldings throughout, new wide plank laminate flooring, chic modern lighting including new LED recessed lighting, and an abundance of windows are just some of the features that make this home such a gem. ****** From the moment you step inside, you’re greeted by a dramatic two-story foyer and soaring family room featuring walls of stacked windows and a striking, newly installed modern electric fireplace that adds both warmth and contemporary flair. The main level showcases warm new wide plank flooring that flows into the formal living room with floor to ceiling arched windows and the beautifully updated formal dining room accented by wainscoting and an elegant new sputnik chandelier with ceiling medallion. The remodeled kitchen is a dream with a sleek Cototouch cooktop, hands-free range hood, stylish new lighting, and an open-concept layout that’s perfect for entertaining. A library with built-in bookcases that makes a great home office, and a loverly powder room and laundry room with cabinetry compliments the main level. ****** Ascend the stairs to the landing overlooking the foyer and family room below, and onward to the massive primary suite featuring a deep tray ceiling with lighting ceiling fan, a large walk-in closet, and a spa-inspired ensuite bath. Enjoy brand-new double vanities with vessel sinks and LED touch mirrors, a jetted tub, step-in shower, and Bluetooth ceiling speaker, and a modern vent and lighting system that creates a luxurious, retreat-like atmosphere. Down the hall, three generously sized bedrooms, each with crown molding and lighting ceiling fans, and one with built-in bookcases, share access to the beautifully appointed hall bath. ****** The expansive unfinished lower level offers endless possibilities—already equipped with a bath rough-in and plenty of space to create a guest suite, theater, home gym, or rec room. An additional area with built-in shelving ensures you’ll never run out of storage space. ****** Outside, enjoy a fully fenced backyard with mature trees, a storage shed, and attractive landscaping—all tucked away at the end of a peaceful cul-de-sac. Enjoy neighborhood amenities just a short walk away, including the community pool, tennis courts, tot lots, and public golf course. Plus, you’re conveniently located near I-95, the VRE, shopping, dining, and more. Fresh, modern, and move-in ready—this home is the total package. Don’t miss your chance to call it your own!
/u.realgeeks.media/donnakelly/header_black.png)
Additional Information
- Subdivision
- Lee's Hill
- Taxes
- $3598
- HOA Fee
- $285
- HOA Frequency
- Quarterly
- Interior Features
- Bathroom - Jetted Tub, Bathroom - Walk-In Shower, Breakfast Area, Built-Ins, Carpet, Ceiling Fan(s), Chair Railings, Crown Moldings, Dining Area, Family Room Off Kitchen, Floor Plan - Open, Formal/Separate Dining Room, Kitchen - Gourmet, Kitchen - Table Space, Pantry, Primary Bath(s), Recessed Lighting, Upgraded Countertops, Wainscotting, Walk-in Closet(s), Wine Storage, Window Treatments
- Amenities
- Pool - Outdoor, Golf Course, Golf Course Membership Available, Common Grounds, Tennis Courts, Tot Lots/Playground, Basketball Courts, Community Center, Jog/Walk Path, Picnic Area, Soccer Field, Volleyball Courts
- School District
- Spotsylvania County Public Schools
- Elementary School
- Lee Hill
- Middle School
- Thornburg
- High School
- Massaponax
- Fireplaces
- 1
- Fireplace Description
- Electric, Brick, Fireplace - Glass Doors, Mantel(s)
- Flooring
- Carpet, Ceramic Tile, Laminate Plank
- Garage
- Yes
- Garage Spaces
- 2
- Exterior Features
- Bump-outs, Exterior Lighting, Sidewalks
- Community Amenities
- Pool - Outdoor, Golf Course, Golf Course Membership Available, Common Grounds, Tennis Courts, Tot Lots/Playground, Basketball Courts, Community Center, Jog/Walk Path, Picnic Area, Soccer Field, Volleyball Courts
- View
- Garden/Lawn, Trees/Woods
- Heating
- Forced Air
- Heating Fuel
- Natural Gas
- Cooling
- Central A/C, Ceiling Fan(s)
- Roof
- Architectural Shingle
- Water
- Public
- Sewer
- Public Sewer
- Basement
- Yes
Mortgage Calculator
Listing courtesy of Keller Williams Realty. Contact:
Selling Office: .