10137 Premier Street, Fredericksburg, VA 22408
- $875,000
- 6
- BD
- 5
- BA
- 3,925
- SqFt












- Sold Price
- $875,000
- List Price
- $865,000
- Closing Date
- Jul 14, 2025
- Days on Market
- 0
- Status
- CLOSED
- MLS#
- VASP2034006
- Bedrooms
- 6
- Bathrooms
- 5
- Full Baths
- 4
- Half Baths
- 1
- Living Area
- 3,925
- Lot Size (Acres)
- 0.84
- Style
- Colonial
- Year Built
- 2022
- County
- Spotsylvania
- School District
- Spotsylvania County Public Schools
Property Description
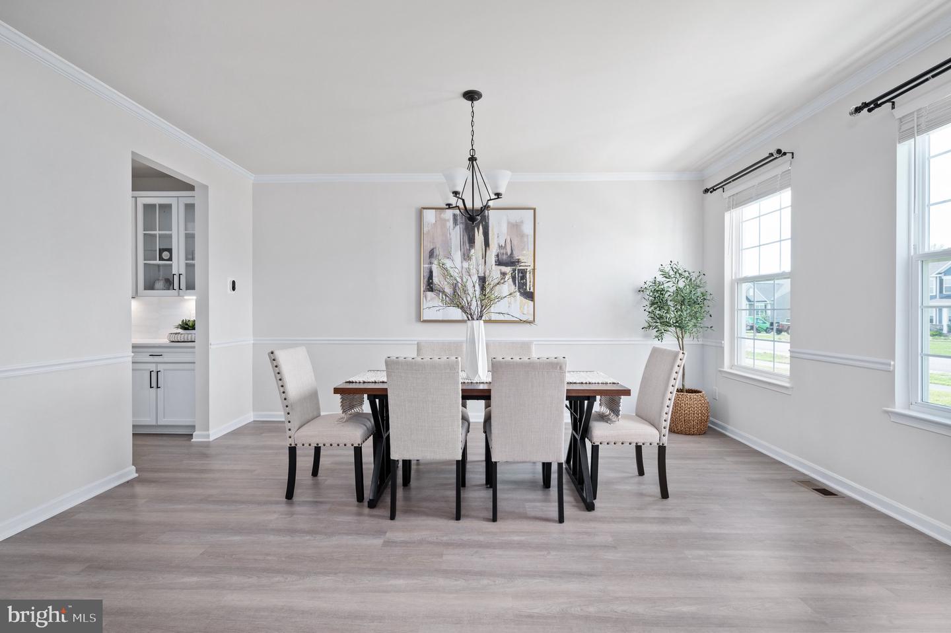
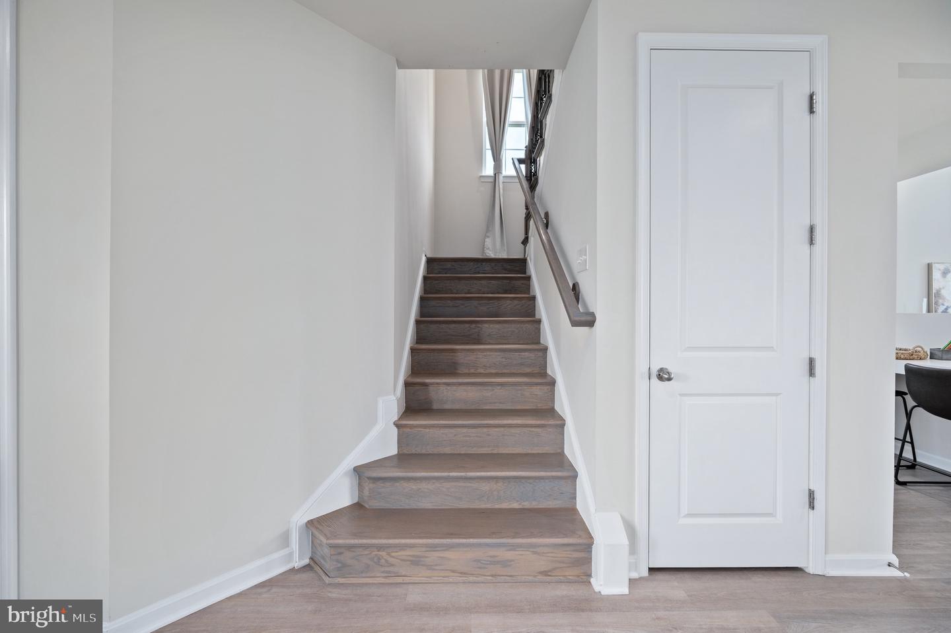
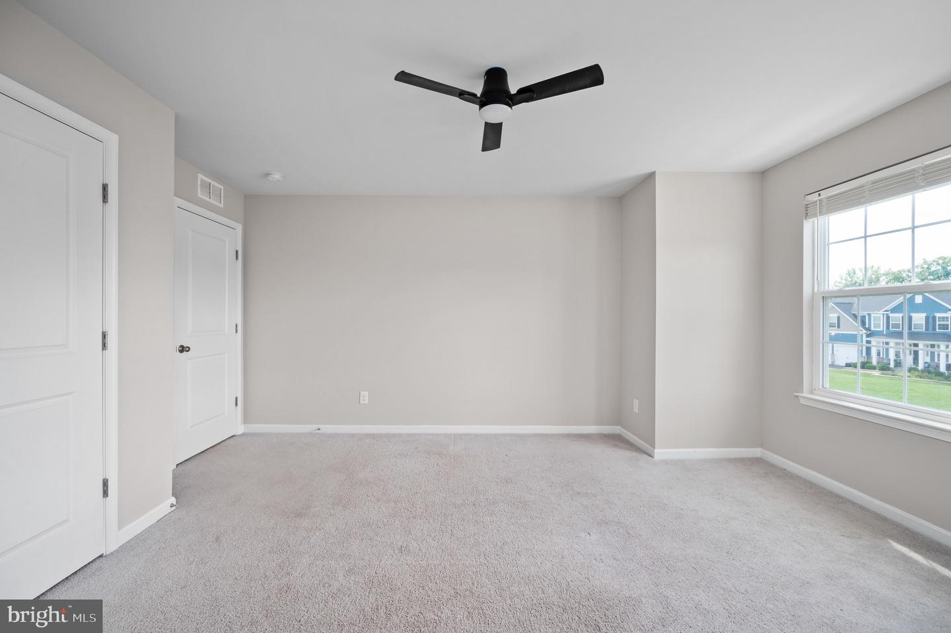
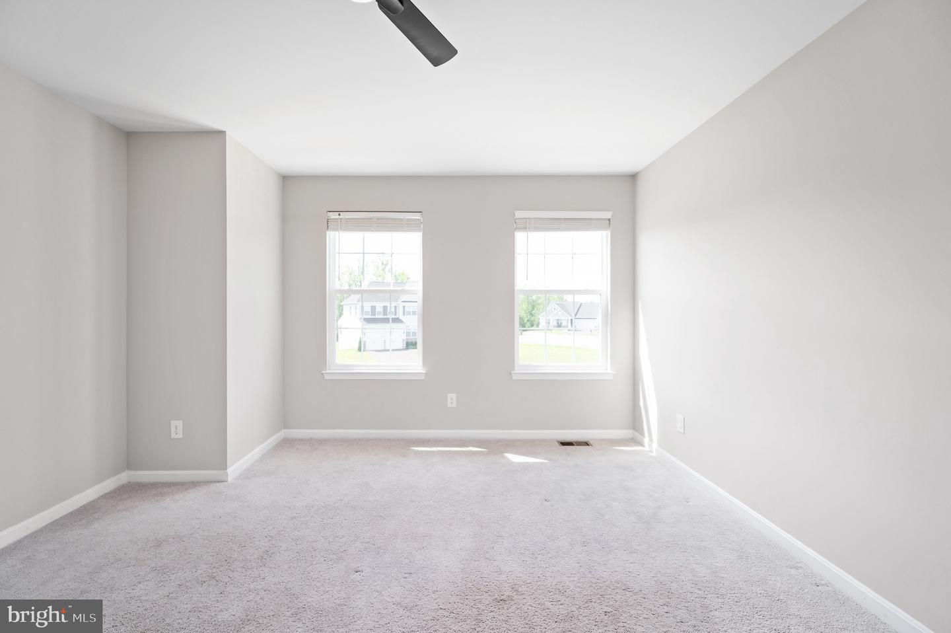
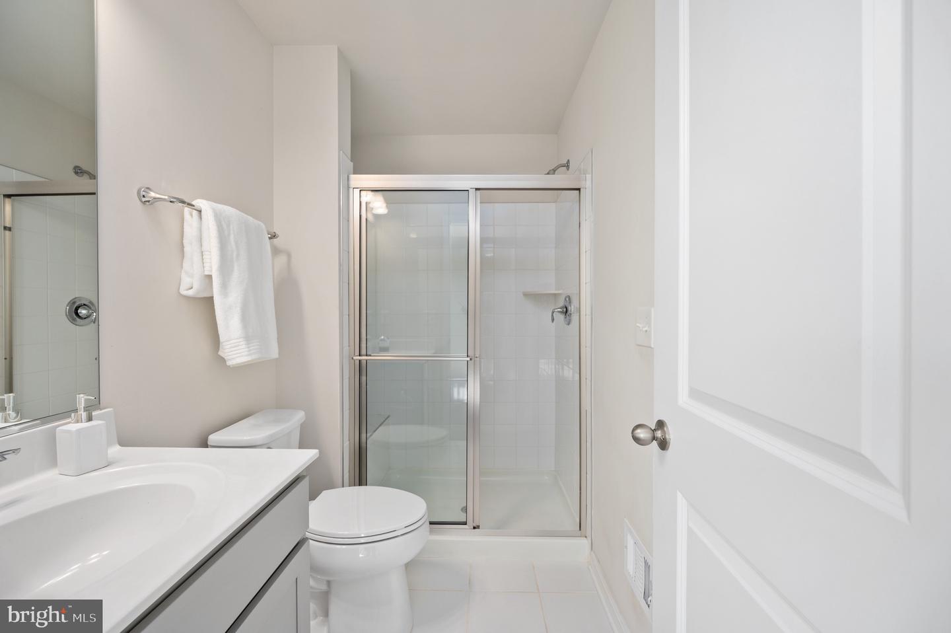
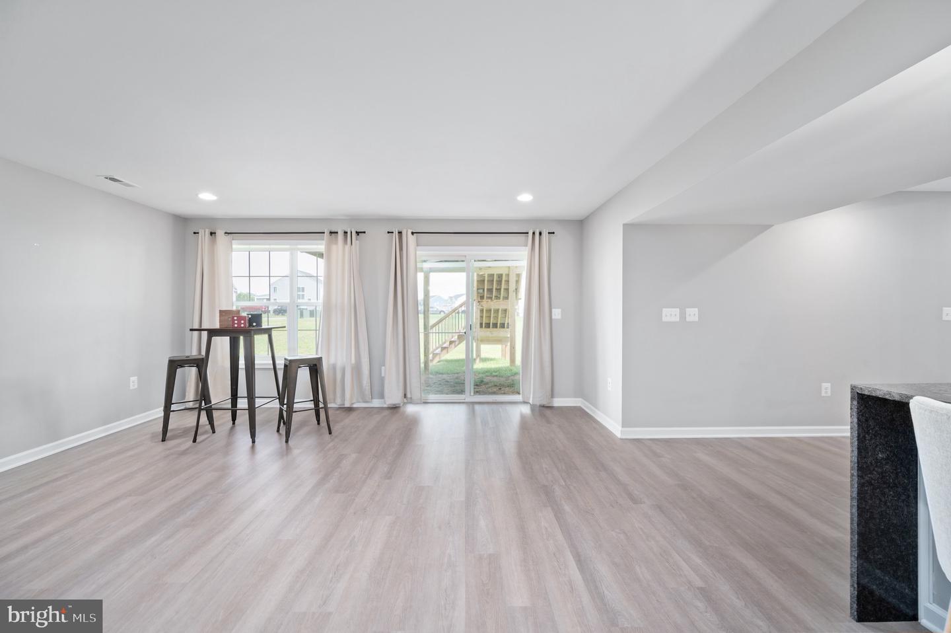
Welcome to your dream home; where comfort, space, and thoughtful upgrades come together on a premium corner lot just under an acre. This 6-bedroom, 4.5-bath home offers just under 6000 sq ft of living space, including a finished walk-out basement, 2-car garage, and flexible areas for work, play, and entertaining. Notable upgrades include a composite deck with built-in lighting, underground sprinkler system, and Tesla EV charger. Inside, you’ll find a spacious kitchen with a large Carrara quartz island, gas stove, wall oven, built-in microwave, soft-close cabinets, butler’s pantry, and walk-in pantry. The open floor plan features a two-story great room, formal dining room, and private home office with 8 ft. double doors. A second office or guest room is located just off the kitchen. Upstairs, the primary suite includes a large walk-in closet and spa-style bath with double vanities, makeup station, and oversized tiled shower with rainfall head. Four additional bedrooms, two full baths, and a full laundry room complete the upper level. The fully finished basement features a wet bar with full-size fridge, rec room, flex space, sixth bedroom, full bath, and ample storage; ideal for guests or multi-generational living. Enjoy access to a private neighborhood dock on the Rappahannock River and the community pool; all within walking distance. Conveniently located near downtown Fredericksburg, top-rated schools, commuter routes, shopping, and dining. This home is a rare find; offering space, function, and lifestyle in one beautiful package.
/u.realgeeks.media/donnakelly/header_black.png)
Additional Information
- Subdivision
- New Post On The Rappahannock
- Taxes
- $5959.58
- HOA Fee
- $375
- HOA Frequency
- Quarterly
- School District
- Spotsylvania County Public Schools
- Garage
- Yes
- Garage Spaces
- 2
- Heating
- Heat Pump(s)
- Heating Fuel
- Natural Gas
- Cooling
- Central A/C
- Water
- Public
- Sewer
- Public Sewer
- Basement
- Yes
Mortgage Calculator
Listing courtesy of Samson Properties. Contact:
Selling Office: .