6511 Prospect Street, Fredericksburg, VA 22407
- $635,000
- 4
- BD
- 5
- BA
- 3,650
- SqFt






- Sold Price
- $635,000
- List Price
- $650,000
- Closing Date
- Sep 15, 2025
- Days on Market
- 20
- Status
- CLOSED
- MLS#
- VASP2034604
- Bedrooms
- 4
- Bathrooms
- 5
- Full Baths
- 4
- Half Baths
- 1
- Living Area
- 3,650
- Lot Size (Acres)
- 0.34
- Style
- Colonial
- Year Built
- 1993
- County
- Spotsylvania
- School District
- Spotsylvania County Public Schools
Property Description
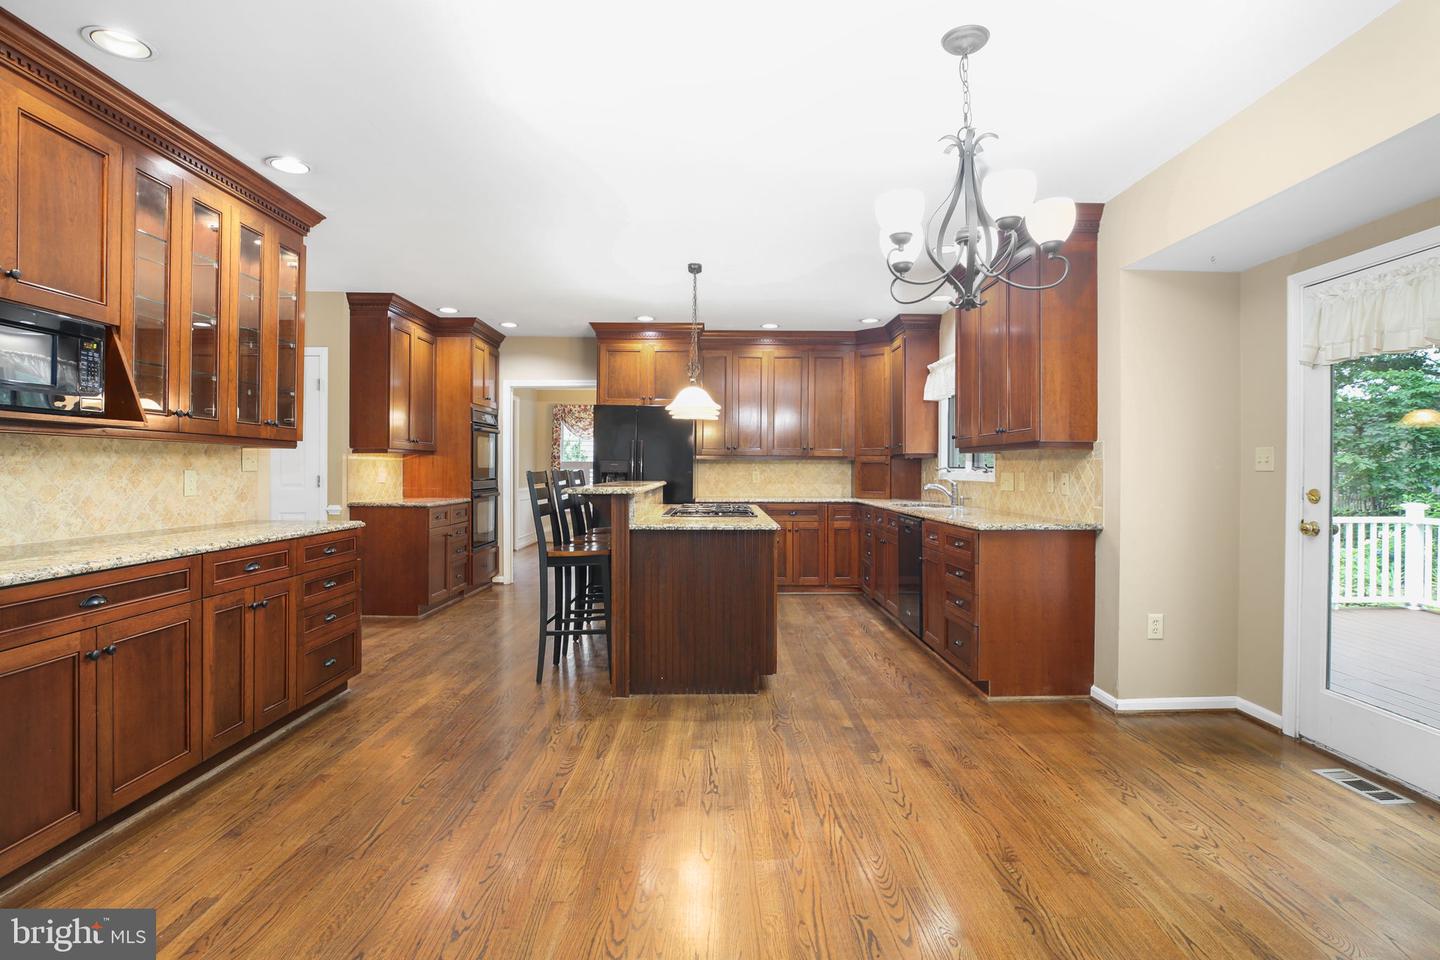
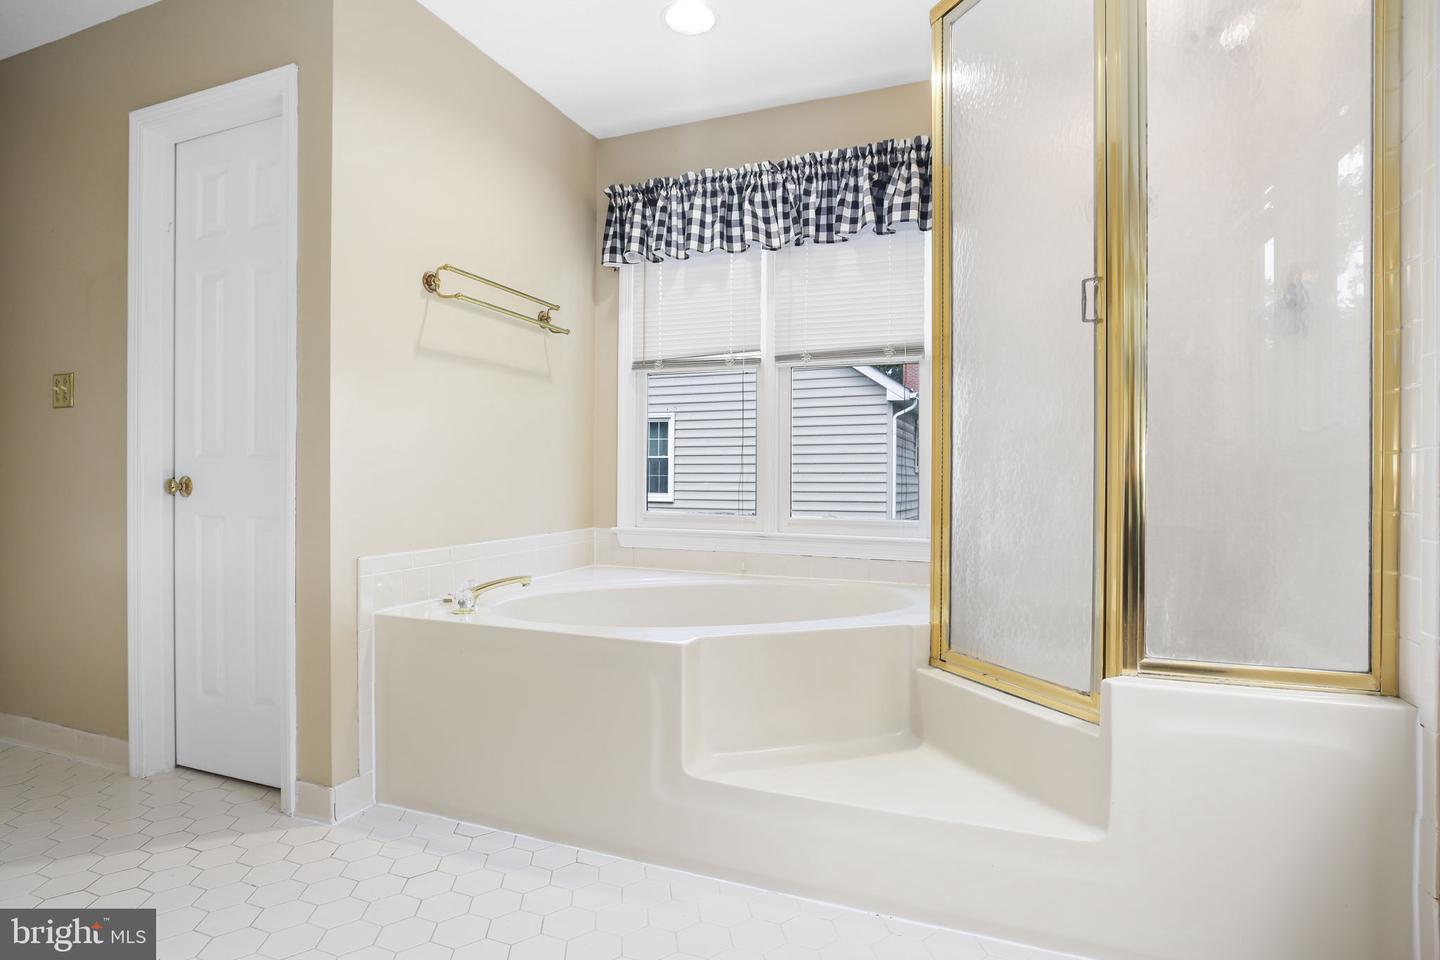
Welcome to this beautifully maintained 4-bedroom, 4.5-bath home offering over 4,350 finished square feet of living space across three levels. Nestled on a .33-acre lot in the highly sought-after community of Fox Point, this stately brick-front Colonial showcases a double-bay window façade, elegant metal roof accents, and a soaring two-story foyer that floods the entryway with natural light. The main level boasts hardwood flooring throughout, a formal living room and dining room with custom plantation shutters, box molding, and elegant fixtures. A home office with French doors sits just off the foyer—perfect for those working from home. At the heart of the home is a stunning family room with vaulted ceilings, a dramatic two-story brick wood-burning fireplace framed by Palladian windows, and a built-in wet bar with granite countertops, wine storage, and sink—ideal for entertaining. French doors lead to a spacious deck for seamless indoor-outdoor living. The kitchen is a chef’s dream, featuring a two-tier island with barstool seating, a gas cooktop, pendant lighting, and granite countertops. You’ll love the under-cabinet lighting, cabinetry that extends to the ceiling, double wall ovens, pantry, glass-front cabinets, and a bright breakfast nook with two full-light doors to the deck. Just off the kitchen, a large mudroom connects to the oversized 2-car garage with ample storage—and a second refrigerator that conveys! Upstairs, the generously sized primary suite features cathedral ceilings, and an enormous en suite bath with stall shower, soaking tub beneath a picture window, double vanity, built-in makeup station, and abundant cabinet storage. Three additional bedrooms provide comfortable accommodations with plush carpet underfoot. Two bedrooms share a Jack and Jill bath, while the third enjoys access to a private hall bath. At the end of the upper level, a rear staircase overlooks the family room and offers casual access back to the main level. The finished basement expands the living space with a large recreation room featuring recessed lighting and Berber-style carpet, a full bathroom with LVP flooring, a laundry room with utility sink, multiple storage areas and a second bonus space with another wet bar and multiple closets. There's plenty of room for all your board games and toys in the double closet. The unfinished storage room also offers built-in shelves and plenty of space for seasonal decor. Your outdoor space adds to the charm of this home. The deck is accessible from the kitchen and family room so you can open the French doors and expand your entertainment space. The rear yard is fenced and offers dappled sunlight and shade for a beautiful outdoor retreat. The shed offers additional storage for lawn equipment as well as room for toys and lawn games. This home blends timeless charm with modern comfort and offers plenty of space to live, work, and entertain. With a new roof already in place, you can rest easy knowing one of the biggest updates is already taken care of. Don't miss your opportunity to make it yours! Located just minutes from the VRE, commuter lots, shopping, schools, HCA Hospital, and the largest VA Health Clinic in the country, this amenity-rich neighborhood combines convenience with community. Fox Point residents enjoy access to a community pool, tennis and pickleball courts, playgrounds, ball fields, sand volleyball and a clubhouse.
/u.realgeeks.media/donnakelly/header_black.png)
Additional Information
- Subdivision
- Fox Point
- Taxes
- $3979
- HOA Fee
- $215
- HOA Frequency
- Quarterly
- Interior Features
- Additional Stairway, Attic, Bar, Bathroom - Stall Shower, Bathroom - Tub Shower, Bathroom - Soaking Tub, Breakfast Area, Built-Ins, Carpet, Ceiling Fan(s), Chair Railings, Crown Moldings, Family Room Off Kitchen, Floor Plan - Traditional, Formal/Separate Dining Room, Kitchen - Island, Kitchen - Table Space, Pantry, Primary Bath(s), Walk-in Closet(s), Wet/Dry Bar, Wood Floors, Dining Area, Kitchen - Gourmet, Recessed Lighting, Upgraded Countertops, Wine Storage, Window Treatments
- Amenities
- Baseball Field, Basketball Courts, Club House, Common Grounds, Community Center, Meeting Room, Party Room, Pool - Outdoor, Swimming Pool, Tennis Courts, Tot Lots/Playground, Soccer Field, Volleyball Courts
- School District
- Spotsylvania County Public Schools
- Elementary School
- Courtland
- Middle School
- Spotsylvania
- High School
- Courtland
- Fireplaces
- 1
- Fireplace Description
- Wood, Brick, Mantel(s)
- Flooring
- Carpet, Hardwood
- Garage
- Yes
- Garage Spaces
- 2
- Exterior Features
- Secure Storage
- Community Amenities
- Baseball Field, Basketball Courts, Club House, Common Grounds, Community Center, Meeting Room, Party Room, Pool - Outdoor, Swimming Pool, Tennis Courts, Tot Lots/Playground, Soccer Field, Volleyball Courts
- Heating
- Forced Air
- Heating Fuel
- Natural Gas
- Cooling
- Central A/C, Ceiling Fan(s)
- Roof
- Composite
- Water
- Public
- Sewer
- Public Sewer
- Basement
- Yes
Mortgage Calculator
Listing courtesy of Lando Massey Real Estate. Contact:
Selling Office: .