5727 Private Rd, Mineral, VA 23117
- $2,400,000
- 5
- BD
- 6
- BA
- 4,056
- SqFt












- List Price
- $2,400,000
- Price Change
- ▲ $25,000 1787607778
- Days on Market
- 419
- Status
- ACTIVE
- MLS#
- VASP2034692
- Bedrooms
- 5
- Bathrooms
- 6
- Full Baths
- 5
- Half Baths
- 1
- Living Area
- 4,056
- Lot Size (Acres)
- 1.12
- Style
- Craftsman
- Year Built
- 2024
- County
- Spotsylvania
- School District
- Spotsylvania County Public Schools
Property Description
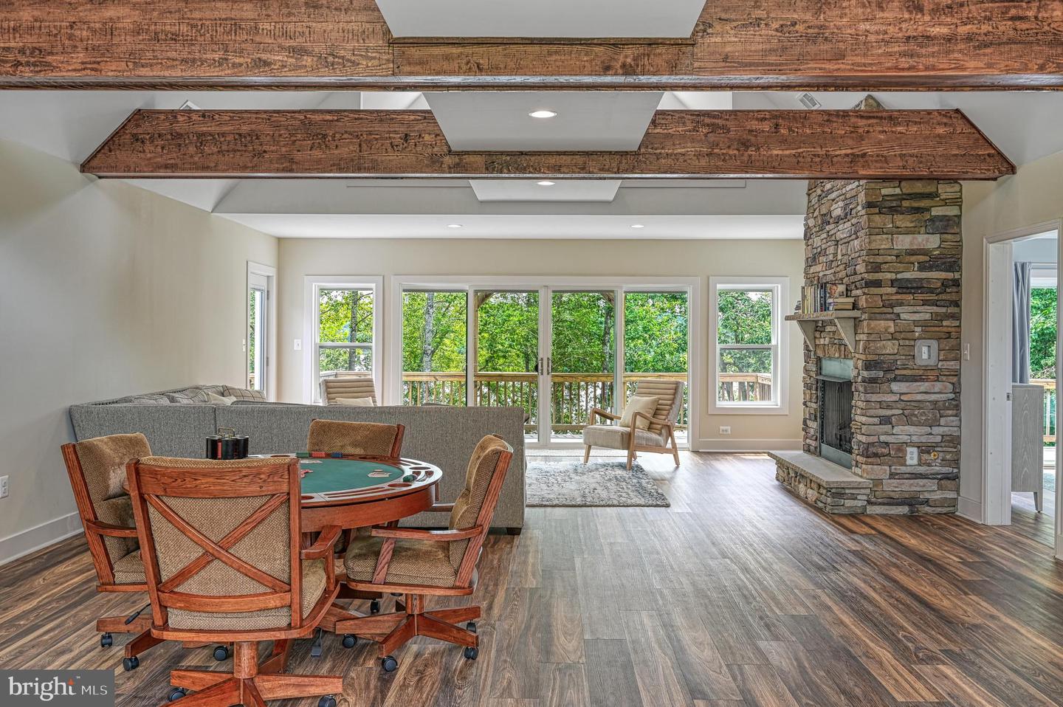
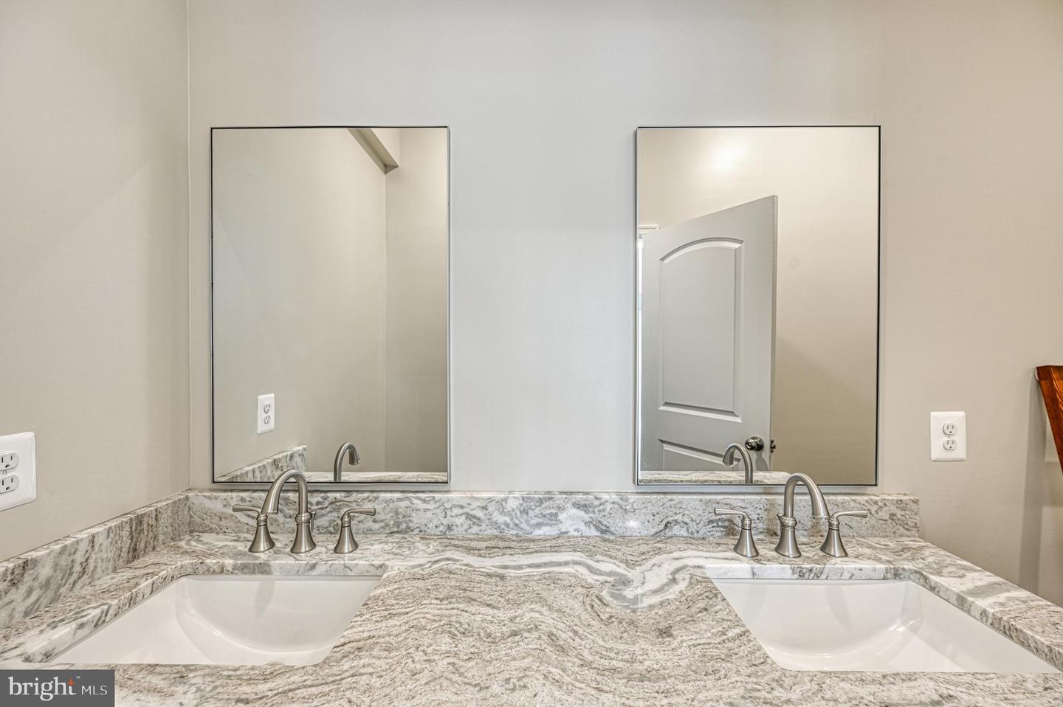
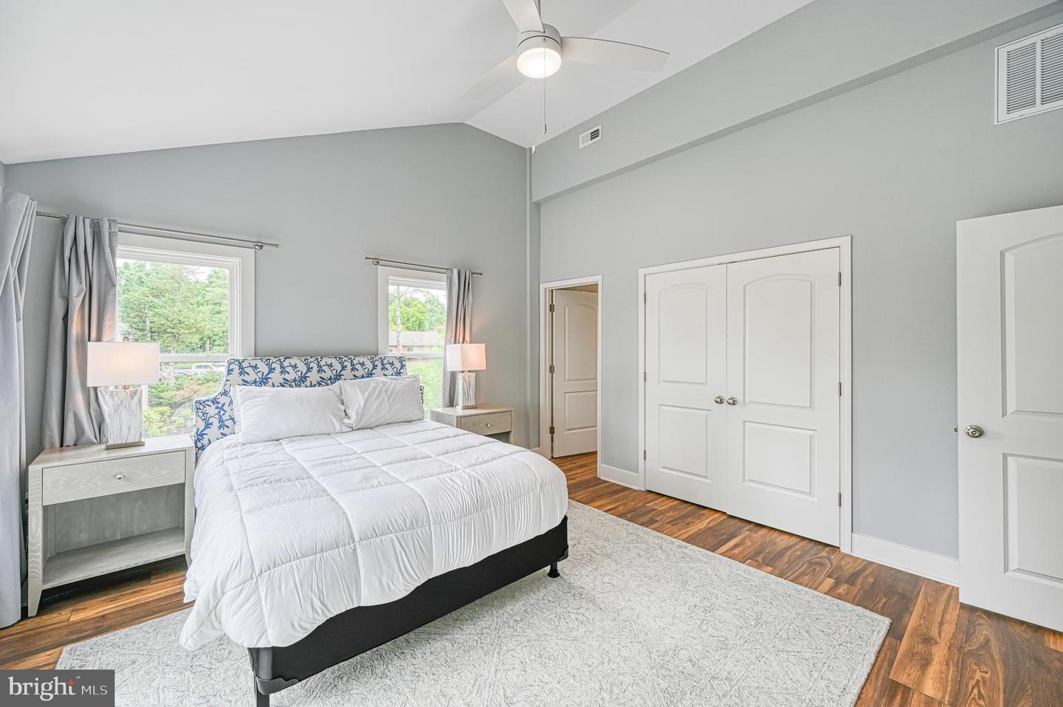
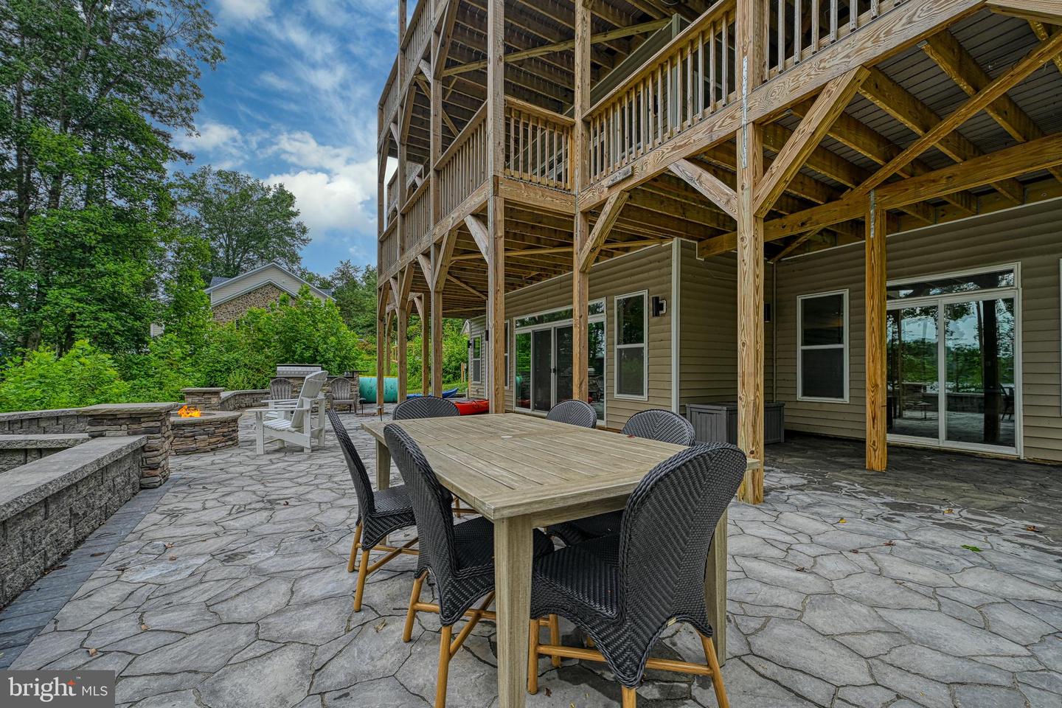
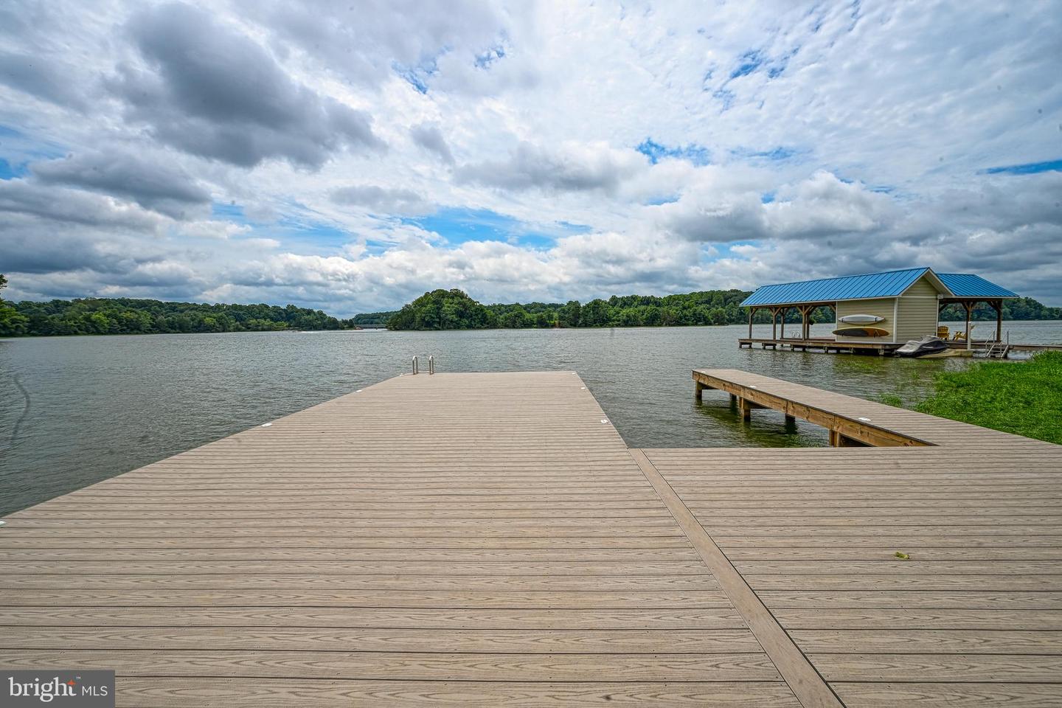
Welcome to the Tree House, recently completed in 2024, over 6,000 sqft with 5 beds and 5,5 baths, all with lake views, on the Public side of Lake Anna. The main level has two bedrooms, each with a full bathroom, a gourmet cook's kitchen with island seating and stainless steel appliances, a wet bar, a dining area, and a great room with a gas fireplace, a guest bath, and a laundry/mud room with shoe/coat cabinetry. Upstairs, there are 2 additional bedrooms, each with a private bath, and a huge second great room with a vaulted ceiling and a catwalk above! Both the main and upper levels have full-width decking accessed from the bedrooms and great rooms. The 5th bedroom/bathroom is in the basement alongside a wet bar and an extensive game/bonus room. Outside is a lower-level patio with a fire pit and outdoor kitchen/BBQ with fridge and grill, a hot tub, which in turn leads to the boat slip and sundeck. A third-level deck could be accessed from the catwalk. The property has been designed to mesh with the environment, with native plants fronting the house and natural vegetation in the rear. The house fronts open land and is non-HOA and is located within a few minutes of The Cove and Tim's restaurants and only a short drive to all of the lake's other amenities, including marinas, wineries, breweries, restaurants, and Food Lion. Incredible investment opportunity, with over $150K of bookings so far in 2026, the first year in rental operation.
/u.realgeeks.media/donnakelly/header_black.png)
Additional Information
- Subdivision
- None Available
- Taxes
- $4043
- Interior Features
- Bar, Bathroom - Soaking Tub, Bathroom - Stall Shower, Bathroom - Tub Shower, Bathroom - Walk-In Shower, Built-Ins, Butlers Pantry, Ceiling Fan(s), Combination Dining/Living, Combination Kitchen/Dining, Entry Level Bedroom, Exposed Beams, Floor Plan - Open, Kitchen - Eat-In, Kitchen - Gourmet, Kitchen - Island, Pantry, Primary Bath(s), Recessed Lighting, Store/Office, Walk-in Closet(s), Wet/Dry Bar, Window Treatments, Other, Upgraded Countertops
- School District
- Spotsylvania County Public Schools
- Fireplaces
- 2
- Fireplace Description
- Gas/Propane, Screen, Stone, Other
- Flooring
- Concrete, Luxury Vinyl Plank, Tile/Brick
- Exterior Features
- Extensive Hardscape, Exterior Lighting, BBQ Grill, Stone Retaining Walls, Other
- View
- Lake
- Heating
- Central, Heat Pump(s), Programmable Thermostat, Zoned
- Heating Fuel
- Electric
- Cooling
- Ceiling Fan(s), Central A/C, Heat Pump(s), Programmable Thermostat, Zoned
- Roof
- Architectural Shingle
- Utilities
- Electric Available, Propane, Water Available, Other
- Water
- Well
- Sewer
- On Site Septic
- Room Level
- Study: Upper 1, Kitchen: Main, Dining Room: Main, Great Room: Upper 1, Great Room: Main, Game Room: Lower 1, Bedroom 1: Main, Bedroom 2: Main, Bedroom 5: Lower 1, Bedroom 3: Upper 1, Bedroom 4: Upper 1
- Basement
- Yes
Mortgage Calculator
Listing courtesy of Lake Homes Realty, LLC. Contact: 8665253466