10404 Amherst Circle, Fredericksburg, VA 22408
- $579,990
- 6
- BD
- 5
- BA
- 3,752
- SqFt




- Sold Price
- $579,990
- List Price
- $579,990
- Closing Date
- Dec 30, 2025
- Days on Market
- 137
- Status
- CLOSED
- MLS#
- VASP2034828
- Bedrooms
- 6
- Bathrooms
- 5
- Full Baths
- 4
- Half Baths
- 1
- Living Area
- 3,752
- Lot Size (Acres)
- 0.35000000000000003
- Style
- Colonial
- Year Built
- 1990
- County
- Spotsylvania
- School District
- Spotsylvania County Public Schools
Property Description
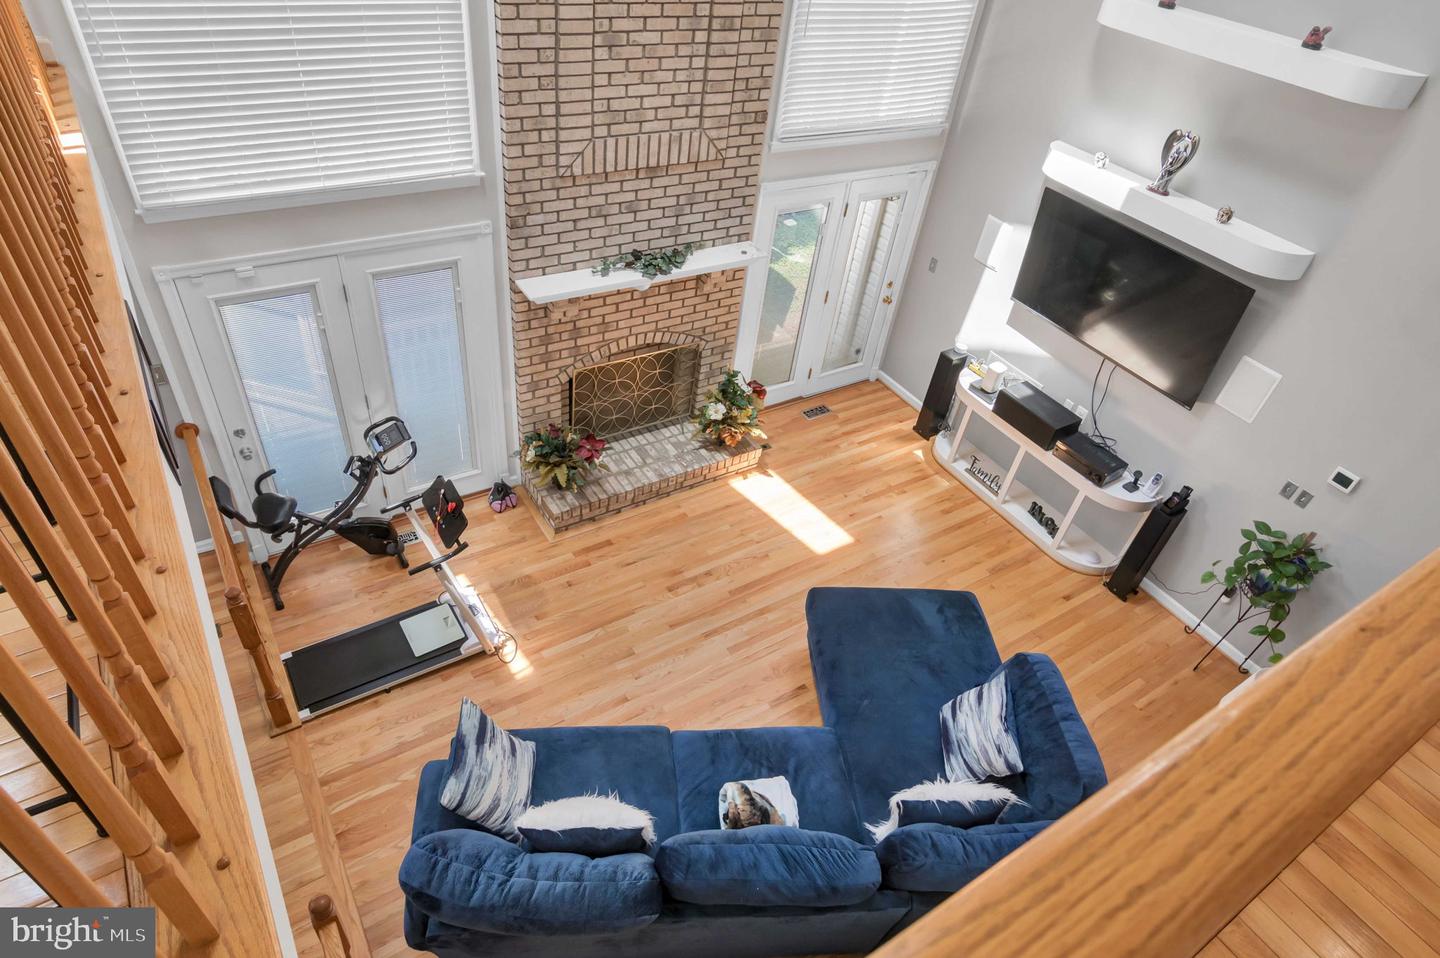
Exceptional Colonial Home at 10404 Amherst Cir, Fredericksburg, VA 22408 Nestled in a peaceful cul-de-sac in one of Fredericksburg's most sought-after neighborhoods, 10404 Amherst Avenue offers the perfect blend of luxury, comfort, and convenience. This gorgeous, quality-built Colonial home is thoughtfully designed with elegant finishes and functional spaces ideal for modern living. As you approach the property, the home's classic Colonial architecture immediately makes an impression. A well-manicured lawn and attractive curb appeal set the tone for what lies inside. Upon entering, the interior welcomes you with gleaming hardwood floors, soaring ceilings, and abundant natural light streaming through multiple skylights. The attention to detail is evident in every corner of the home. At the heart of the home is the gourmet kitchen, beautifully updated with granite countertops, sleek new appliances, and ample cabinetry. The open-concept design flows seamlessly into a cozy breakfast nook and a formal dining room, making it ideal for everyday meals and entertaining alike. Whether you're preparing a quick breakfast or hosting a dinner party, this kitchen is a chef’s dream. One of the most desirable features of this home is the main-level master suite. Rarely found in homes of this size and style, the master suite offers unparalleled convenience and privacy. It features generous closet space and an en-suite bath, creating a peaceful retreat from the hustle and bustle of daily life. The home also includes three spacious upper-level bedrooms and two additional full bathrooms, ensuring that family and guests have plenty of room and privacy. The upper level also boasts a huge loft space, ideal for use as a second family room, home office, playroom, or media center. This bonus space adds exceptional versatility to the home, adapting to your lifestyle and needs. Additional highlights include dual staircases, providing convenient access from both the front and rear of the house, and abundant storage areas throughout. The lower level is a true gem, featuring a large recreational room complete with a wet bar, perfect for game nights or entertaining guests. A half bath and dedicated workshop area add even more function to the space. Whether you're into crafts, DIY projects, or simply need a place to unwind, the lower level delivers. This home is not just beautiful but also recently updated with new carpeting, modern appliances, and a newer roof, ensuring peace of mind for years to come. Every element of the home has been carefully maintained and enhanced to provide a move-in-ready experience for the new owners. Located in a prime area, the home offers quick and easy access to major commuter routes, including VRE, I-95, Route 1, and connections to NOVA and Richmond. You're also close to a wide variety of shopping centers, dining options, and medical facilities, making daily errands and healthcare needs both convenient and stress-free. 10404 Amherst Avenue represents not only a great value but also a unique opportunity to own a well-appointed, spacious home in a fantastic location. Whether you're a growing family, a multi-generational household, or simply someone looking for refined living with everyday functionality, this Colonial gem has something for everyone. In summary, this property checks every box: location, quality, comfort, and style. From the thoughtful layout and luxurious kitchen to the expansive living areas and proximity to major amenities, 10404 Amherst Circle is the perfect place to call home. 5th and 6th bed NTC close to I95 Quantico, Pentagon
/u.realgeeks.media/donnakelly/header_black.png)
Additional Information
- Subdivision
- Lee's Hill
- Taxes
- $4189
- HOA Fee
- $181
- HOA Frequency
- Quarterly
- Interior Features
- Family Room Off Kitchen, Kitchen - Gourmet, Kitchen - Island, Kitchen - Table Space, Dining Area, Primary Bath(s), Entry Level Bedroom, Upgraded Countertops, Crown Moldings, Window Treatments, Double/Dual Staircase, WhirlPool/HotTub, Wood Floors, Floor Plan - Open
- Amenities
- Basketball Courts, Club House, Common Grounds, Community Center, Jog/Walk Path, Pool - Outdoor, Tennis Courts, Tot Lots/Playground, Volleyball Courts
- School District
- Spotsylvania County Public Schools
- High School
- Massaponax
- Fireplaces
- 1
- Fireplace Description
- Gas/Propane, Mantel(s)
- Garage
- Yes
- Garage Spaces
- 2
- Exterior Features
- Underground Lawn Sprinkler
- Community Amenities
- Basketball Courts, Club House, Common Grounds, Community Center, Jog/Walk Path, Pool - Outdoor, Tennis Courts, Tot Lots/Playground, Volleyball Courts
- Heating
- Forced Air, Zoned
- Heating Fuel
- Electric, Natural Gas
- Cooling
- Ceiling Fan(s), Central A/C, Zoned
- Roof
- Shingle
- Water
- Public
- Sewer
- Public Sewer
- Basement
- Yes
Mortgage Calculator
Listing courtesy of Slate Realty. Contact:
Selling Office: .