8817 Marlow Drive, Spotsylvania, VA 22551
- $424,900
- 3
- BD
- 3
- BA
- 1,368
- SqFt




- Sold Price
- $424,900
- List Price
- $424,900
- Closing Date
- Nov 14, 2025
- Days on Market
- 63
- Status
- CLOSED
- MLS#
- VASP2035338
- Bedrooms
- 3
- Bathrooms
- 3
- Full Baths
- 2
- Half Baths
- 1
- Living Area
- 1,368
- Style
- Contemporary
- Year Built
- 2022
- County
- Spotsylvania
- School District
- Spotsylvania County Public Schools
Property Description
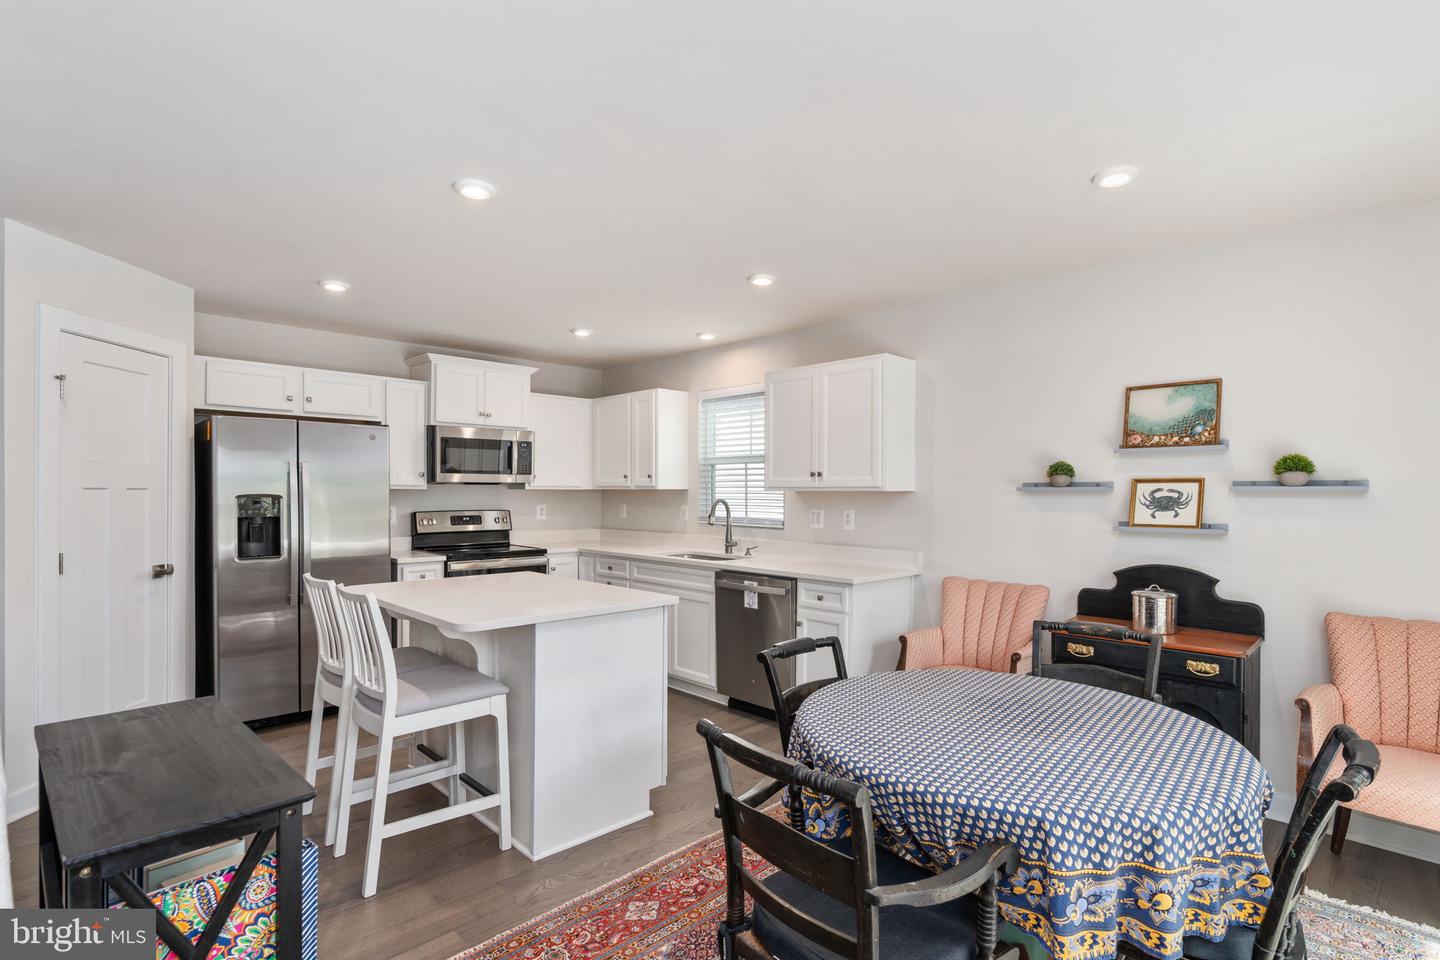
Gorgeous Villa in the 55+ Keswick Villas Community! Enjoy the perfect blend of comfort, style, and convenience—just minutes from shopping, dining, and entertainment. This open-concept villa is ideal for hosting friends and family, featuring a spacious island kitchen with table space that flows seamlessly into the inviting family room. Step outside to a low-maintenance deck with serene wooded views. Enjoy reduced electric prices with the solar panels. The seller will pay off solar panels upon settlement. The primary suite is a peaceful retreat, complete with a walk-in closet and a spa-like bath with a walk-in glass shower. Two additional spacious bedrooms and a full bath are conveniently located on the main level, along with a laundry room for easy living. The expansive lower level offers endless possibilities—whether you envision a large recreation area, home office, workshop, or all three—plus a handy half bath. Residents of Keswick Villas enjoy access to a clubhouse shared with the Keswick community, featuring an outdoor pool, tennis courts, and spaces for social gatherings.
/u.realgeeks.media/donnakelly/header_black.png)
Additional Information
- Subdivision
- Keswick
- Taxes
- $2530
- HOA Fee
- $142
- HOA Frequency
- Monthly
- Interior Features
- Bathroom - Walk-In Shower, Breakfast Area, Carpet, Entry Level Bedroom, Family Room Off Kitchen, Floor Plan - Open, Kitchen - Island, Pantry, Primary Bath(s), Recessed Lighting
- Amenities
- Club House, Common Grounds, Community Center, Fitness Center, Jog/Walk Path, Pool - Outdoor
- School District
- Spotsylvania County Public Schools
- Flooring
- Carpet, Luxury Vinyl Plank, Ceramic Tile
- Garage
- Yes
- Garage Spaces
- 2
- Community Amenities
- Club House, Common Grounds, Community Center, Fitness Center, Jog/Walk Path, Pool - Outdoor
- View
- Garden/Lawn, Trees/Woods
- Heating
- Heat Pump(s)
- Heating Fuel
- Electric
- Cooling
- Central A/C
- Water
- Public
- Sewer
- Public Sewer
- Basement
- Yes
Mortgage Calculator
Listing courtesy of Samson Properties. Contact:
Selling Office: .