4310 Essex Court, Fredericksburg, VA 22408
- $540,000
- 5
- BD
- 4
- BA
- 2,452
- SqFt








- Sold Price
- $540,000
- List Price
- $540,000
- Closing Date
- Oct 10, 2025
- Days on Market
- 12
- Status
- CLOSED
- MLS#
- VASP2035478
- Bedrooms
- 5
- Bathrooms
- 4
- Full Baths
- 3
- Half Baths
- 1
- Living Area
- 2,452
- Lot Size (Acres)
- 0.34
- Style
- Colonial
- Year Built
- 1993
- County
- Spotsylvania
- School District
- Spotsylvania County Public Schools
Property Description
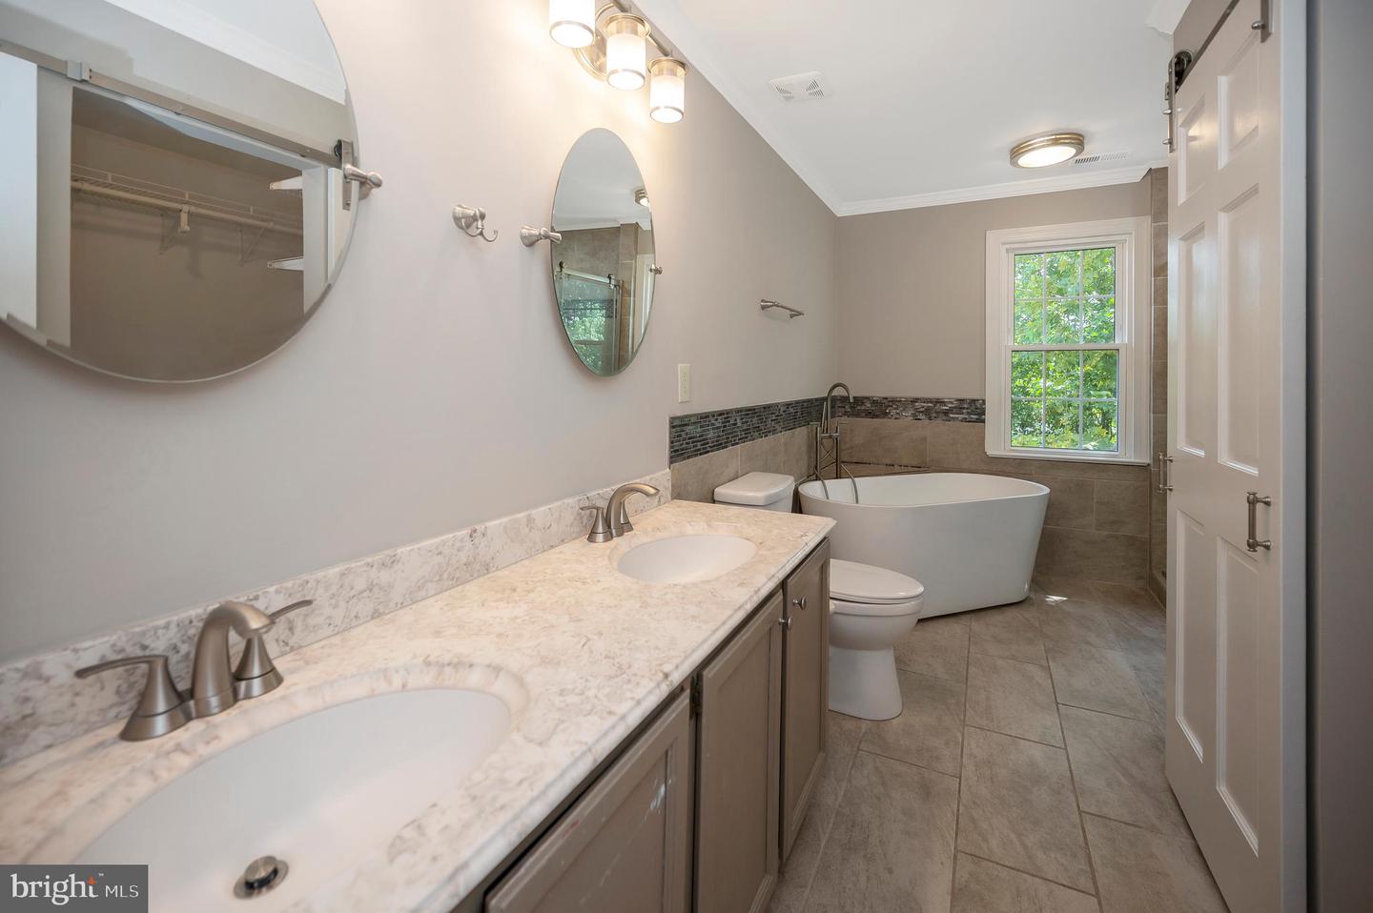
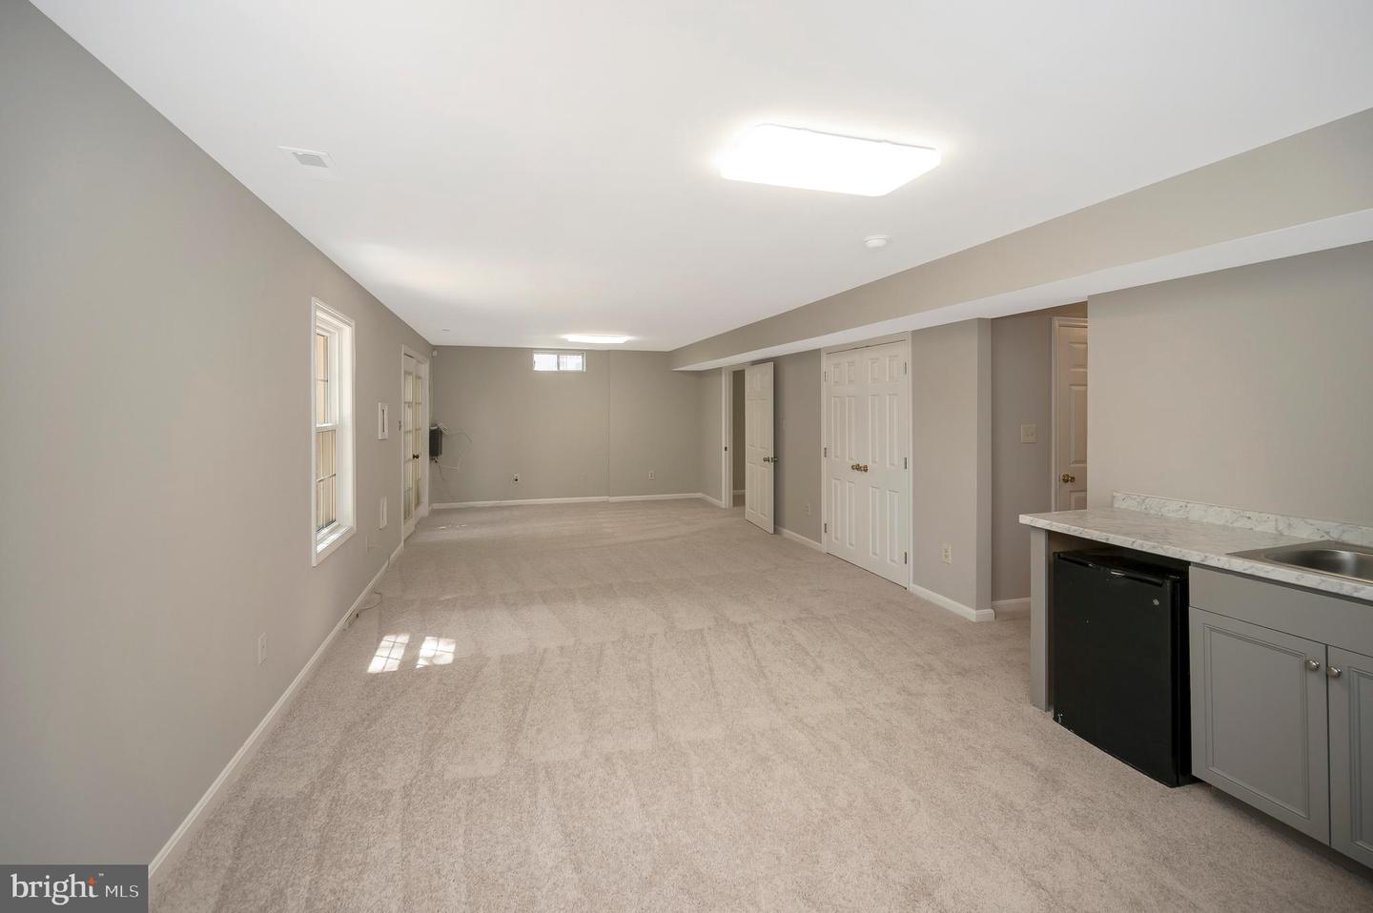
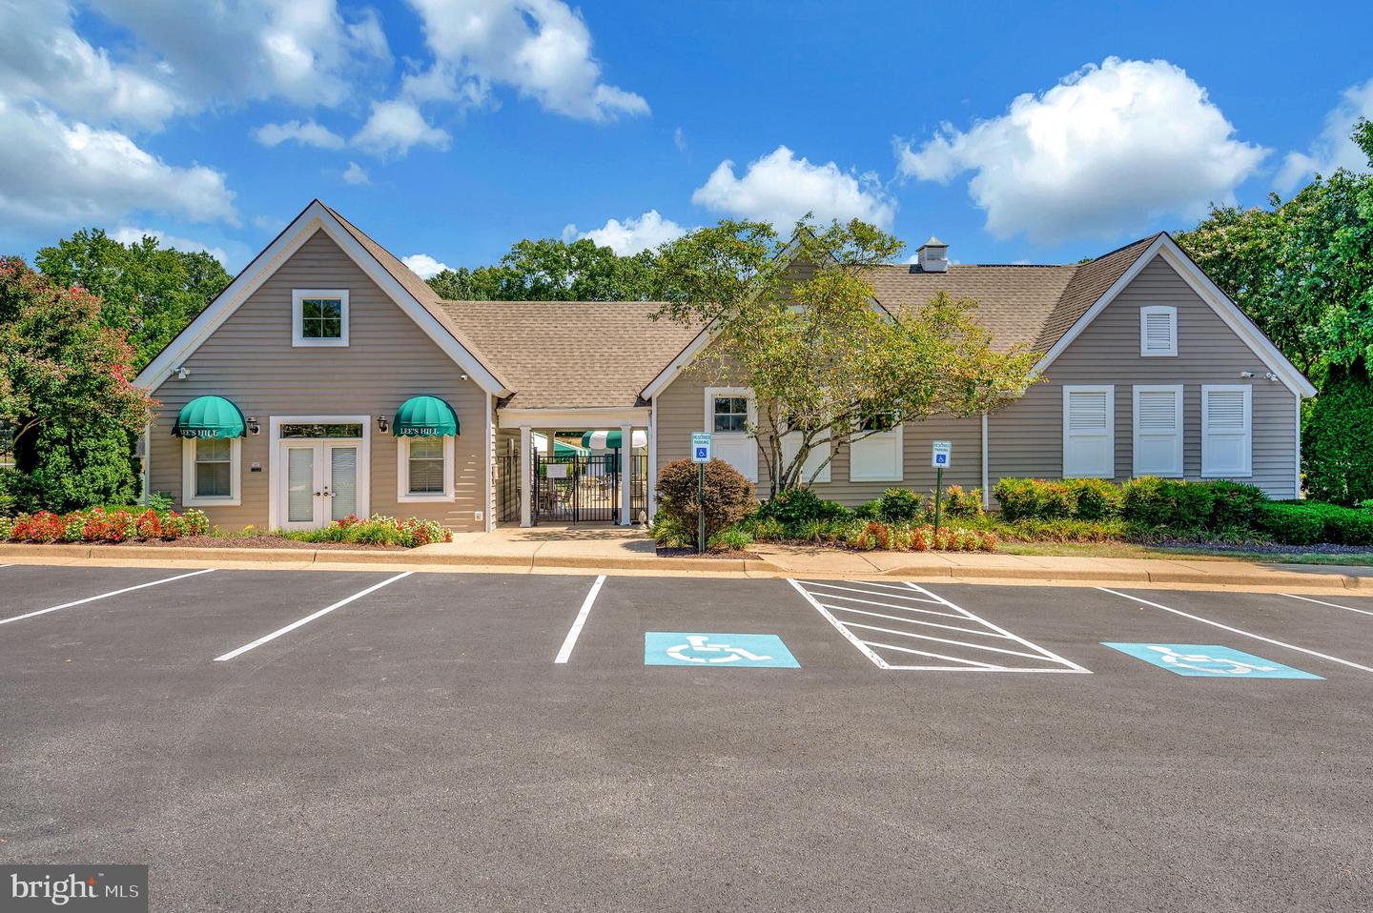
NEW PAINT & CARPET! HVAC REPLACED A FEW YEARS AGO AND IS SERVICED TWICE A YEAR! And, talk about LOCATION, LOCATION, LOCATION! This UPDATED beauty is conveniently located right next to the community amenities... swimming pool, tennis courts, little library and tot-lot! It's like having you very own pool and playground without the hassle of maintenance, costs and repairs! And, the home is tucked away in a small cul-de-sac, just off of Mine Road, making it easy to get to wherever you want to go... Shopping, Medical, I-95, Rt. 1, Downtown Fredericksburg, VA Hospital! Discover this stunning and spacious home designed for comfort and convenience. The inviting main level features a dedicated office or den, perfect for remote work or quiet retreat, along with a modern living and dining area that seamlessly connect to an updated kitchen with a stylish island—ideal for both everyday living and entertaining. Relax in the generous family room with a cozy gas fireplace, or enjoy peaceful moments on the private deck overlooking the fenced yard—perfect for outdoor relaxation. The conveniently located laundry room with washer and dryer adds to the home's functionality and includes easy access to/from the 2 car garage with built-in storage. Upstairs, you'll find a luxurious primary suite with cathedral ceiling and an impressive walk-in closet. The recently updated primary bathroom boasts dual sinks, a standalone tub, and a walk-in shower, offering a spa-like retreat. Also included upstairs are 3 other spacious bedrooms and a full bathroom. Offering ample space for all your needs. The finished lower level provides added living space with a versatile guest bedroom, full bathroom, and an open great room that's perfect for entertaining or relaxing. There's also a flexible bonus room that can serve as an at-home theater, gym, playroom, or whatever suits your lifestyle. Easy access from the basement to the backyard sizable patio makes outdoor entertaining a breeze. Whether you're just starting out or have a family with children and pets, this beautifully maintained home offers unmatched convenience and comfort. Schedule an appointment with your agent today and make this incredible lifestyle yours! Please be advised that a Ring Doorbell and Exterior Cameras are present.
/u.realgeeks.media/donnakelly/header_black.png)
Additional Information
- Subdivision
- Lee's Hill North
- Taxes
- $3370
- HOA Fee
- $285
- HOA Frequency
- Quarterly
- Interior Features
- Attic, Bathroom - Soaking Tub, Bathroom - Tub Shower, Carpet, Ceiling Fan(s), Chair Railings, Combination Dining/Living, Crown Moldings, Family Room Off Kitchen, Floor Plan - Open, Formal/Separate Dining Room, Kitchen - Island, Kitchen - Table Space, Pantry, Primary Bath(s), Recessed Lighting, Upgraded Countertops, Walk-in Closet(s), Wet/Dry Bar
- Amenities
- Basketball Courts, Common Grounds, Community Center, Jog/Walk Path, Pool - Outdoor, Soccer Field, Swimming Pool, Tennis Courts, Tot Lots/Playground, Golf Course Membership Available, Picnic Area
- School District
- Spotsylvania County Public Schools
- Elementary School
- Lee Hill
- Middle School
- Battlefield
- High School
- Massaponax
- Fireplaces
- 1
- Fireplace Description
- Gas/Propane
- Flooring
- Carpet, Tile/Brick
- Garage
- Yes
- Garage Spaces
- 2
- Exterior Features
- Gutter System, Other
- Community Amenities
- Basketball Courts, Common Grounds, Community Center, Jog/Walk Path, Pool - Outdoor, Soccer Field, Swimming Pool, Tennis Courts, Tot Lots/Playground, Golf Course Membership Available, Picnic Area
- View
- Garden/Lawn
- Heating
- Forced Air
- Heating Fuel
- Natural Gas
- Cooling
- Central A/C
- Water
- Public
- Sewer
- Public Sewer
- Basement
- Yes
Mortgage Calculator
Listing courtesy of Berkshire Hathaway HomeServices PenFed Realty. Contact:
Selling Office: .