5908 N Cranston Lane, Fredericksburg, VA 22407
- $535,000
- 4
- BD
- 3
- BA
- 2,717
- SqFt




- Sold Price
- $535,000
- List Price
- $525,000
- Closing Date
- Sep 18, 2025
- Days on Market
- 3
- Status
- CLOSED
- MLS#
- VASP2035682
- Bedrooms
- 4
- Bathrooms
- 3
- Full Baths
- 2
- Half Baths
- 1
- Living Area
- 2,717
- Style
- Colonial
- Year Built
- 2000
- County
- Spotsylvania
- School District
- Spotsylvania County Public Schools
Property Description
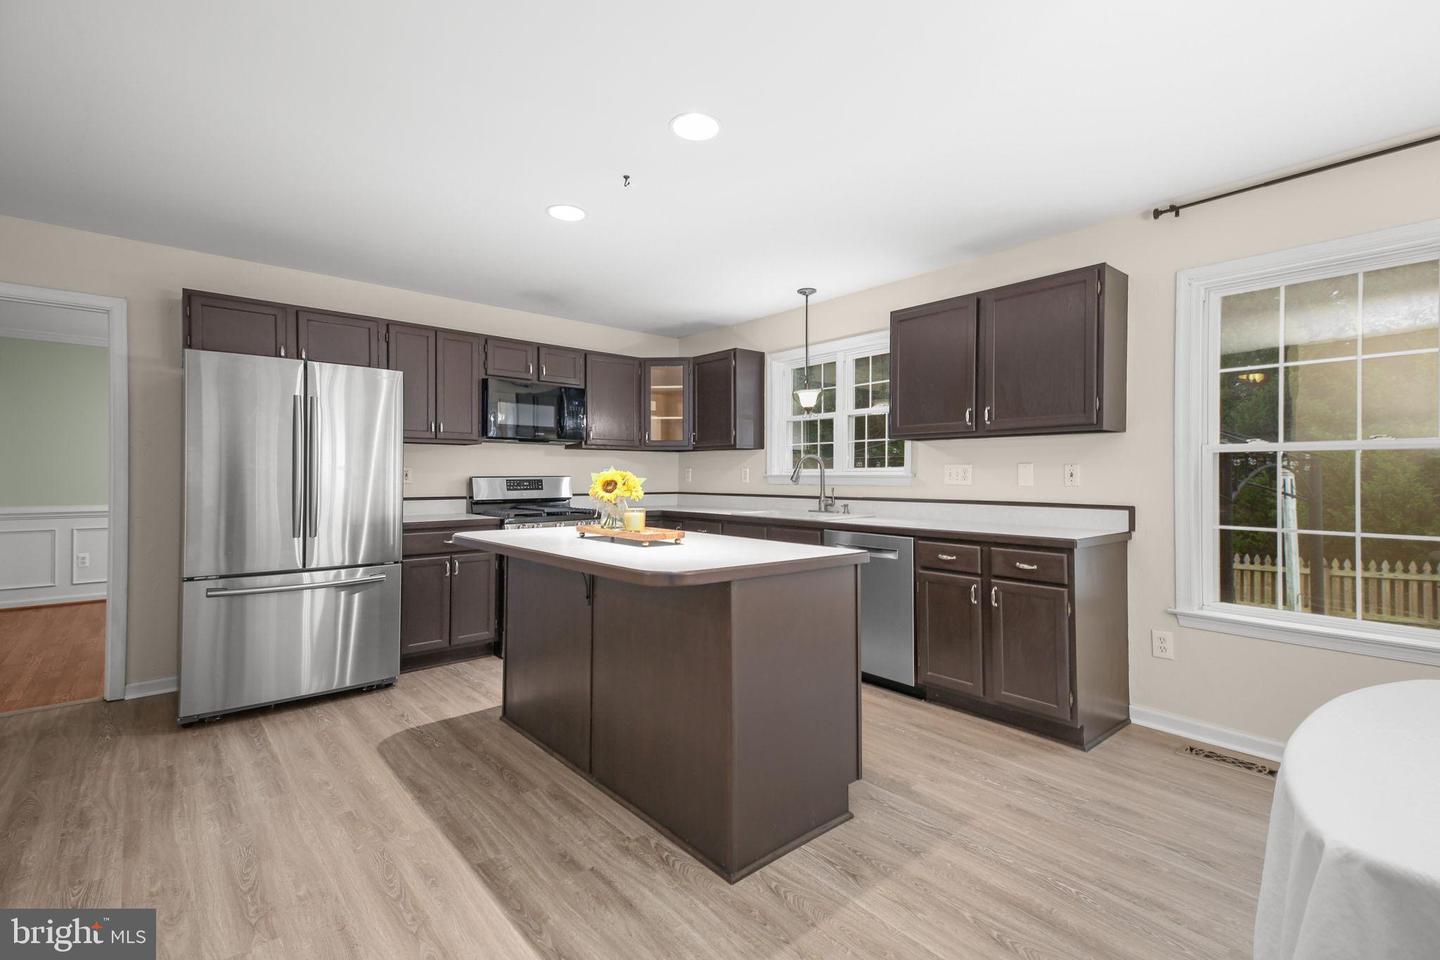
Quietly nestled in Spotsylvania’s prized Fox Point community (loaded with amenities and super close to schools!), prepare to be wowed by the updates, convenience and everything in between! Introducing 5908 North Cranston Lane. This classic colonial includes four bedrooms, 2.5 baths and more than 2,700 square feet of professionally cleaned living space. The home sits on a .32-acre lot in Fox Point which includes a community pool (home of the Fintastics swim team!); volleyball, tennis, baseball and pickleball courts; and a playground among its numerous amenities. Courtland Elementary School and Courtland High School are both walkable from here! Zooming in on the acreage, the residence is tucked off a quiet cul-de-sac along the northern edge of the community. The front yard was just professionally landscaped and is dotted with mature cherry and crepe myrtle trees, as an asphalt driveway segues to the two-car garage. The home itself sits stately with tan siding and black shutters. The roof is less than five years old, and the front portico was updated just last year! Heading to the back yard, note the new fencing! Within the back yard space is a 12x12-foot detached deck space and patio area – the back stairs and door were updated recently! Along the backside of the property the line of evergreens add privacy. Heading inside the residence, the new flooring (a mix of brand-new carpet and refinished hardwood) totally gleams! Interior highlights include fresh paint throughout, newly refinished hardwood floors & staircase, new LVP in kitchen, brand new carpet and fresh touches throughout. On the main level you will find the two-story foyer; office/sitting room; living room with an ornate ceiling; the adjacent dining room with French door entry; half bath; and the totally open kitchen. The kitchen includes a large central island, deep brown cabinetry and stainless-steel appliances (note the newer dishwasher!). Just off the kitchen is an eat-in space with back yard access; the laundry room (machinery conveys!); and the super-spacious family room! The family room shines with natural lighting, arched/column accents and a gas fireplace. Upstairs are four bedrooms and two baths, including the primary suite. The primary suite includes a deep walk-in closet and updated ensuite bathroom with a double vanity-sink, tile-surrounded soaker tub and large tiled shower. The final full bath upstairs includes a tub/shower combo and a single sink. We do have an unfinished basement here, too, that awaits your desire to finish and/or storage needs. It is a total blank slate and super flexible! Within the space are the home’s core components – the HVAC and water heater are approximately five years-old. Location-wise, for everyday needs, you can be to multiple grocery/dining/shopping destinations along Courthouse Road or within Cosner’s Corner in 10 minutes! I-95 access (Massaponax exit), Spotsylvania Regional Medical Center and the Spotsylvania VRE station are all within 15 minutes! The heart of Downtown Fredericksburg is 20 minutes northeast! For its quietly tucked location, convenience, community and visible upgrades, 5908 North Cranston Lane is a must-see!
/u.realgeeks.media/donnakelly/header_black.png)
Additional Information
- Subdivision
- Fox Point
- Taxes
- $3257
- HOA Fee
- $215
- HOA Frequency
- Quarterly
- Interior Features
- Bathroom - Soaking Tub, Breakfast Area, Ceiling Fan(s), Chair Railings, Crown Moldings, Family Room Off Kitchen, Floor Plan - Open, Floor Plan - Traditional, Kitchen - Gourmet, Kitchen - Island, Wainscotting, Walk-in Closet(s), Window Treatments, Wood Floors
- Amenities
- Club House, Pool - Outdoor, Tennis Courts, Baseball Field, Tot Lots/Playground
- School District
- Spotsylvania County Public Schools
- Elementary School
- Courtland
- Middle School
- Spotsylvania
- High School
- Courtland
- Fireplaces
- 1
- Fireplace Description
- Mantel(s), Screen
- Flooring
- Carpet, Ceramic Tile, Hardwood
- Garage
- Yes
- Garage Spaces
- 2
- Community Amenities
- Club House, Pool - Outdoor, Tennis Courts, Baseball Field, Tot Lots/Playground
- View
- Garden/Lawn, Trees/Woods
- Heating
- Central
- Heating Fuel
- Natural Gas
- Cooling
- Ceiling Fan(s), Central A/C
- Roof
- Architectural Shingle
- Water
- Public
- Sewer
- Public Sewer
- Basement
- Yes
Mortgage Calculator
Listing courtesy of Porch & Stable Realty, LLC. Contact:
Selling Office: .