10008 Gander Court, Fredericksburg, VA 22407
- $390,000
- 3
- BD
- 4
- BA
- 2,340
- SqFt




- Sold Price
- $390,000
- List Price
- $379,900
- Closing Date
- Dec 10, 2025
- Days on Market
- 55
- Status
- CLOSED
- MLS#
- VASP2035938
- Bedrooms
- 3
- Bathrooms
- 4
- Full Baths
- 2
- Half Baths
- 2
- Living Area
- 2,340
- Lot Size (Acres)
- 0.04
- Style
- Colonial
- Year Built
- 2004
- County
- Spotsylvania
- School District
- Spotsylvania County Public Schools
Property Description
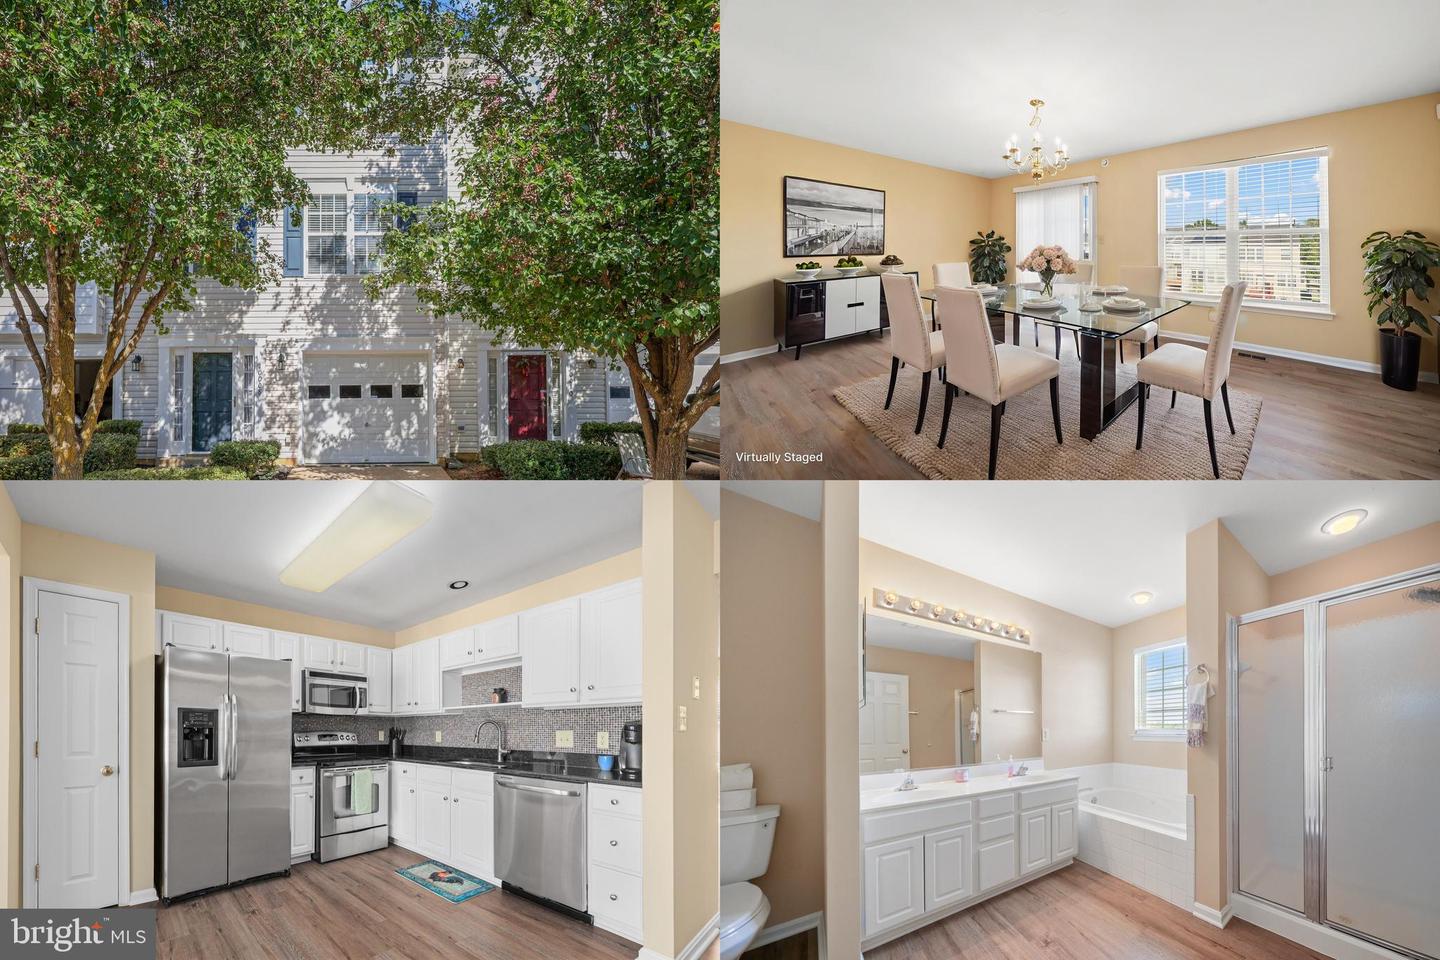
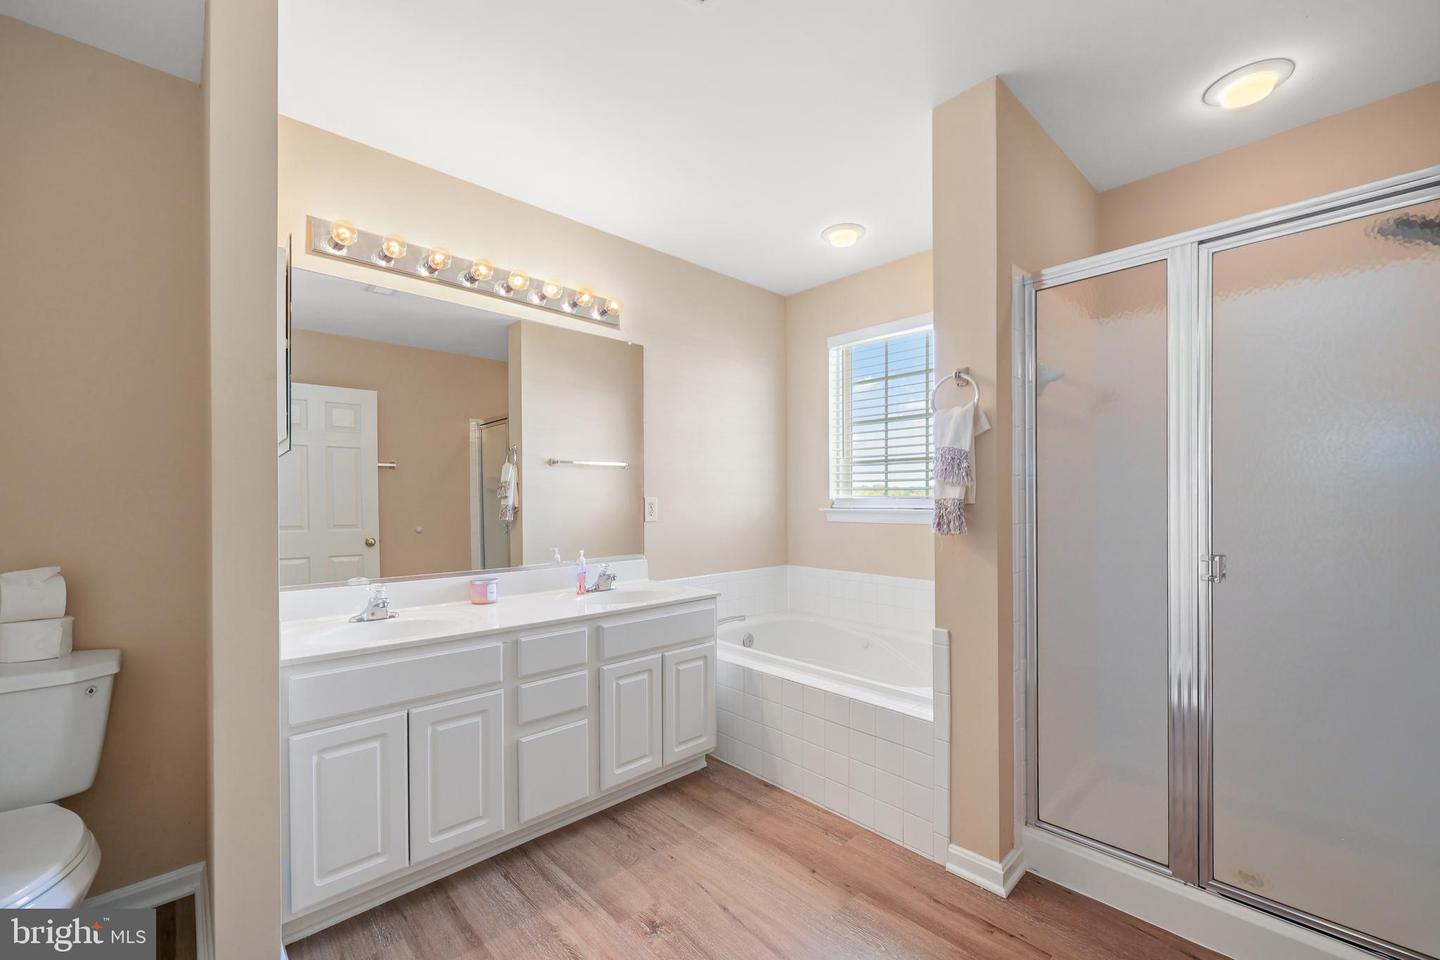
Enjoy peace of mind with a BRAND-NEW ROOF and plenty of space to spread out in this generously sized three-level townhome. The entry level offers two versatile rec rooms that can easily flex into a home office, media room, or fitness space—plus a cozy fireplace that adds warmth and charm. This level also includes a convenient half bath and access to the one-car garage with extra room for storage or hobbies. From here, step right out to the backyard, which is already fenced on two sides—offering privacy and making it easy to enclose for pets or outdoor enjoyment. Upstairs, the main level is the true heart of the home, filled with natural light and designed for easy living and entertaining. The oversized kitchen is a standout, updated with stainless steel appliances, granite countertops, and ample space to cook, gather, and create. With its generous footprint, there’s even room to add a beautiful island—perfect for extra prep space or casual dining. Just off the kitchen, the sunroom offers a bright, cheerful spot for morning coffee, casual meals, or a cozy reading nook, with enough space for both dining and additional seating. The kitchen flows seamlessly into the dining area and expansive family room, creating a warm, open atmosphere that’s ideal for hosting or simply relaxing at home. On the top floor, you’ll find three bedrooms, including a spacious primary suite with a walk-in closet and a spa-inspired bath featuring a soaking tub and separate shower. There’s even room for a reading corner or exercise setup. Two additional bedrooms and a second full bath complete the upper level. The Salem Fields community offers something for everyone—swimming pool, clubhouse, fitness center, tennis courts, playgrounds, walking trails, and lighted sidewalks for evening strolls. With With two community centers and a pet-friendly design, it’s a neighborhood that blends convenience, comfort, and connection. Close to schools, shopping, and historic sites, this home also comes with a Home Warranty for added peace of mind. **********Mortgage savings may be available for buyers of this listing.
/u.realgeeks.media/donnakelly/header_black.png)
Additional Information
- Subdivision
- Salem Fields
- Taxes
- $2540
- HOA Fee
- $101
- HOA Frequency
- Monthly
- Interior Features
- Breakfast Area, Dining Area, Family Room Off Kitchen, Kitchen - Eat-In, Pantry, Primary Bath(s), Recessed Lighting, Upgraded Countertops, Walk-in Closet(s)
- Amenities
- Fitness Center, Jog/Walk Path, Pool - Outdoor, Recreational Center, Swimming Pool, Tot Lots/Playground, Tennis Courts
- School District
- Spotsylvania County Public Schools
- Fireplaces
- 1
- Fireplace Description
- Fireplace - Glass Doors
- Garage
- Yes
- Garage Spaces
- 1
- Exterior Features
- Play Area, Sidewalks
- Community Amenities
- Fitness Center, Jog/Walk Path, Pool - Outdoor, Recreational Center, Swimming Pool, Tot Lots/Playground, Tennis Courts
- View
- Garden/Lawn
- Heating
- Forced Air
- Heating Fuel
- Natural Gas
- Cooling
- Central A/C
- Water
- Public
- Sewer
- Public Sewer
Mortgage Calculator
Listing courtesy of Redfin Corporation. Contact:
Selling Office: .