6000 Blackstone Boulevard, Fredericksburg, VA 22407
- $620,000
- 4
- BD
- 4
- BA
- 2,878
- SqFt




- Sold Price
- $620,000
- List Price
- $615,000
- Closing Date
- Oct 15, 2025
- Days on Market
- 4
- Status
- CLOSED
- MLS#
- VASP2036224
- Bedrooms
- 4
- Bathrooms
- 4
- Full Baths
- 3
- Half Baths
- 1
- Living Area
- 2,878
- Lot Size (Acres)
- 0.38
- Style
- Colonial
- Year Built
- 1995
- County
- Spotsylvania
- School District
- Spotsylvania County Public Schools
Property Description
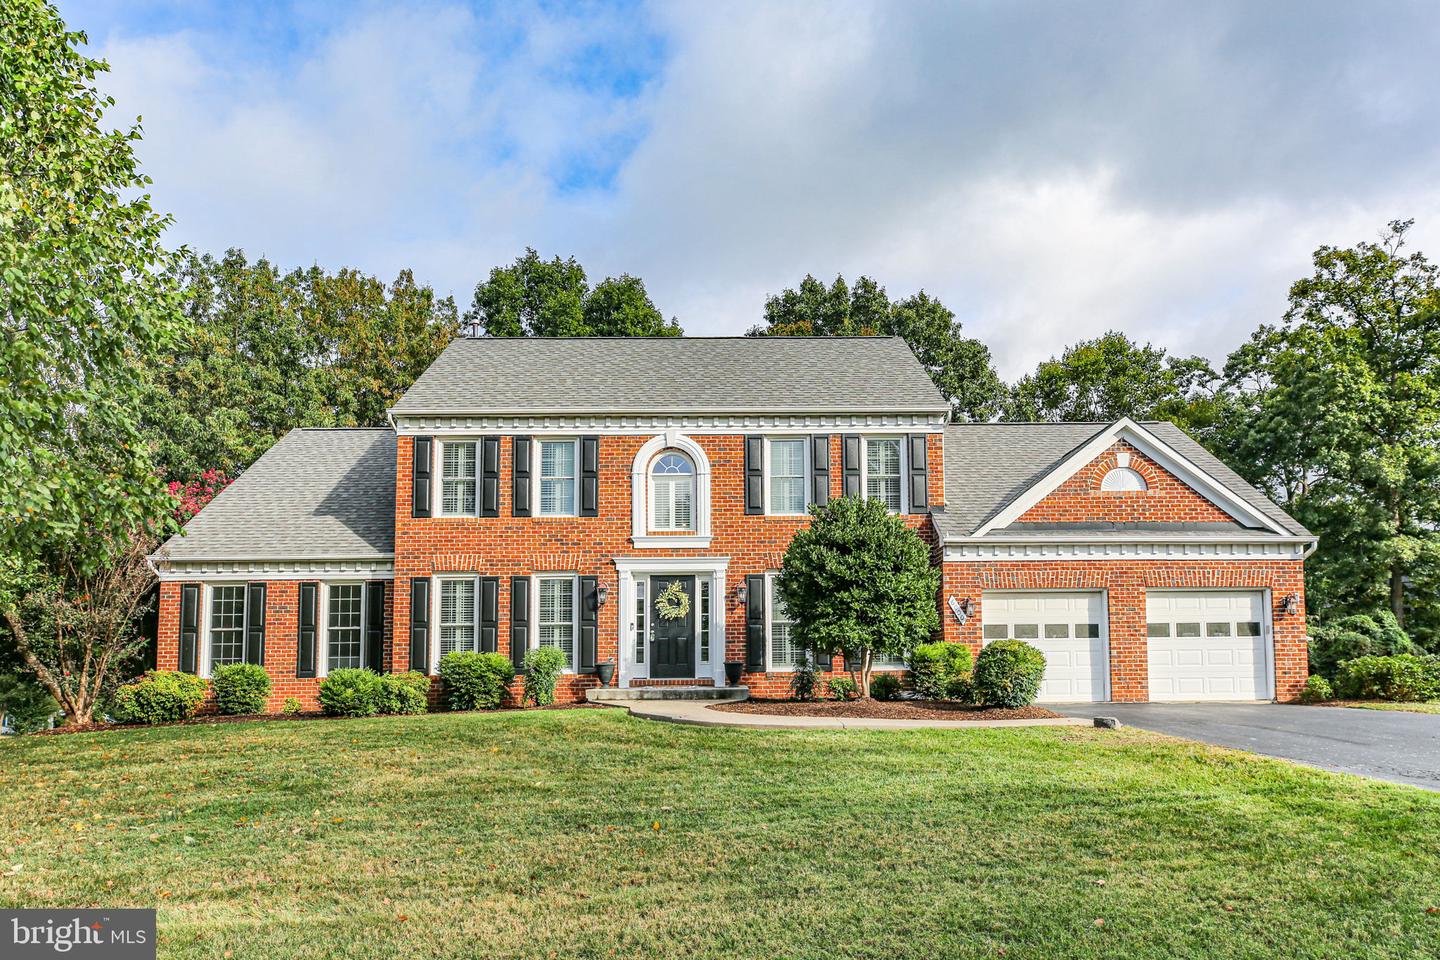
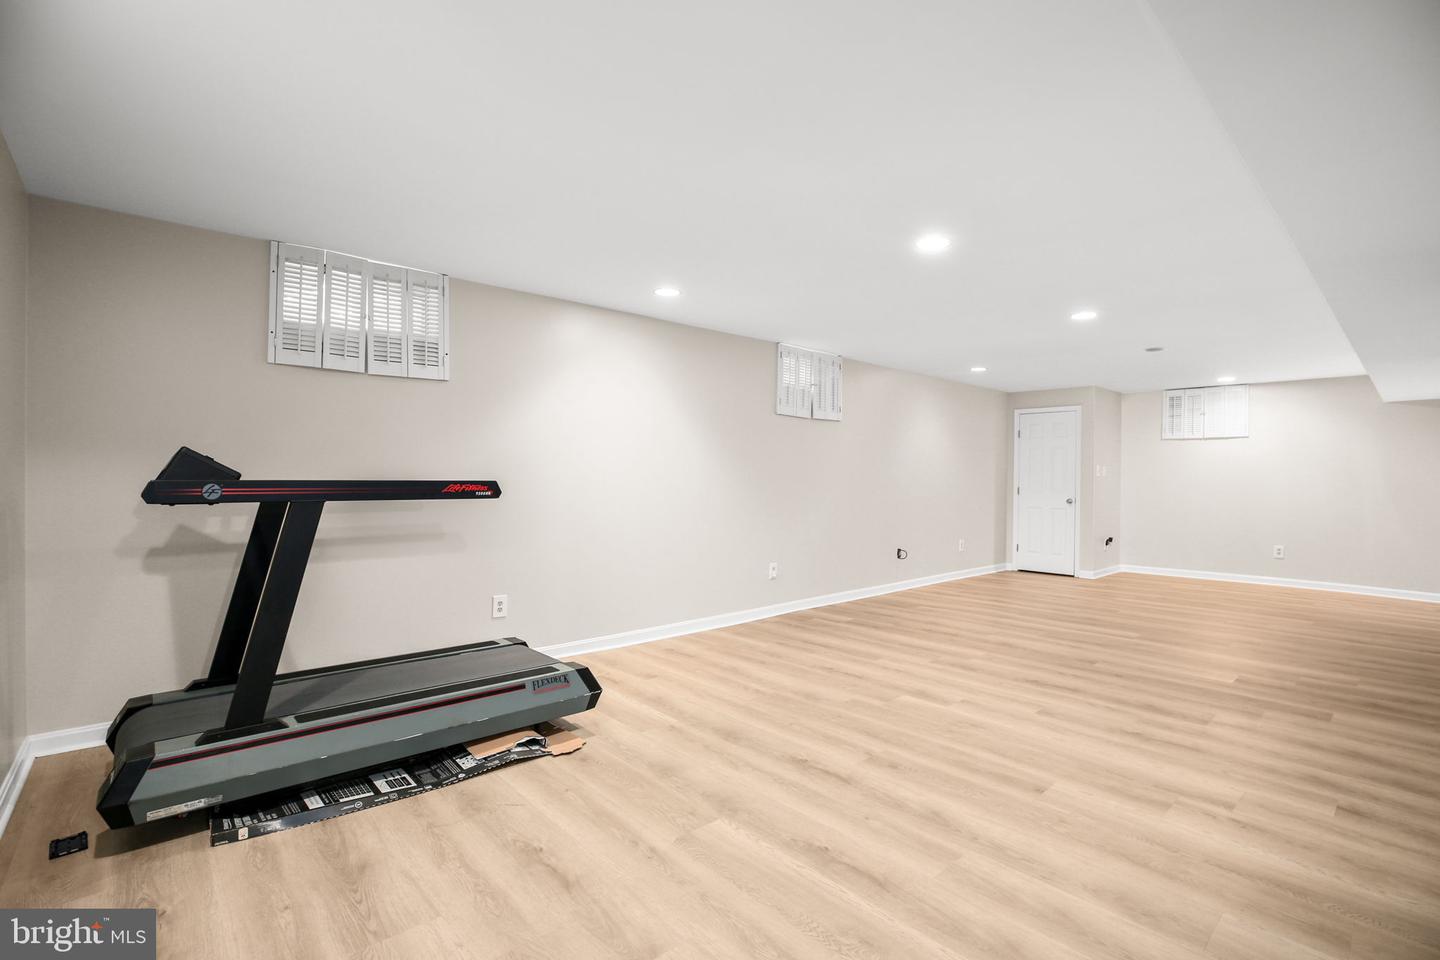
Welcome to 6000 Blackstone Boulevard, a stunning residence in the amenity-rich Fox Point community, ideally located in the heart of Spotsylvania County. One of the best features of this stunning home is the first floor primary bedroom suite! Situated on a prominent corner lot, the home welcomes you with a stamped concrete walkway leading into a gracious center hallway. To one side, a formal dining room shines with hardwood floors, decorative columns, chair rail, and crown molding. On the opposite side, a private home office or den also features gleaming hardwoods and plantation shutters creating the perfect space for work or quiet retreat. At the heart of the home, the spacious family room boasts 2-story soaring ceilings, a handsome brick hearth, and a wood-burning fireplace flanked by sunny windows that flood the space with natural light. To the left, you’ll find the luxurious main-level primary suite, complete with vaulted ceilings, dual walk-in closets, and an updated spa-like bathroom offering a jetted tub, walk-in shower, double granite-topped vanity, ceramic tile, water closet, and dual mirrors. On the opposite side of the family room, the breakfast area provides a bright, cheerful space overlooking the landscaped backyard and fire pit. The adjoining kitchen is a true chef’s delight with espresso cabinetry, granite countertops, stainless steel appliances, a gas oven with pot filler, and convenient roll-out shelving. Just beyond, the thoughtfully designed laundry room includes built-in cabinets, front-loading washer and dryer, a built-in ironing board, a mudroom-style nook for shoes and backpacks, and an oversized pantry. From here, access the two-car garage, which has been framed for a potential rear exterior door should you wish to add one. Outdoor living is equally impressive. The expansive deck stretches from one end of the house to the other, offering tiered entertaining areas, a built-in gas grill and cooktop with granite counters, stainless steel storage, and plenty of space for gatherings with family and friends—all set against a backdrop of mature landscaping. The backyard is fenced for your furry friends. Upstairs, you’ll find three generously sized bedrooms, a full hall bath, and a landing area that overlooks the main living space below. The lower level features a large recreation room, ideal for hosting game nights, creating a home theater, or setting up a fitness area—truly a versatile space to suit your lifestyle. The third full bath is located downstairs, too, for guests to enjoy. This Fox Point gem blends elegance, functionality, and indoor-outdoor living in one of Spotsylvania’s most desirable communities. This sought-after neighborhood offers convenient access to the country’s largest VA Medical Center, commuter lots, the VRE Railway Express with train service north and south, top hospitals, shopping, and an abundance of dining options. Fox Point amenities include a tot lot, outdoor pool which is home to the "Fintastics" summer league swim team, community club house with a kitchen and meeting areas, tennis and pickleball courts, soccer and softball fields, a sand volleyball court, and a community feel beyond compare. Move in before the holidays and enjoy your new community!
/u.realgeeks.media/donnakelly/header_black.png)
Additional Information
- Subdivision
- Fox Point
- Taxes
- $3814
- HOA Fee
- $215
- HOA Frequency
- Quarterly
- Interior Features
- Breakfast Area, Built-Ins, Entry Level Bedroom, Floor Plan - Traditional, Primary Bath(s), Wood Floors, Bathroom - Soaking Tub, Bathroom - Stall Shower, Bathroom - Tub Shower, Bathroom - Walk-In Shower, Carpet, Ceiling Fan(s), Chair Railings, Crown Moldings, Family Room Off Kitchen, Formal/Separate Dining Room, Kitchen - Gourmet, Recessed Lighting, Sound System, Upgraded Countertops, Walk-in Closet(s), Attic, Bathroom - Jetted Tub, Pantry, Sprinkler System
- Amenities
- Baseball Field, Basketball Courts, Club House, Common Grounds, Community Center, Meeting Room, Party Room, Pool - Outdoor, Pool Mem Avail, Swimming Pool, Tennis Courts, Soccer Field, Tot Lots/Playground, Volleyball Courts, Security
- School District
- Spotsylvania County Public Schools
- Elementary School
- Courtland
- Middle School
- Spotsylvania
- High School
- Courtland
- Fireplaces
- 1
- Fireplace Description
- Brick, Wood
- Flooring
- Carpet, Ceramic Tile, Hardwood
- Garage
- Yes
- Garage Spaces
- 2
- Exterior Features
- BBQ Grill, Extensive Hardscape, Exterior Lighting, Underground Lawn Sprinkler, Lawn Sprinkler
- Community Amenities
- Baseball Field, Basketball Courts, Club House, Common Grounds, Community Center, Meeting Room, Party Room, Pool - Outdoor, Pool Mem Avail, Swimming Pool, Tennis Courts, Soccer Field, Tot Lots/Playground, Volleyball Courts, Security
- Heating
- Forced Air
- Heating Fuel
- Natural Gas
- Cooling
- Ceiling Fan(s), Central A/C
- Roof
- Composite
- Water
- Public
- Sewer
- Public Sewer
- Basement
- Yes
Mortgage Calculator
Listing courtesy of Lando Massey Real Estate. Contact:
Selling Office: .