4212 Stonehaven Way, Fredericksburg, VA 22408
- $514,900
- 3
- BD
- 2
- BA
- 1,808
- SqFt




- Sold Price
- $514,900
- List Price
- $514,900
- Closing Date
- Nov 04, 2025
- Days on Market
- 12
- Status
- CLOSED
- MLS#
- VASP2036566
- Bedrooms
- 3
- Bathrooms
- 2
- Full Baths
- 2
- Living Area
- 1,808
- Lot Size (Acres)
- 0.30000000000000004
- Style
- Ranch/Rambler
- Year Built
- 1999
- County
- Spotsylvania
- School District
- Spotsylvania County Public Schools
Property Description
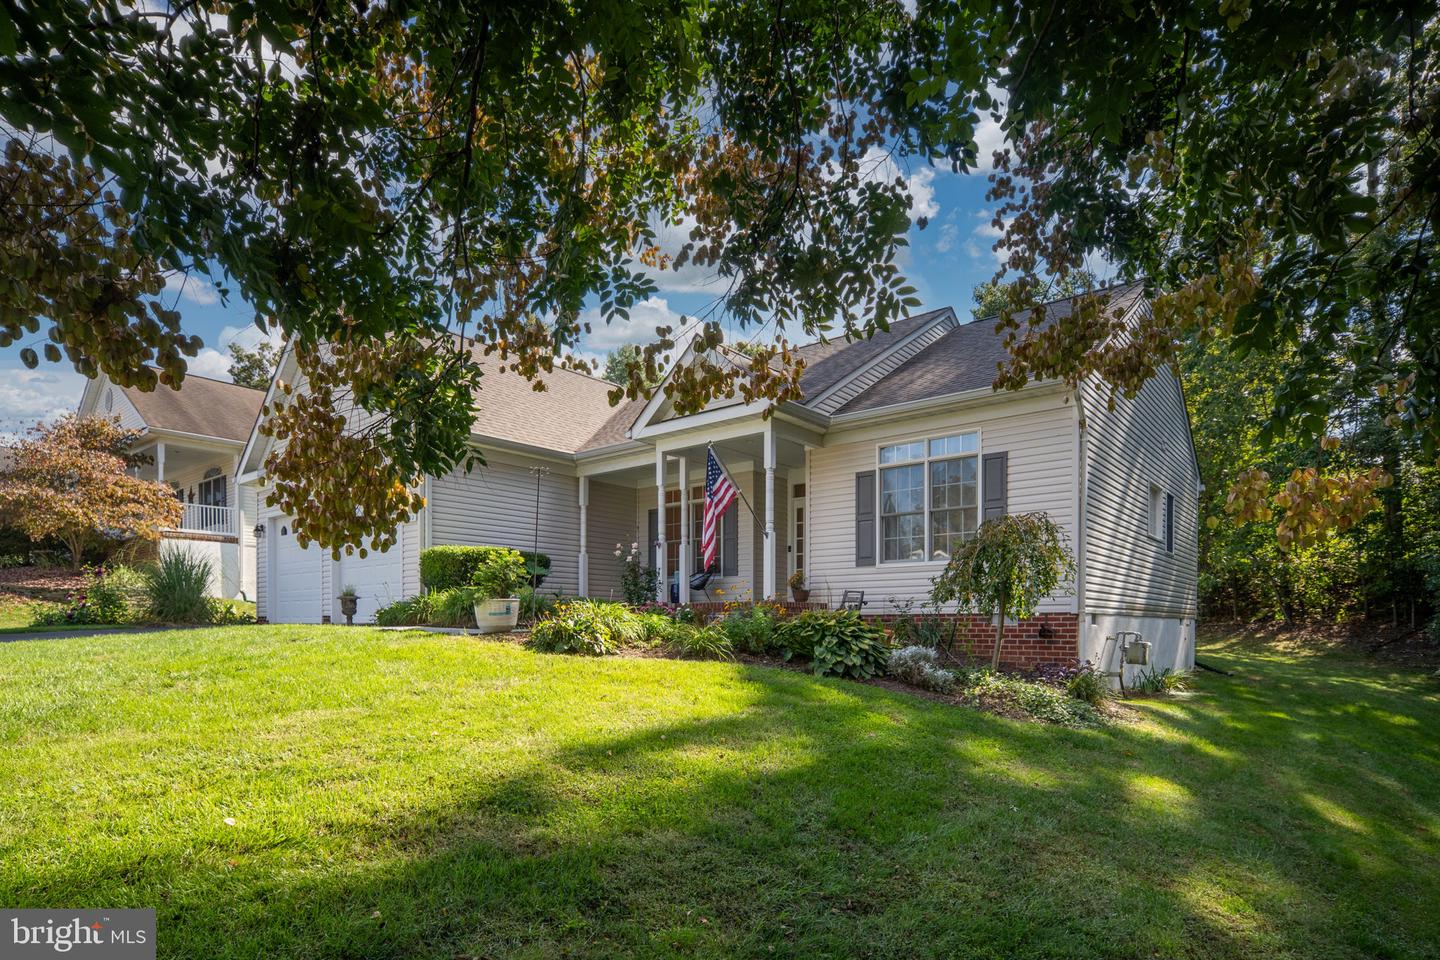
**Discover Effortless One-Level Living in Lee’s Hill!** Welcome to the coveted Stonehaven section of amenity-rich Lee’s Hill, located in the scenic heart of Spotsylvania County! This charming three-bedroom, two-bath rambler is designed for spacious, comfortable living and seamless entertaining, making it a truly exceptional find. Step inside to discover an expansive layout that radiates warmth and style. The gourmet kitchen is a chef’s dream, boasting a stunning center island, exquisite quartz countertops, and gleaming stainless steel appliances. Equipped with a six-burner Miele gas range, pot filler, built-in steamer, and upgraded tile backsplash, this kitchen is perfect for culinary adventures and gatherings with friends and family. The under-cabinet lighting adds a touch of sophistication to this already impressive space. Retreat to the spacious primary suite, a serene haven featuring a generous walk-in closet and a luxurious en suite bath complete with a spacious tile walk-in shower, heated towel rack, and heated bathroom floor—truly a spa-like experience! Natural light floods the family room, where you can cozy up by the fireplace, creating an inviting atmosphere for relaxation and entertainment. The separate dining room provides the ideal setting for memorable meals with loved ones. The entire home features luxury vinyl plank flooring, ensuring easy maintenance and a sleek look. Step outside to enjoy the charming front porch, intimate screened-in porch, and a back deck equipped with a natural gas connection for your grill—perfect for outdoor gatherings! The attached two-car garage offers ample storage and convenience, while the HOA fee includes lawn maintenance, mowing, trimming, mulching, and gutter cleaning, allowing you to savor a low-maintenance lifestyle. The community boasts fantastic amenities, including pools, basketball and tennis courts, walking trails, and community centers, all while being just two miles from Spotsylvania Regional Hospital and conveniently close to dining, the Lee’s Hill Golf Club, and commuter routes. This delightful rambler offers the perfect blend of comfort, charm, and convenience. Don’t miss your chance to make this incredible home yours—schedule a showing today and start living the lifestyle you’ve always dreamed of!
/u.realgeeks.media/donnakelly/header_black.png)
Additional Information
- Subdivision
- Stonehaven At Lee's Hill
- Taxes
- $3013
- HOA Fee
- $676
- HOA Frequency
- Quarterly
- Interior Features
- Breakfast Area, Ceiling Fan(s), Chair Railings, Combination Kitchen/Living, Crown Moldings, Entry Level Bedroom, Floor Plan - Open, Formal/Separate Dining Room, Kitchen - Eat-In, Kitchen - Gourmet, Kitchen - Island, Primary Bath(s), Recessed Lighting, Upgraded Countertops
- Amenities
- Community Center, Common Grounds, Golf Course, Golf Course Membership Available, Jog/Walk Path, Pool - Outdoor
- School District
- Spotsylvania County Public Schools
- Elementary School
- Lee Hill
- Middle School
- Thornburg
- High School
- Massaponax
- Fireplaces
- 1
- Fireplace Description
- Fireplace - Glass Doors, Gas/Propane
- Flooring
- Luxury Vinyl Plank
- Garage
- Yes
- Garage Spaces
- 2
- Exterior Features
- Underground Lawn Sprinkler, Sidewalks
- Community Amenities
- Community Center, Common Grounds, Golf Course, Golf Course Membership Available, Jog/Walk Path, Pool - Outdoor
- View
- Garden/Lawn, Trees/Woods
- Heating
- Forced Air, Programmable Thermostat
- Heating Fuel
- Natural Gas
- Cooling
- Central A/C, Programmable Thermostat
- Roof
- Architectural Shingle
- Water
- Public
- Sewer
- Public Sewer
Mortgage Calculator
Listing courtesy of Samson Properties. Contact:
Selling Office: .