4120 Dartmoor Court, Fredericksburg, VA 22408
- $495,000
- 3
- BD
- 4
- BA
- 1,840
- SqFt






- Sold Price
- $495,000
- List Price
- $490,000
- Closing Date
- Nov 13, 2025
- Days on Market
- 6
- Status
- CLOSED
- MLS#
- VASP2036812
- Bedrooms
- 3
- Bathrooms
- 4
- Full Baths
- 3
- Half Baths
- 1
- Living Area
- 1,840
- Lot Size (Acres)
- 1.02
- Style
- Colonial
- Year Built
- 2001
- County
- Spotsylvania
- School District
- Spotsylvania County Public Schools
Property Description
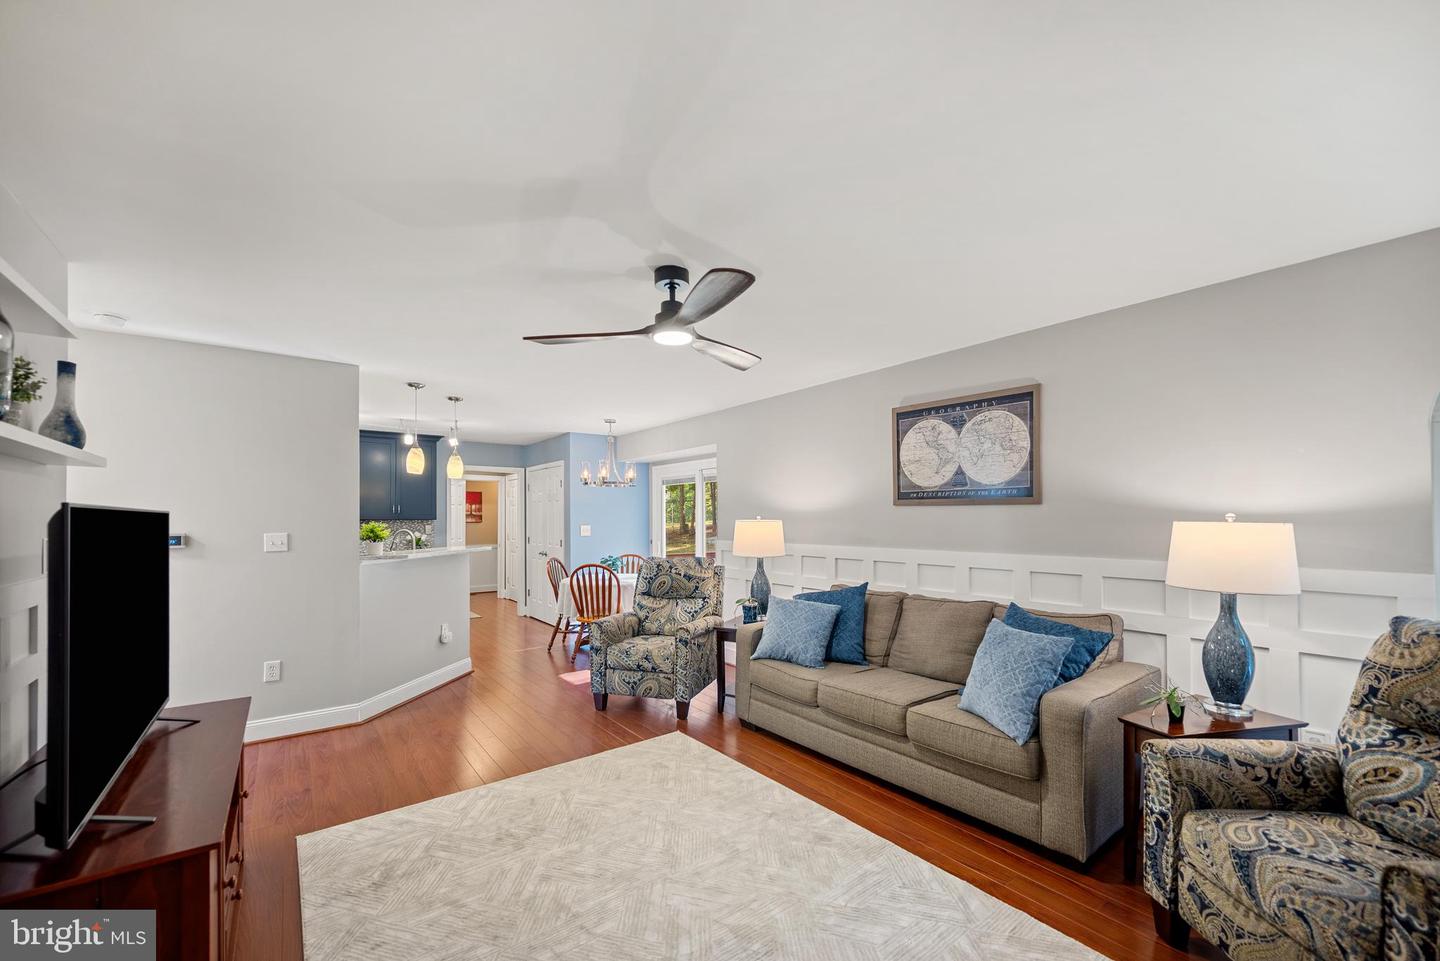
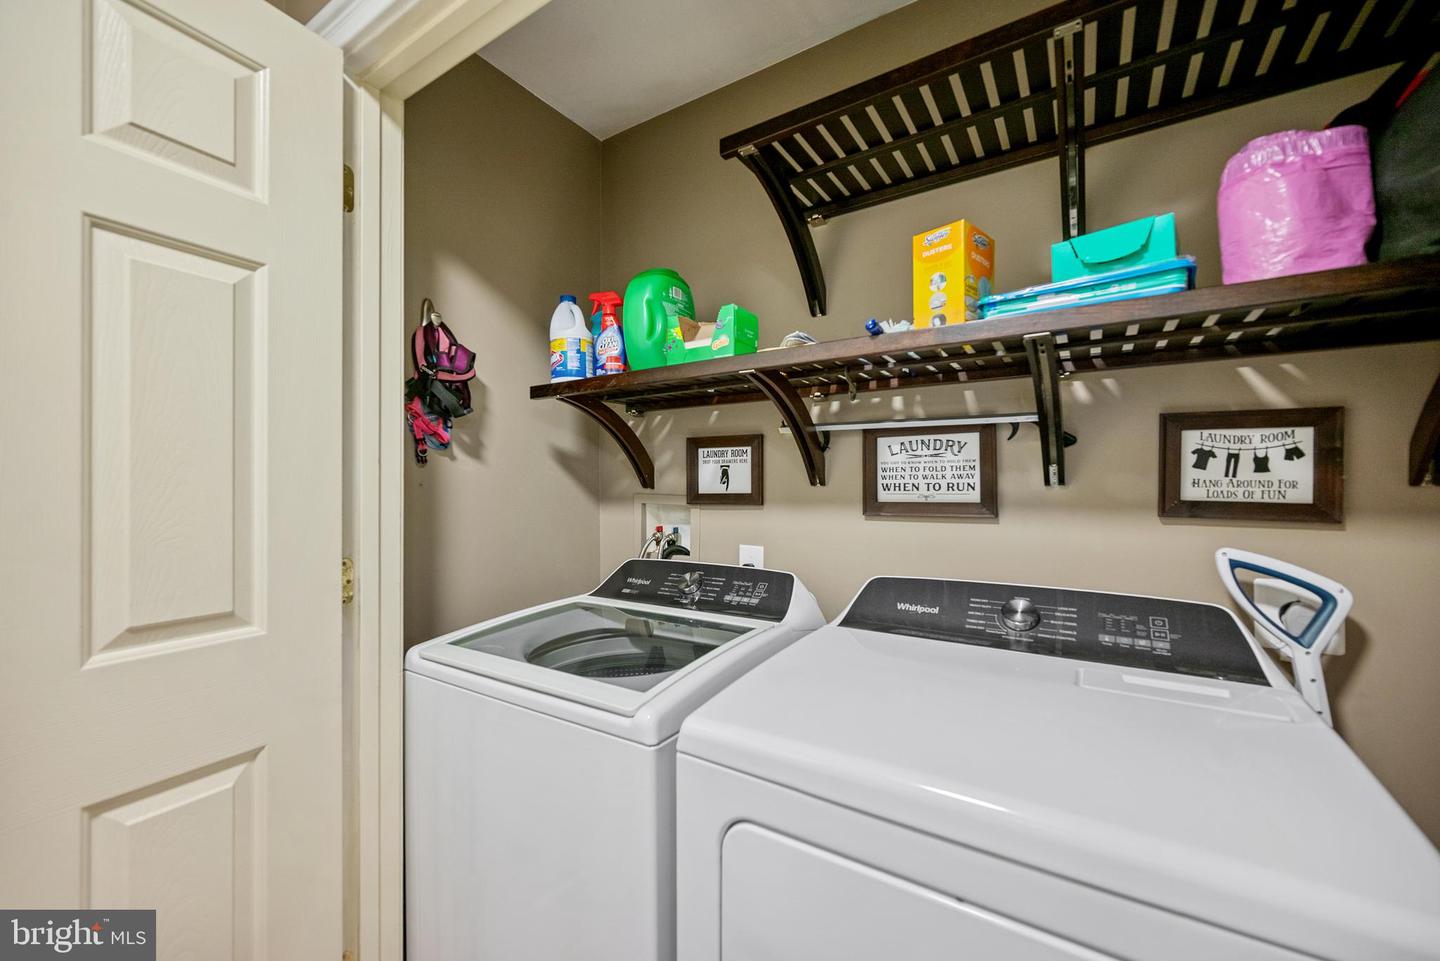
Welcome home! Nestled in the desirable Lancaster Gate community, this elegant and freshly-painted three-level residence blends thoughtful updates with an inviting layout, plus a rare opportunity for a lower level in-law suite! On the main level, gleaming hardwood floors flow from the light-filled living room, accented by stylish custom molding, into the formal dining room, which is finished with sophisticated crown molding. The gorgeously renovated kitchen (2022) features stainless steel appliances, Silestone quartz countertops, a tile backsplash, and plentiful cabinetry. With the peninsula bar opening into a sunny breakfast nook and the living room, this open floorplan is ideal for everyday living and entertaining alike. The laundry room, with newer washer and dryer (2022), rounds out this level of the home. Upstairs, discover a luxurious primary bedroom suite with a stunning tray ceiling, plush carpeted flooring, and a walk-in closet. The en suite bathroom is spacious and well-appointed with a wide double-sink vanity, a soothing soaking tub, and a separate step-in shower. Two additional bedrooms on this level are generously sized with ample closet space, and share access to the updated hallway bathroom with a marble-top vanity and tiled wall (2021). Downstairs on the lower level, you’ll find a carpeted and waterproofed recreation room that includes a convenient kitchenette and a private side entrance. With its own attached full bathroom, the bright bonus room could easily serve as a fourth bedroom or in-law suite. Outside, relax on the idyllic front porch, step onto the back deck, or enjoy the large, fenced backyard (2021) that backs to trees and offers a shaded, private setting. The two-car garage and long driveway provide plentiful parking and storage. Major updates include a newer roof (2021) and HVAC (2018) for even greater peace of mind. Community amenities include a park with a playground, soccer fields, a baseball field and a sand volleyball court. Just minutes to Publix, Target, Cosner’s Corner, Downtown Fredericksburg, Central Park Shopping & Dining, Patriot Park, Spotsylvania Medical Center, University of Mary Washington, and Virginia Credit Union Stadium. Quick access to Spotsylvania Parkway, I-95, Route 1, and Route 3, plus the Spotsylvania VRE Station is only 5 miles away for effortless commuting. Schedule a private tour of your gorgeous new home today!
/u.realgeeks.media/donnakelly/header_black.png)
Additional Information
- Subdivision
- Lancaster Gate
- Taxes
- $3185
- HOA Fee
- $88
- HOA Frequency
- Quarterly
- Interior Features
- Ceiling Fan(s), Window Treatments, Bathroom - Soaking Tub, Bathroom - Tub Shower, Bathroom - Walk-In Shower, Breakfast Area, Carpet, Chair Railings, Crown Moldings, Dining Area, Family Room Off Kitchen, Floor Plan - Open, Formal/Separate Dining Room, Kitchen - Table Space, Kitchen - Eat-In, Primary Bath(s), Upgraded Countertops, Wainscotting, Walk-in Closet(s), Wet/Dry Bar, Wood Floors, Other
- Amenities
- Tot Lots/Playground, Jog/Walk Path, Soccer Field, Baseball Field, Volleyball Courts
- School District
- Spotsylvania County Public Schools
- Elementary School
- Riverview
- Middle School
- Thornburg
- High School
- Massaponax
- Fireplaces
- 1
- Fireplace Description
- Gas/Propane
- Flooring
- Carpet, Wood, Luxury Vinyl Plank
- Garage
- Yes
- Garage Spaces
- 2
- Community Amenities
- Tot Lots/Playground, Jog/Walk Path, Soccer Field, Baseball Field, Volleyball Courts
- View
- Trees/Woods
- Heating
- Heat Pump(s)
- Heating Fuel
- Electric
- Cooling
- Central A/C
- Roof
- Other
- Water
- Public
- Sewer
- Public Sewer
- Basement
- Yes
Mortgage Calculator
Listing courtesy of KW Metro Center. Contact:
Selling Office: .