9801 Cherokee Ln, Spotsylvania, VA 22553
- $795,000
- 5
- BD
- 4
- BA
- 2,272
- SqFt










- List Price
- $795,000
- Days on Market
- 47
- Status
- ACTIVE
- MLS#
- VASP2036902
- Bedrooms
- 5
- Bathrooms
- 4
- Full Baths
- 3
- Half Baths
- 1
- Living Area
- 2,272
- Lot Size (Acres)
- 1.97
- Style
- Ranch/Rambler
- Year Built
- 2015
- County
- Spotsylvania
- School District
- Spotsylvania County Public Schools
Property Description
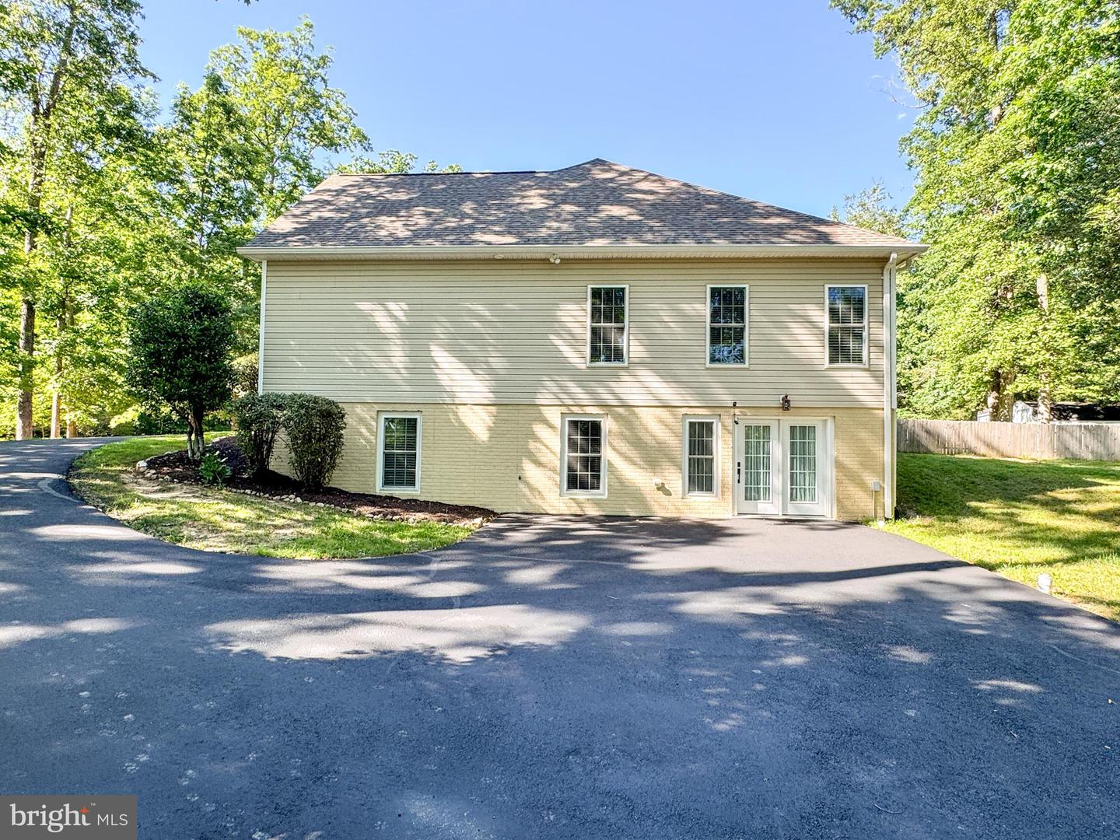
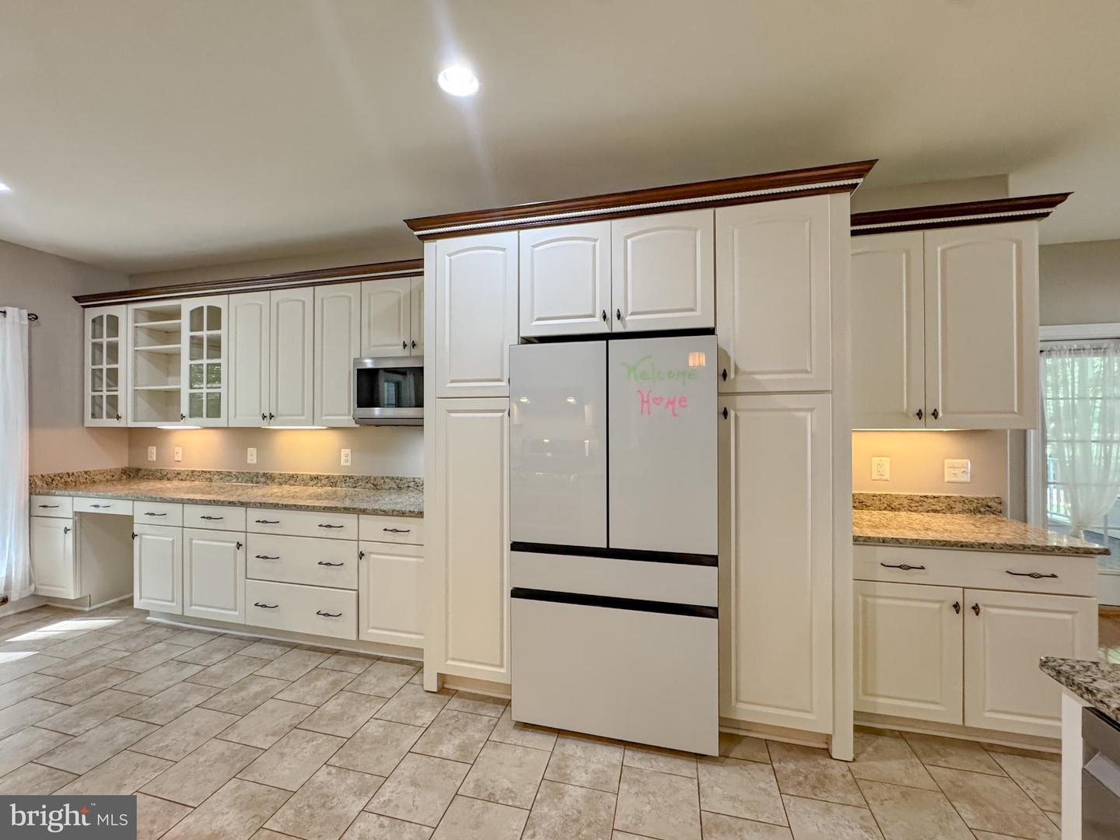
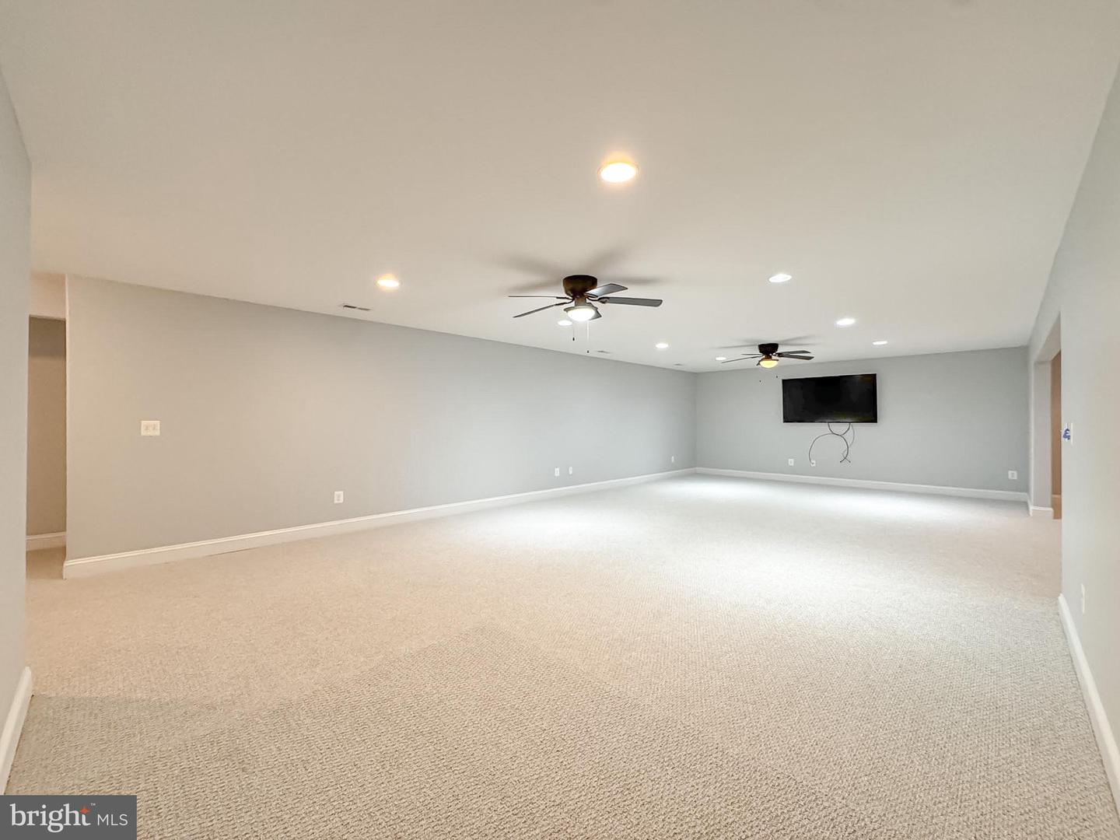
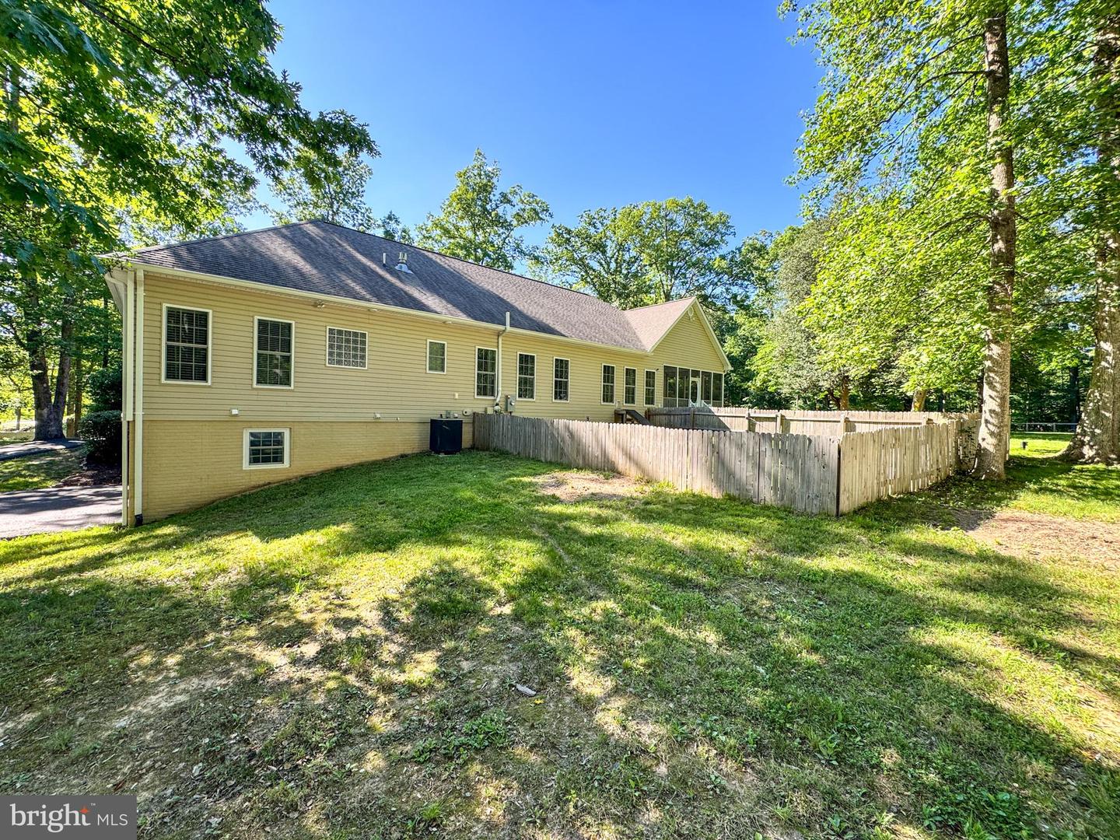
Spacious rambler offering over 4,500 finished square feet situated on approximately 1.97 private acres with fenced yard and electronic gate entry. This five-bedroom, three-and-a-half-bath home offers a flexible floor plan with a separate-entry en suite/apartment setup ideal for multigenerational living, guests, extended stays, or additional living space needs. The main level features hardwood flooring throughout much of the living area, cathedral ceilings, recessed lighting, and an open layout designed for everyday living and entertaining. The gourmet kitchen includes granite countertops, breakfast bar seating, stainless steel appliances, double ovens, abundant cabinet storage, and a combination of pendant and recessed lighting, along with table space for casual dining. Formal dining room with crown molding, columns, arched entryways, and chandelier lighting. Spacious great room with gas fireplace and wooded rear views. Large breakfast room with abundant natural light and access to the screened porch. The primary suite includes a walk-in tub, separate shower, double vanities, custom tilework, and generous closet space. Two additional bedrooms, a full bath and a laundry room complete the main level. The fully finished walkout basement offers a second full kitchen, expansive recreation and family rooms, two additional bedrooms, a full bath, a half bath, laundry room and private exterior access, creating excellent potential for an in-law suite or private apartment-style living arrangement. Additional features include a covered front porch, screened rear porch with ceiling fan, side-loading three-car garage, mature surroundings, and extensive outdoor living space. Rare combination of size, privacy, and flexible living options.
/u.realgeeks.media/donnakelly/header_black.png)
Additional Information
- Subdivision
- Arrow Wood
- Taxes
- $4892
- Interior Features
- Attic, Breakfast Area, Built-Ins, Carpet, Ceiling Fan(s), Crown Moldings, Dining Area, Entry Level Bedroom, Family Room Off Kitchen, Formal/Separate Dining Room, Kitchen - Gourmet, Kitchen - Island, Pantry, Primary Bath(s), Recessed Lighting, Bathroom - Soaking Tub, Bathroom - Walk-In Shower, Bathroom - Tub Shower, Upgraded Countertops, Walk-in Closet(s), Wood Floors, 2nd Kitchen
- School District
- Spotsylvania County Public Schools
- Elementary School
- Spotsylvania
- Middle School
- Post Oak
- High School
- Spotsylvania
- Fireplaces
- 1
- Fireplace Description
- Mantel(s), Gas/Propane
- Flooring
- Carpet, Ceramic Tile, Hardwood
- Garage
- Yes
- Garage Spaces
- 3
- Exterior Features
- Exterior Lighting, Sidewalks
- Heating
- Heat Pump(s)
- Heating Fuel
- Electric
- Cooling
- Central A/C, Ceiling Fan(s)
- Water
- Well
- Sewer
- Septic < # of BR
- Room Level
- Great Room: Main, Dining Room: Main, Kitchen: Main, Breakfast Room: Main, Primary Bedroom: Main, Primary Bathroom: Main, Bedroom 2: Main, Bedroom 3: Main, Full Bath: Main, Attic: Main, Family Room: Lower 1, Kitchen: Lower 1, Game Room: Lower 1, Bedroom 4: Lower 1, Bedroom 5: Lower 1, Full Bath: Lower 1, Laundry: Lower 1, Foyer: Main, Laundry: Main, Half Bath: Lower 1
- Basement
- Yes
Mortgage Calculator
Listing courtesy of CENTURY 21 New Millennium. Contact: 5403732000