7613 Langport Drive, Spotsylvania, VA 22551
- $680,000
- 6
- BD
- 4
- BA
- 2,793
- SqFt


- Sold Price
- $680,000
- List Price
- $680,000
- Closing Date
- Dec 01, 2025
- Days on Market
- 8
- Status
- CLOSED
- MLS#
- VASP2037172
- Bedrooms
- 6
- Bathrooms
- 4
- Full Baths
- 3
- Half Baths
- 1
- Living Area
- 2,793
- Lot Size (Acres)
- 0.27
- Style
- Colonial
- Year Built
- 2022
- County
- Spotsylvania
- School District
- Spotsylvania County Public Schools
Property Description
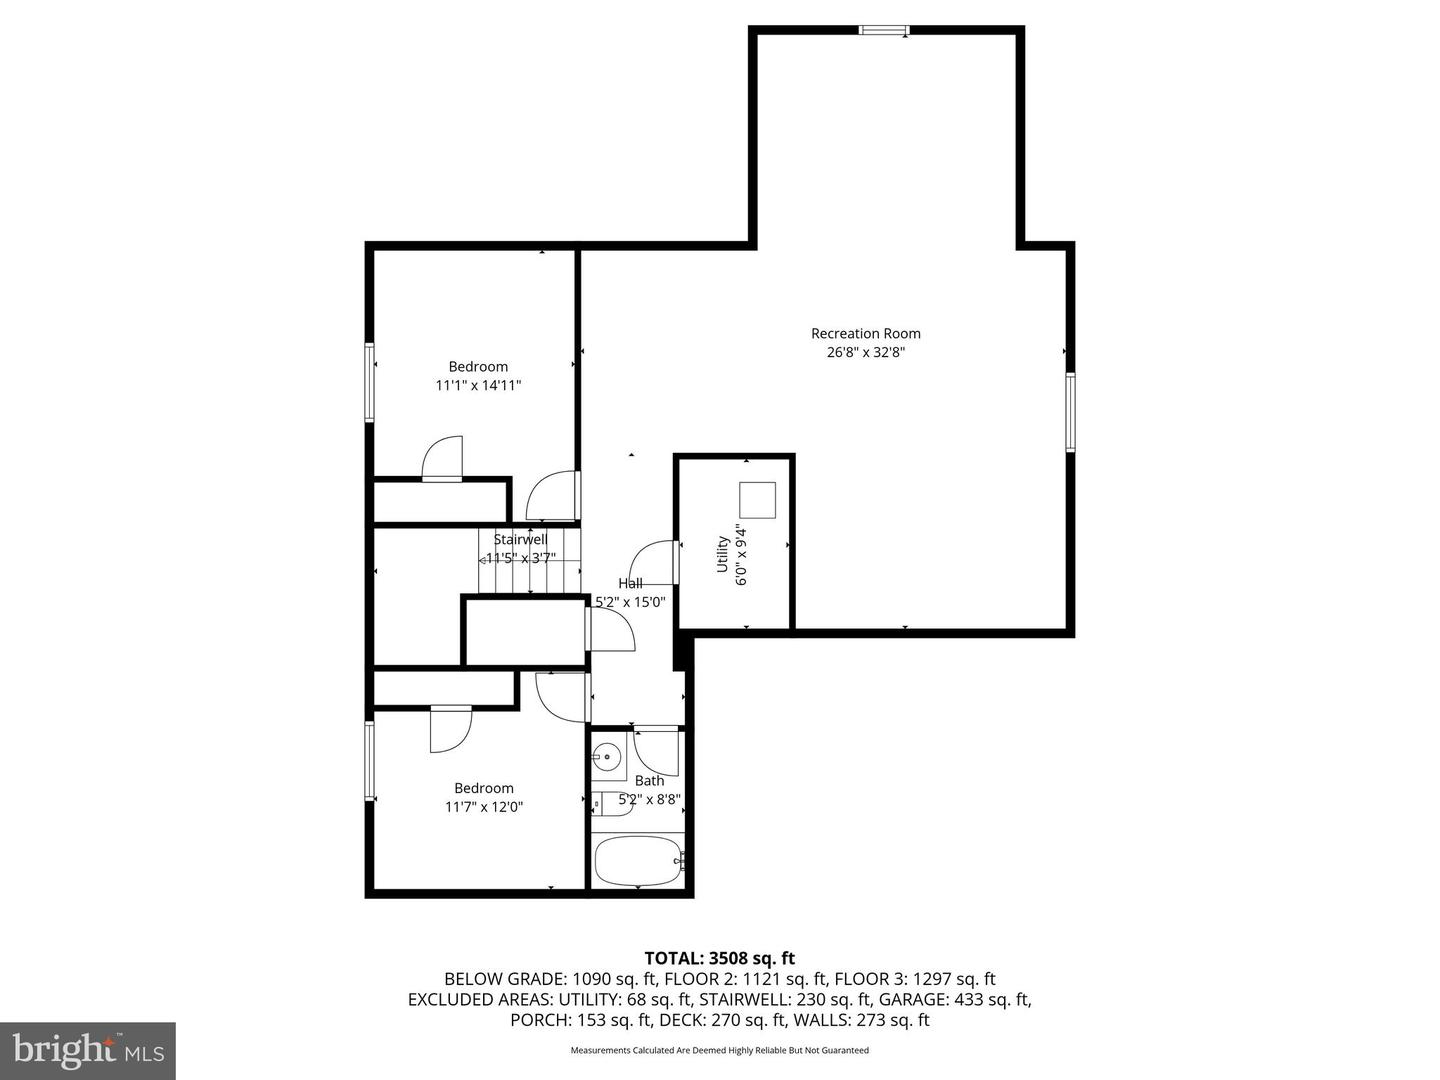
Welcome to this beautifully appointed 6-bedroom residence, perfectly situated on a desirable .3-acre corner lot. Designed with both comfort and sophistication in mind, this home offers an exceptional blend of modern luxury and energy-efficient living. Step inside to find 9-foot ceilings, and sun-drenched interiors enhanced by additional custom windows that fill every room with natural light. The gourmet kitchen flows effortlessly into spacious living and dining areas, ideal for both intimate gatherings and grand entertaining.The gourmet kitchen is a true centerpiece, featuring rich Brazilian granite, double ovens, an oversized island, and elegant Mastercraft cabinetry. Luxury vinyl plank flooring flows throughout the main level, complemented by oak stairs and thoughtful finishes Retreat to the upgraded primary suite, featuring a spa-inspired bathroom with dual shower heads and river rock flooring, creating a serene, resort-like experience right at home. The fully finished basement provides endless possibilities—whether you envision a home theater, fitness studio, or guest suite, this space adapts to your lifestyle. Eco-conscious buyers will appreciate the array of 21 solar panels, delivering exceptional energy efficiency and long-term savings without sacrificing comfort or style. There are also two HVAC zones for ideal climate control. Outside, enjoy the convenience of an extra-large driveway, offering ample parking for multiple vehicles and easy access with an EV outlet in the garage for charging. Deep cleaned quarterly and meticulously maintained, every detail of this home reflects quality, care, and timeless design—making it the perfect sanctuary for those who value both luxury and sustainability.
/u.realgeeks.media/donnakelly/header_black.png)
Additional Information
- Subdivision
- Keswick
- Taxes
- $4401
- HOA Fee
- $105
- HOA Frequency
- Monthly
- Interior Features
- Bathroom - Walk-In Shower, Ceiling Fan(s), Combination Kitchen/Living, Floor Plan - Open, Kitchen - Gourmet, Kitchen - Island, Pantry, Primary Bath(s), Recessed Lighting, Upgraded Countertops, Walk-in Closet(s), Window Treatments, Wood Floors
- Amenities
- Club House, Pool - Outdoor, Exercise Room, Tot Lots/Playground
- School District
- Spotsylvania County Public Schools
- Fireplaces
- 1
- Fireplace Description
- Gas/Propane
- Flooring
- Carpet, Luxury Vinyl Plank
- Garage
- Yes
- Garage Spaces
- 2
- Community Amenities
- Club House, Pool - Outdoor, Exercise Room, Tot Lots/Playground
- Heating
- Forced Air
- Heating Fuel
- Propane - Leased
- Cooling
- Central A/C
- Utilities
- Propane
- Water
- Public
- Sewer
- Public Sewer, Public Septic
- Basement
- Yes
Mortgage Calculator
Listing courtesy of Century 21 Redwood Realty. Contact:
Selling Office: .