9342 Tanfield Drive, Fredericksburg, VA 22408
- $470,000
- 4
- BD
- 4
- BA
- 1,680
- SqFt






- Sold Price
- $470,000
- List Price
- $475,000
- Closing Date
- Jan 30, 2026
- Days on Market
- 17
- Status
- CLOSED
- MLS#
- VASP2037444
- Bedrooms
- 4
- Bathrooms
- 4
- Full Baths
- 3
- Half Baths
- 1
- Living Area
- 1,680
- Lot Size (Acres)
- 0.01
- Style
- Traditional
- Year Built
- 2024
- County
- Spotsylvania
- School District
- Spotsylvania County Public Schools
Property Description
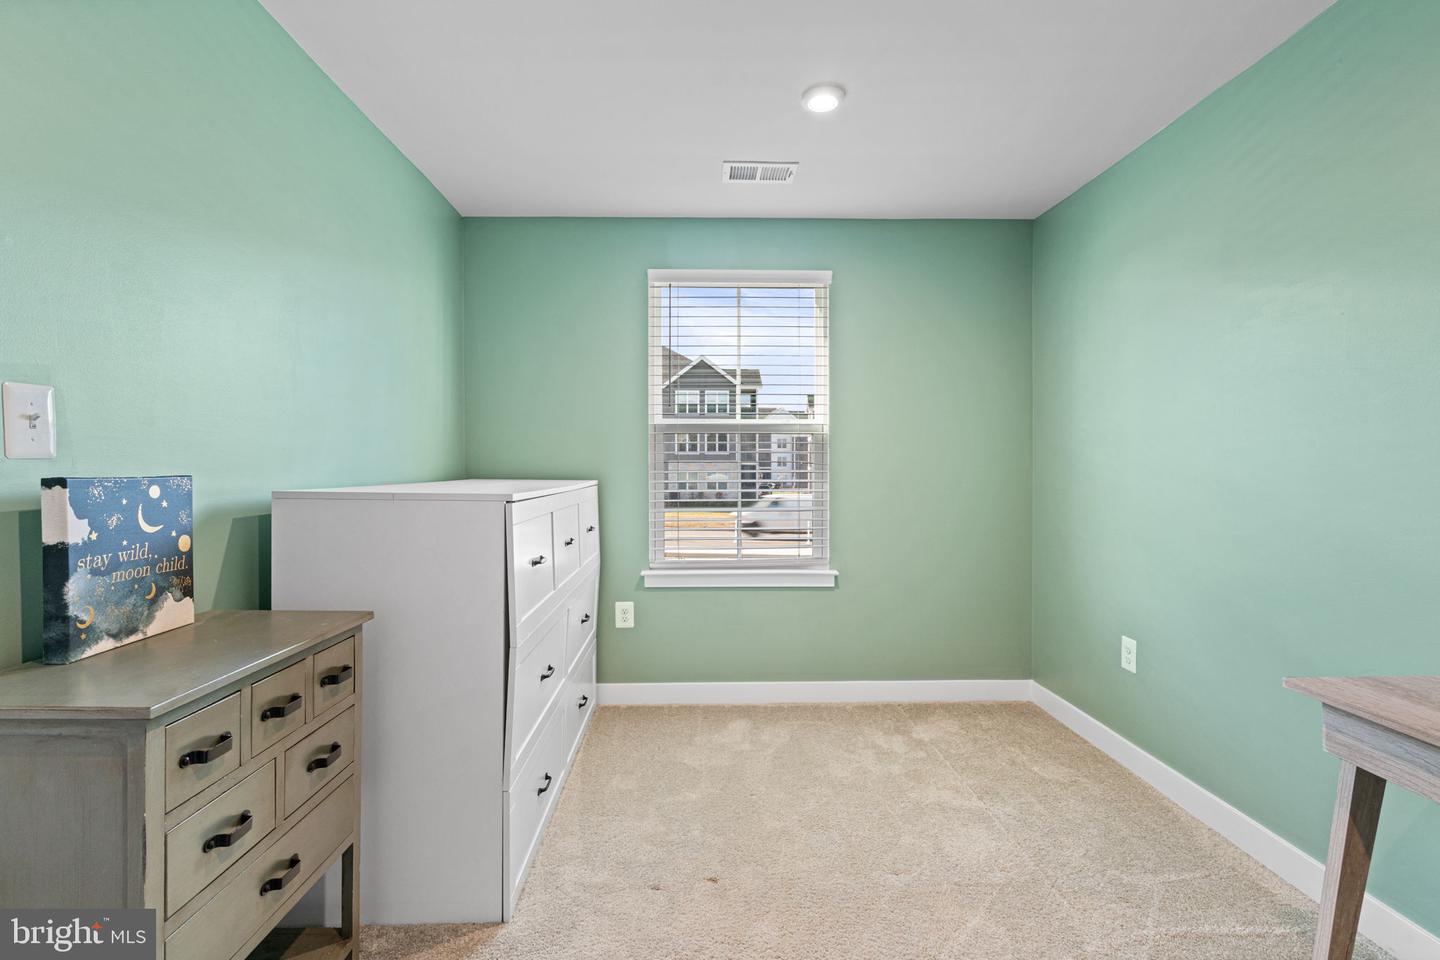
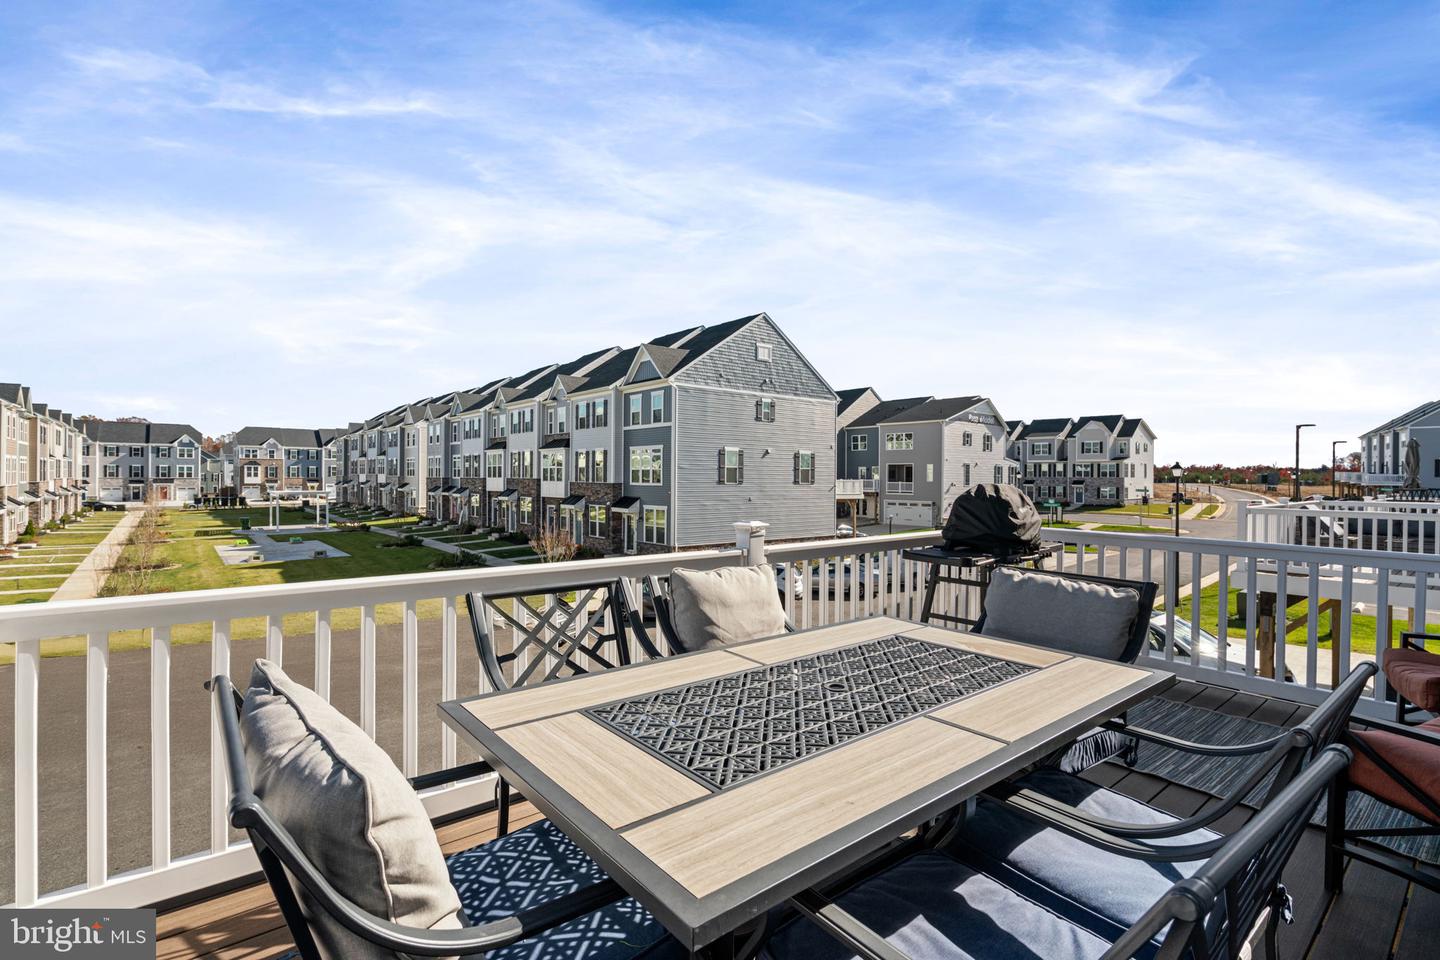
Welcome to this 2024 home, offering the space and customizing details of single-family living with the convenience of a townhome. Located in Fredericksburg’s premier new townhome community, with easy access to shopping, dining, and major commuter routes, including I-95 and Route 1. On the main living level, an enormous kitchen with a large island and quartz countertops opens onto a bright and airy living room, perfect for entertaining. A window-lined morning room off the kitchen provides the ideal space for dining and is accented with a built-in hutch, creating both function and charm. A powder room and maintenance-free deck complete this level, adding comfort and outdoor enjoyment. Upstairs, you’ll find three spacious bedrooms, two full baths, and a convenient second-floor laundry. Generous closets are found in every room, providing ample storage space. The owner’s suite is a true private retreat, featuring a tray ceiling, a walk-in closet, and a luxurious bath with dual sinks, a soaking tub, and a separate shower. The lower level offers additional flexibility, with a fourth bedroom and an attached full bathroom with a hall entrance. It is ideal for guests or a private home office. The property also features a large storage closet and additional storage space in the 2-car garage. Schedule your showing today to see all the upgraded details this home has to offer.
/u.realgeeks.media/donnakelly/header_black.png)
Additional Information
- Subdivision
- Alexander's Crossing
- Taxes
- $2511
- HOA Fee
- $84
- HOA Frequency
- Monthly
- Interior Features
- Bathroom - Soaking Tub, Bathroom - Tub Shower, Bathroom - Walk-In Shower, Breakfast Area, Built-Ins, Carpet, Ceiling Fan(s), Combination Kitchen/Living, Combination Kitchen/Dining, Crown Moldings, Dining Area, Entry Level Bedroom, Family Room Off Kitchen, Floor Plan - Open, Kitchen - Eat-In, Kitchen - Island, Kitchen - Table Space, Pantry, Primary Bath(s), Recessed Lighting, Upgraded Countertops, Walk-in Closet(s), Wet/Dry Bar, Wood Floors
- Amenities
- Common Grounds, Jog/Walk Path, Picnic Area, Putting Green, Tot Lots/Playground, Tennis Courts
- School District
- Spotsylvania County Public Schools
- Garage
- Yes
- Garage Spaces
- 2
- Exterior Features
- Street Lights
- Community Amenities
- Common Grounds, Jog/Walk Path, Picnic Area, Putting Green, Tot Lots/Playground, Tennis Courts
- Heating
- Forced Air
- Heating Fuel
- Electric
- Cooling
- Ceiling Fan(s), Central A/C
- Water
- Public
- Sewer
- Public Sewer
- Basement
- Yes
Mortgage Calculator
Listing courtesy of Berkshire Hathaway HomeServices PenFed Realty. Contact:
Selling Office: .