10421 Chesterwood Drive, Spotsylvania, VA 22553
- $425,000
- 4
- BD
- 3
- BA
- 1,319
- SqFt




- Sold Price
- $425,000
- List Price
- $434,900
- Closing Date
- Jan 28, 2026
- Days on Market
- 8
- Status
- CLOSED
- MLS#
- VASP2037832
- Bedrooms
- 4
- Bathrooms
- 3
- Full Baths
- 3
- Living Area
- 1,319
- Style
- Split Level, Split Foyer
- Year Built
- 1994
- County
- Spotsylvania
- School District
- Spotsylvania County Public Schools
Property Description
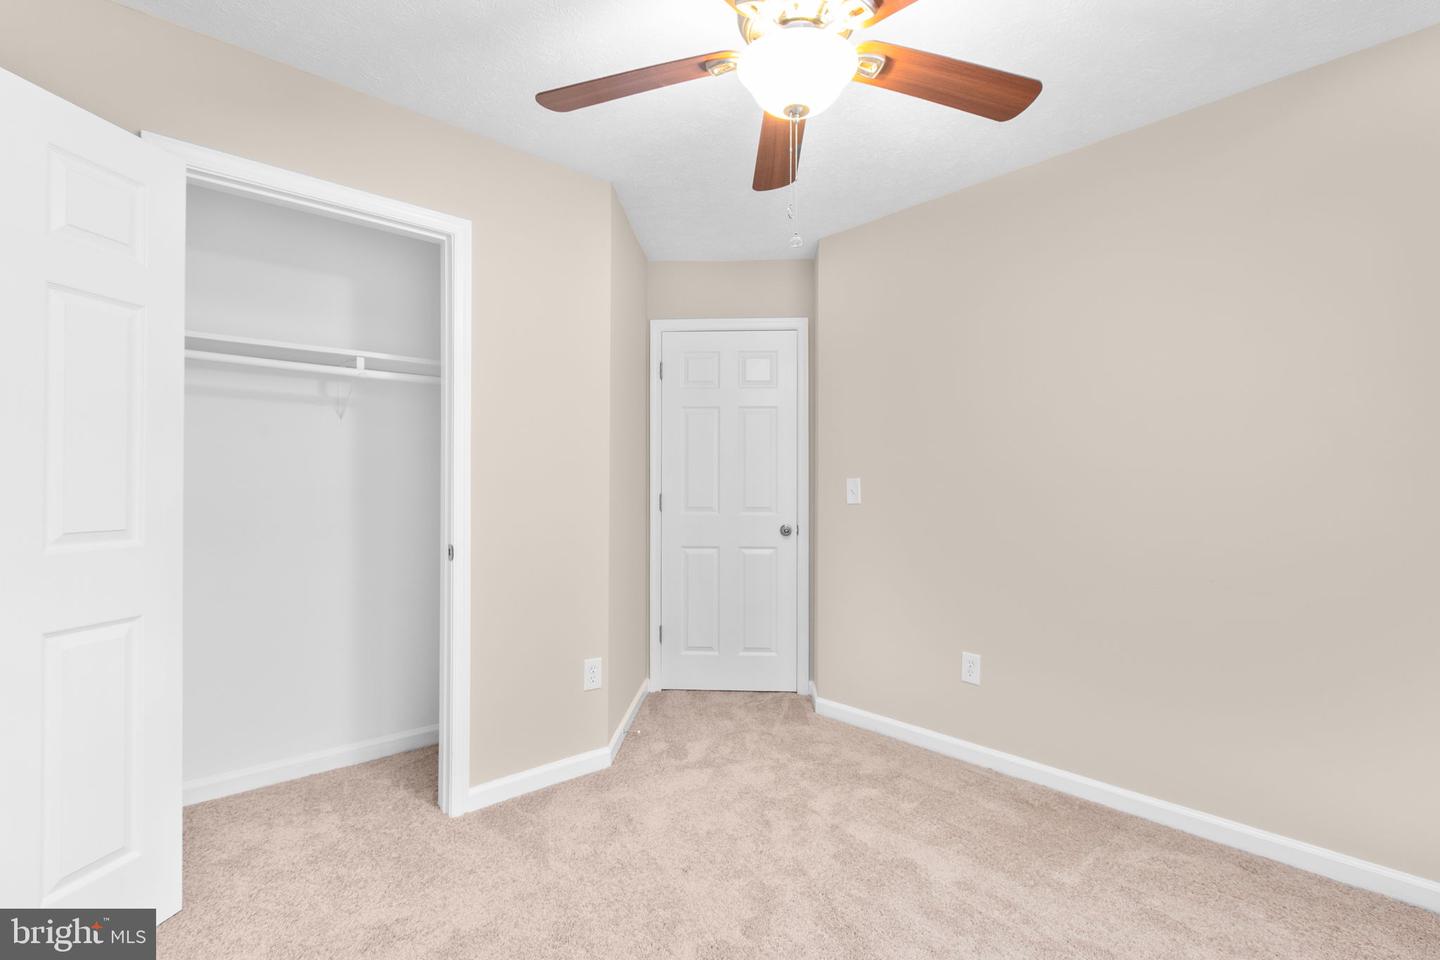
This multi-level charmer blends thoughtful updates with a flexible layout in a community that feels like home from the moment you arrive! Set on a quiet Holleybrooke community street, 10421 Chesterwood Drive in Spotsylvania makes the most of its interior design with inviting spaces, natural light in all the right places and a floor plan that adapts to everyday living. The exterior sets a welcoming tone with cream siding, green shutters and doors, a spacious front yard with streamlined landscaping and an asphalt driveway offering easy access. Out back, a sliding glass door off the dining room leads to a composite deck overlooking the yard, where a second sliding glass door on the lower level provides another easy outdoor connection. Step inside to find brand-new carpet and fresh paint throughout and a main-level living room anchored by a cozy gas fireplace. Just a few steps up, the dining area and kitchen sit under a vaulted ceiling with skylights that brighten the entire space. The kitchen is well-appointed with medium brown cabinetry, granite countertops, stainless steel appliances including a newer refrigerator, neutral flooring and plenty of storage. Down the hall are three bedrooms and two full baths. The hall bath offers a tub and shower combination with a single sink, while the primary suite boasts a cathedral ceiling, a walk-in closet and its own ensuite bath with a tub/shower combo. Note that one of the secondary bedrooms has tons of closet space! The lower level adds even more versatility. A spacious recreation room serves as the hub, flanked by an additional room ideal for a home gym, hobby setup or quiet office nook. This level also offers a bedroom, a full bath with a tub/shower combo and a utility room. The backyard is tranquil, offering a blank slate for gardens, play areas or future landscaping visions – the world is your oyster, folks! The HVAC has been updated within the last three years, providing peace of mind on the systems front. Residents of Holleybrooke enjoy access to a swimming pool, pavilion and playground, creating a true neighborhood vibe. Convenience is another hallmark here, with grocery stores and dining just five minutes away, larger shopping hubs like Cosner’s Corner within 15 minutes and downtown Fredericksburg and the Spotsylvania VRE less than 20 minutes! From its new carpet to classic Spotsylvania community to incredible convenience, 10421 Chesterwood Drive is truly a must-see!
/u.realgeeks.media/donnakelly/header_black.png)
Additional Information
- Subdivision
- Holleybrooke
- Taxes
- $2431
- HOA Fee
- $450
- HOA Frequency
- Annually
- Interior Features
- Ceiling Fan(s), Breakfast Area, Carpet, Dining Area, Family Room Off Kitchen, Formal/Separate Dining Room, Kitchen - Island, Kitchen - Table Space, Primary Bath(s), Upgraded Countertops, Walk-in Closet(s)
- Amenities
- Pool - Outdoor, Tot Lots/Playground
- School District
- Spotsylvania County Public Schools
- Fireplaces
- 1
- Fireplace Description
- Gas/Propane
- Flooring
- Carpet
- Community Amenities
- Pool - Outdoor, Tot Lots/Playground
- Heating
- Forced Air
- Heating Fuel
- Natural Gas
- Cooling
- Central A/C
- Roof
- Shingle
- Water
- Public
- Sewer
- Public Sewer
- Basement
- Yes
Mortgage Calculator
Listing courtesy of Porch & Stable Realty, LLC. Contact:
Selling Office: .