11703 Walsh Court, Fredericksburg, VA 22408
- $615,000
- 5
- BD
- 4
- BA
- 3,080
- SqFt




- Sold Price
- $615,000
- List Price
- $625,000
- Closing Date
- Feb 11, 2026
- Days on Market
- 7
- Status
- CLOSED
- MLS#
- VASP2038142
- Bedrooms
- 5
- Bathrooms
- 4
- Full Baths
- 3
- Half Baths
- 1
- Living Area
- 3,080
- Lot Size (Acres)
- 0.38
- Style
- Colonial
- Year Built
- 1994
- County
- Spotsylvania
- School District
- Spotsylvania County Public Schools
Property Description
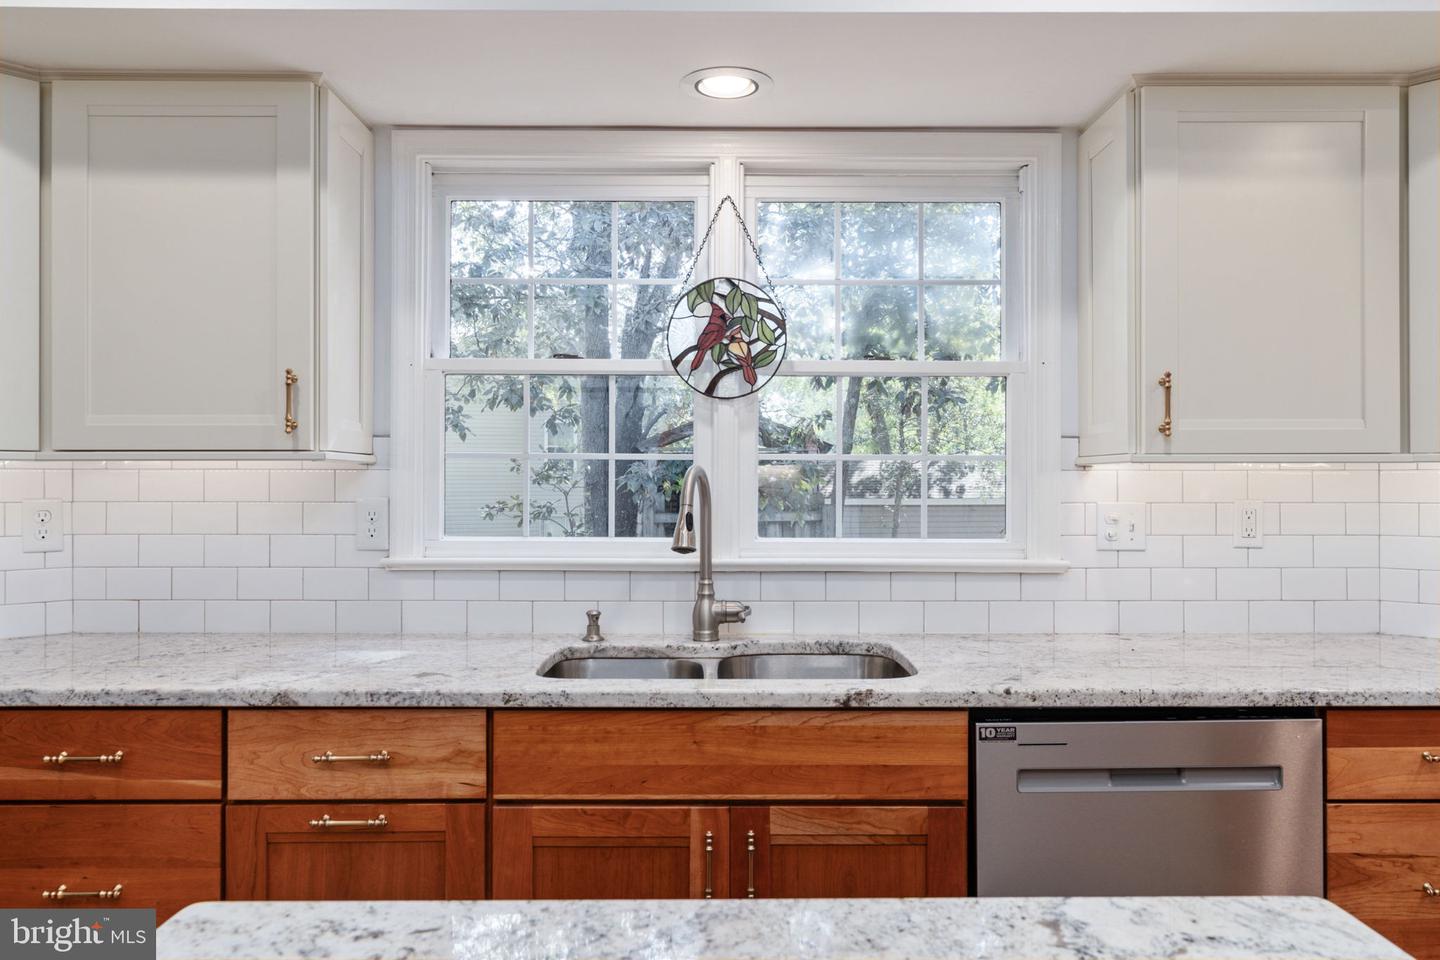
Welcome to this beautifully maintained 5 bedroom, 3.5 bath Atlantic Builders home offering over 4,300 total square feet in the highly desirable Kingswood community. Ideally located just minutes from Downtown Fredericksburg, the VRE and AMTRAK station, Central Park shopping, and I 95, this home delivers the perfect balance of space, comfort, and convenience. The main level welcomes you with a dramatic two story entry and a versatile front room currently used as a playroom, easily adaptable as a private home office thanks to custom built in cabinetry. Formal living and dining spaces provide excellent flow for everyday living or entertaining. The family room sits just off the kitchen and features vaulted ceilings and a cozy fireplace, creating a warm and inviting gathering space. The kitchen, redesigned in 2020, offers stainless steel appliances, granite countertops, white Shaker cabinetry with natural wood lower cabinets and a functional center island, along with a classic subway tile backsplash. A breakfast area, built in work station, updated powder room, and a convenient laundry and mudroom complete the main level. Upstairs, the layout offers three well sized secondary bedrooms and a spacious primary suite designed as a relaxing retreat. The primary bedroom features wood flooring, vaulted ceilings, and walk in closets. The en suite bath includes dual vanities, a soaking tub, and a walk in shower. The finished lower level expands your living space with a large recreation room, an additional bedroom, and a full bathroom. New LVP flooring installed in 2025 enhances both durability and style, making this level ideal for guests, hobbies, or movie nights. Outdoor living includes mature landscaping, a fenced backyard added in 2023, a storage shed, a treehouse, and a spacious deck ideal for relaxing or entertaining. Recent improvements include interior painting throughout the home from 2022 to 2024, updated lighting and ceiling fans, a new front door installed in 2024, exterior lighting added in 2024, a new chimney cap with preventive coatings in 2025, and a new Aspen gas log set in 2025. The refrigerator installed in 2024 and dishwasher from 2022 convey. The roof was replaced in 2013. Kingswood residents enjoy access to a clubhouse, swimming pool, tot lots, tennis and basketball courts, and a baseball field, all within a well established community setting close to everything Fredericksburg has to offer. Schedule your private tour today!
/u.realgeeks.media/donnakelly/header_black.png)
Additional Information
- Subdivision
- Kingswood
- Taxes
- $2976
- HOA Fee
- $179
- HOA Frequency
- Quarterly
- Interior Features
- Breakfast Area, Built-Ins, Carpet, Ceiling Fan(s), Chair Railings, Combination Kitchen/Living, Crown Moldings, Family Room Off Kitchen, Floor Plan - Open, Floor Plan - Traditional, Formal/Separate Dining Room, Kitchen - Gourmet, Kitchen - Island, Kitchen - Table Space, Pantry, Primary Bath(s), Recessed Lighting, Bathroom - Soaking Tub, Bathroom - Stall Shower, Bathroom - Tub Shower, Upgraded Countertops, Wainscotting, Walk-in Closet(s), Window Treatments, Wood Floors
- Amenities
- Tot Lots/Playground, Swimming Pool, Soccer Field, Club House, Common Grounds, Baseball Field, Basketball Courts, Tennis Courts
- School District
- Spotsylvania County Public Schools
- Fireplaces
- 1
- Fireplace Description
- Gas/Propane, Mantel(s)
- Flooring
- Ceramic Tile, Hardwood, Carpet, Luxury Vinyl Plank
- Garage
- Yes
- Garage Spaces
- 2
- Exterior Features
- Play Equipment
- Community Amenities
- Tot Lots/Playground, Swimming Pool, Soccer Field, Club House, Common Grounds, Baseball Field, Basketball Courts, Tennis Courts
- Heating
- Central
- Heating Fuel
- Electric, Natural Gas
- Cooling
- Ceiling Fan(s), Central A/C
- Roof
- Architectural Shingle
- Water
- Public
- Sewer
- Public Sewer
- Basement
- Yes
Mortgage Calculator
Listing courtesy of EXP Realty, LLC. Contact:
Selling Office: .