11200 Emery Ln, Bumpass, VA 23024
- $3,500,000
- 7
- BD
- 7
- BA
- 2,656
- SqFt












- List Price
- $3,500,000
- Days on Market
- 80
- Status
- ACTIVE
- MLS#
- VASP2038364
- Bedrooms
- 7
- Bathrooms
- 7
- Full Baths
- 6
- Half Baths
- 1
- Living Area
- 2,656
- Lot Size (Acres)
- 3.2
- Style
- Other
- Year Built
- 1965
- County
- Spotsylvania
- School District
- Spotsylvania County Public Schools
Property Description
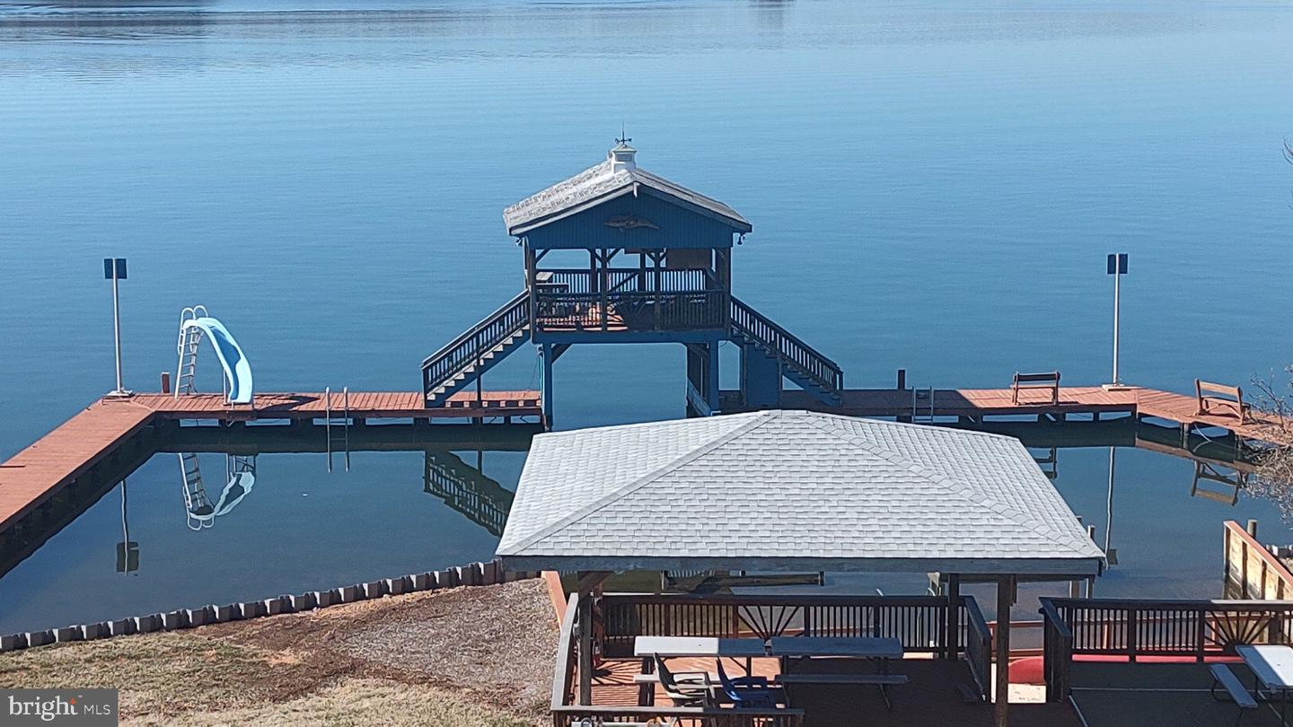
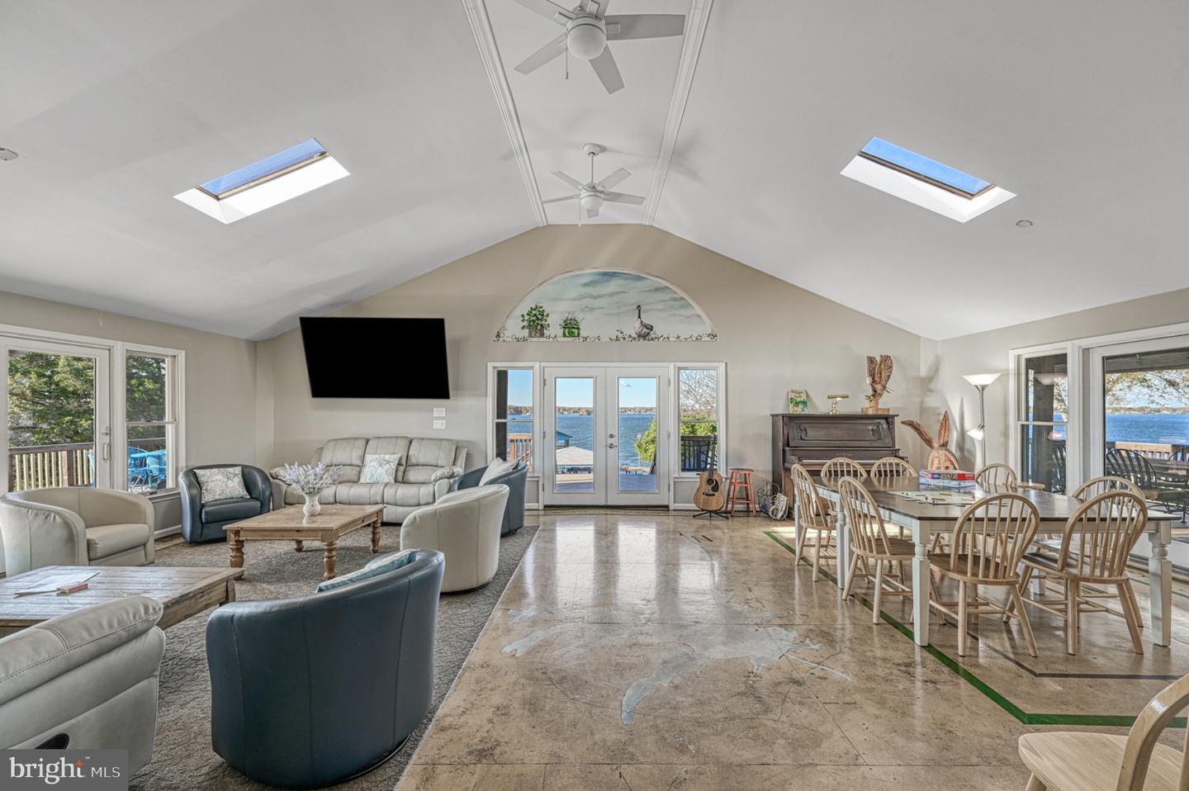
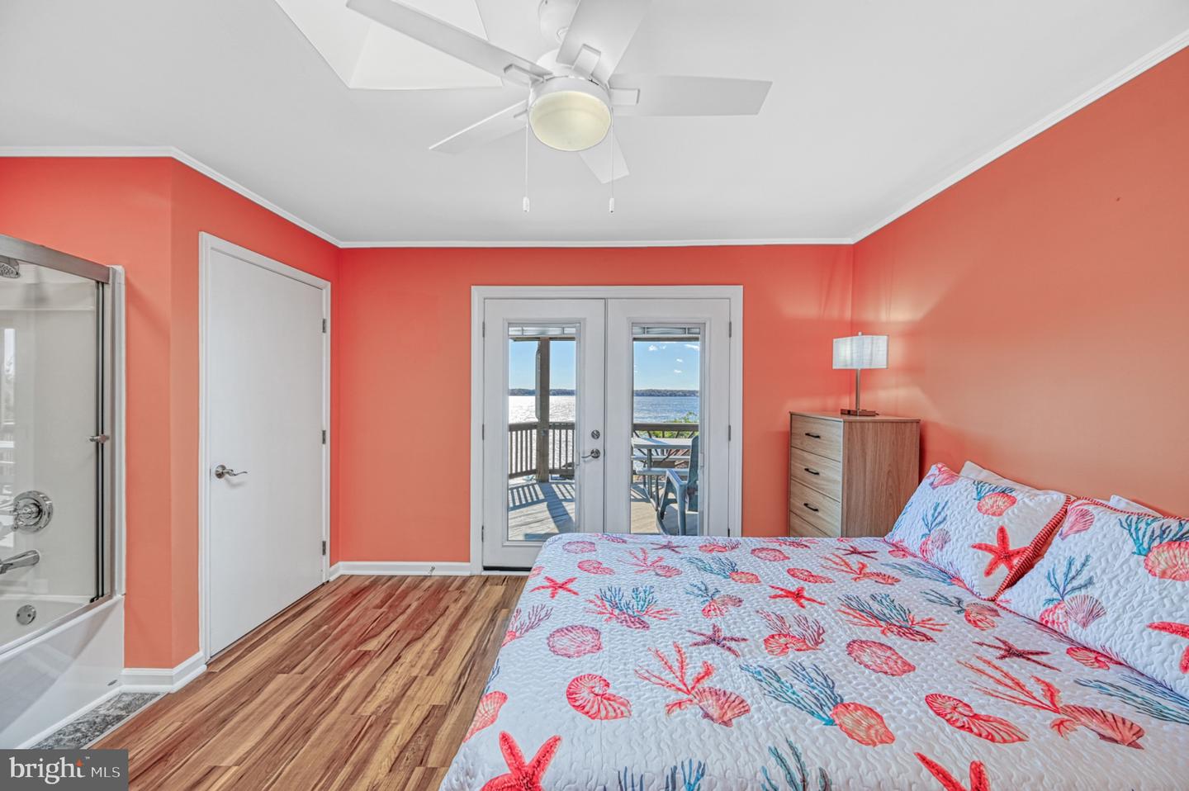
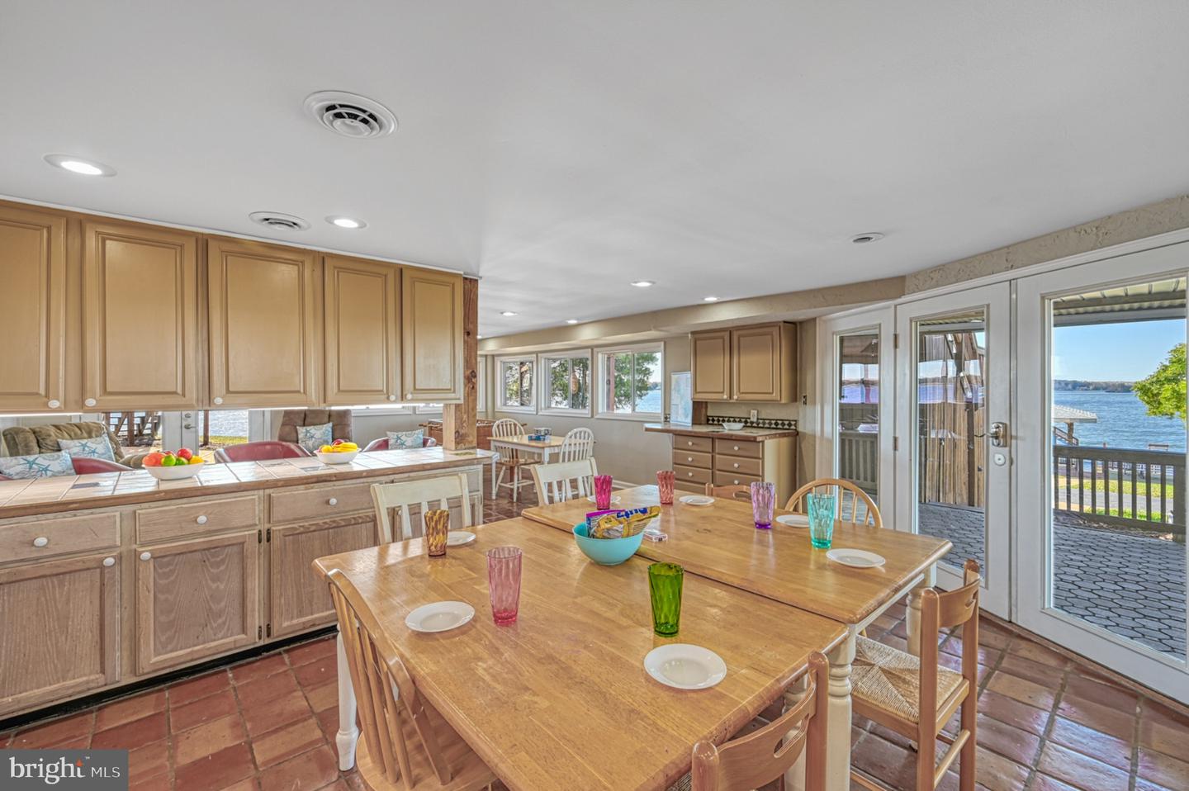
From the moment you arrive, it’s clear this is a place designed for family, connection, and lifelong memories. This extraordinary Lake Anna estate offers a rare opportunity for generations to gather—where grandparents can host children and grandchildren, and where those grandchildren, in turn, can grow up returning year after year to a place that feels like their own. Set on one of Lake Anna’s most remarkable point lots, this deep-water property provides expansive panoramic views, exceptional privacy, and room for everyone to spread out and enjoy. Encompassing 1.55 acres of fee-simple land, an additional 1.66 acres of Dominion Shoreland, and an impressive 1,260 feet of bulkheaded shoreline, the setting is as impressive as it is inviting. With so much to experience across the property, children and grandchildren will find endless opportunities for fun and adventure. From swimming and boating to exploring the grounds, this private estate creates the ideal environment for making memories. There is ample space for grandchildren to invite friends from school, host weekend gatherings, and even welcome entire sports teams for celebrations at the lake. Outdoor amenities include shaded gathering areas, whimsical birdhouses, three charming gazebos, a tranquil koi pond, and multiple recreation and entertainment spaces—each thoughtfully designed to bring people together while still offering quiet places to relax. The home offers over 5,200 square feet with seven bedrooms and 6.5 bathrooms, comfortably accommodating extended family and guests. Originally built in the 1960s prior to the creation of Lake Anna, the property was later expanded by the current owner, who envisioned a welcoming retreat where family and friends could gather in abundance. A hangar, previously used for an ultralight seaplane, an adjoining RV garage, and ample space for lake toys further enhance the lifestyle offered here. This is more than a waterfront home—it is a legacy property, a place where traditions are created, friendships are strengthened, and generations come together to enjoy the very best of Lake Anna living. See the feature sheet in Documents for amenities too extensive to list here.
/u.realgeeks.media/donnakelly/header_black.png)
Additional Information
- Subdivision
- None Available
- Taxes
- $10196.49
- Interior Features
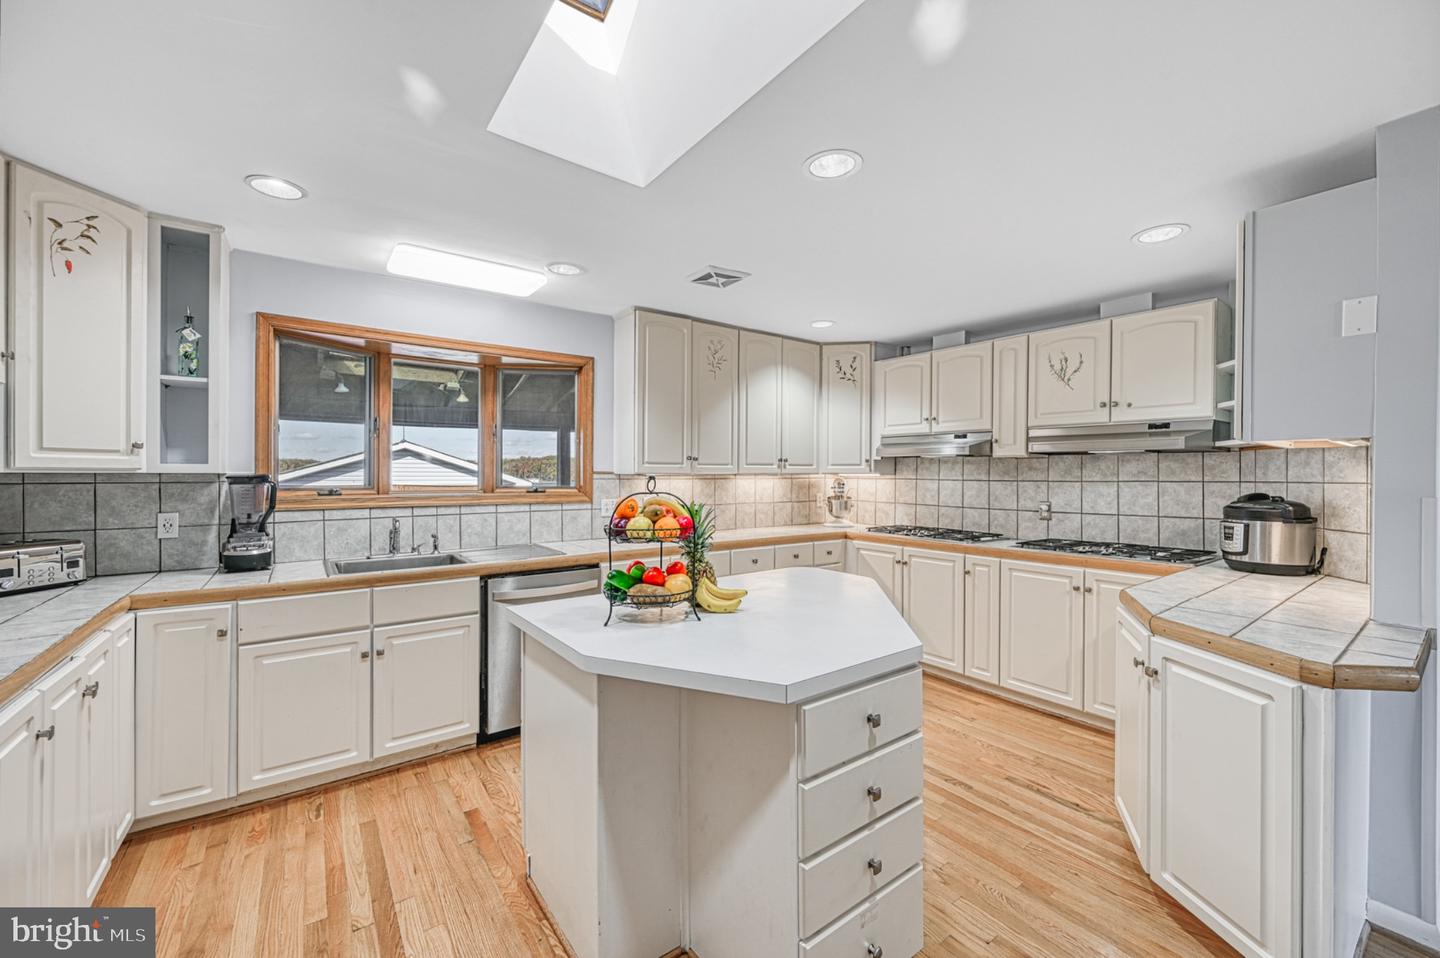
- 2nd Kitchen, Attic, Entry Level Bedroom, Kitchen - Island, Kitchen - Country, Skylight(s), Sound System
- School District
- Spotsylvania County Public Schools
- Elementary School
- Call School Board
- Middle School
- Call School Board
- High School
- Call School Board
- Fireplaces
- 1
- Fireplace Description
- Brick
- Flooring
- Hardwood, Carpet, Vinyl
- Garage
- Yes
- Garage Spaces
- 5
- Exterior Features
- BBQ Grill, Boat Storage, Exterior Lighting, Hot Tub, Outbuilding(s), Play Area, Play Equipment, Private Beach, Roof Deck, Other, Flood Lights, Gutter System, Secure Storage, Sidewalks, Water Fountains, Water Falls, Underground Lawn Sprinkler, Stone Retaining Walls, Outside Shower
- View
- Lake, Panoramic, Scenic Vista, Water, Mountain
- Heating
- 90% Forced Air, Central, Heat Pump(s), Programmable Thermostat, Zoned
- Heating Fuel
- Propane - Owned, Oil
- Cooling
- Heat Pump(s), Multi Units, Programmable Thermostat, Zoned, Central A/C, Ceiling Fan(s)
- Utilities
- Under Ground, Propane
- Water
- Well
- Sewer
- On Site Septic
- Room Level
- Bedroom 1: Main, Bedroom 2: Main, Bedroom 3: Main, Bedroom 4: Main, Bathroom 1: Main, Bathroom 2: Main, Bathroom 3: Main, Full Bath: Main, Full Bath: Main, Bedroom 1: Lower 1, Bedroom 2: Lower 1, Bedroom 3: Lower 1, Bathroom 1: Lower 1, Half Bath: Lower 1
- Basement
- Yes
Mortgage Calculator
Listing courtesy of KW Realty Lakeside. Contact: 7033302222