7029 Radford Drive, Fredericksburg, VA 22407
- $387,500
- 2
- BD
- 2
- BA
- 1,857
- SqFt








- Sold Price
- $387,500
- List Price
- $385,000
- Closing Date
- Apr 20, 2026
- Days on Market
- 32
- Status
- CLOSED
- MLS#
- VASP2038410
- Bedrooms
- 2
- Bathrooms
- 2
- Full Baths
- 2
- Living Area
- 1,857
- Lot Size (Acres)
- 0.11
- Style
- Villa, Ranch/Rambler, Unit/Flat, Traditional
- Year Built
- 2004
- County
- Spotsylvania
- School District
- Spotsylvania County Public Schools
Property Description
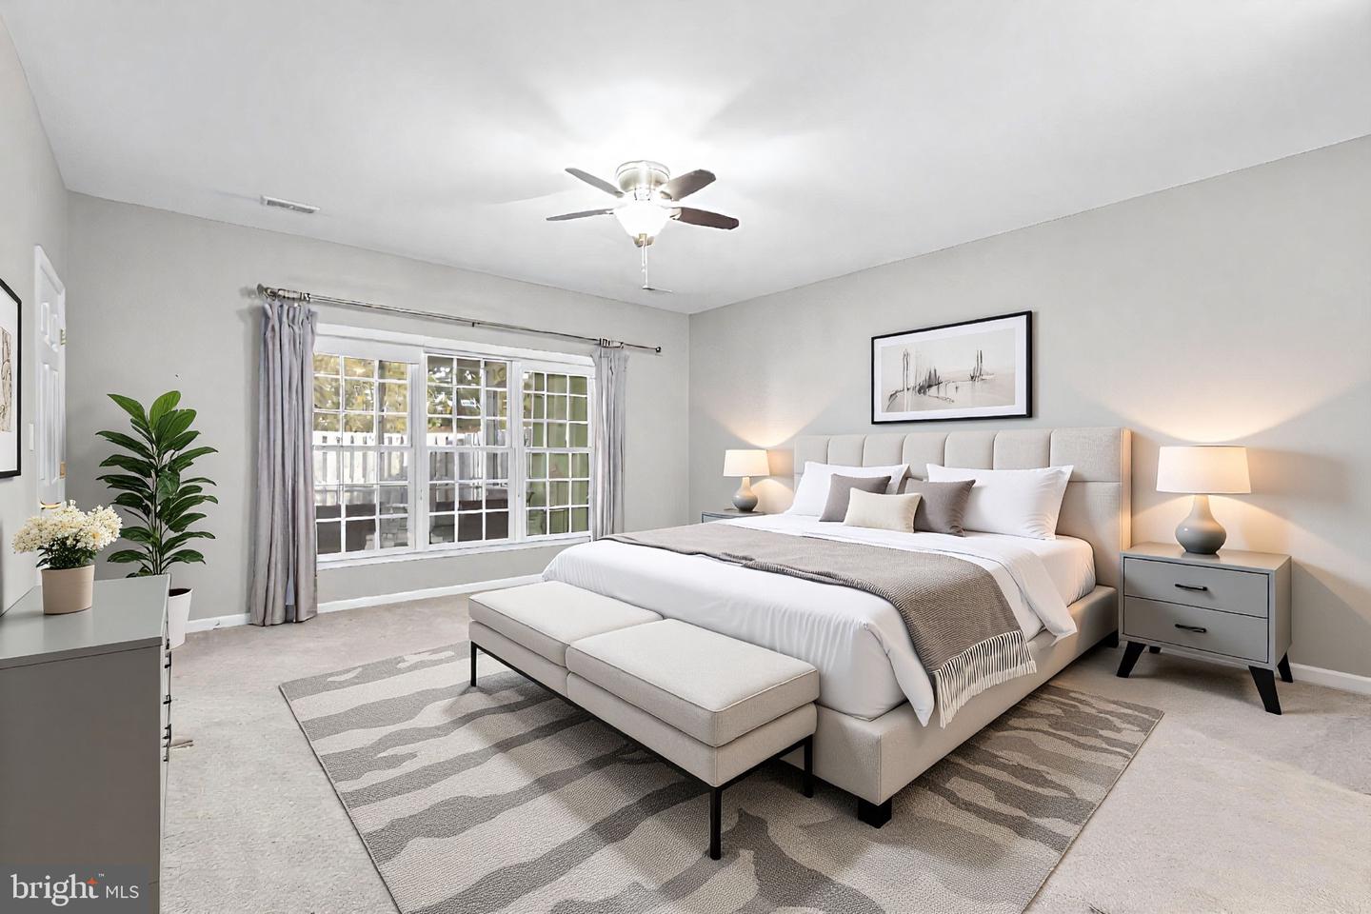
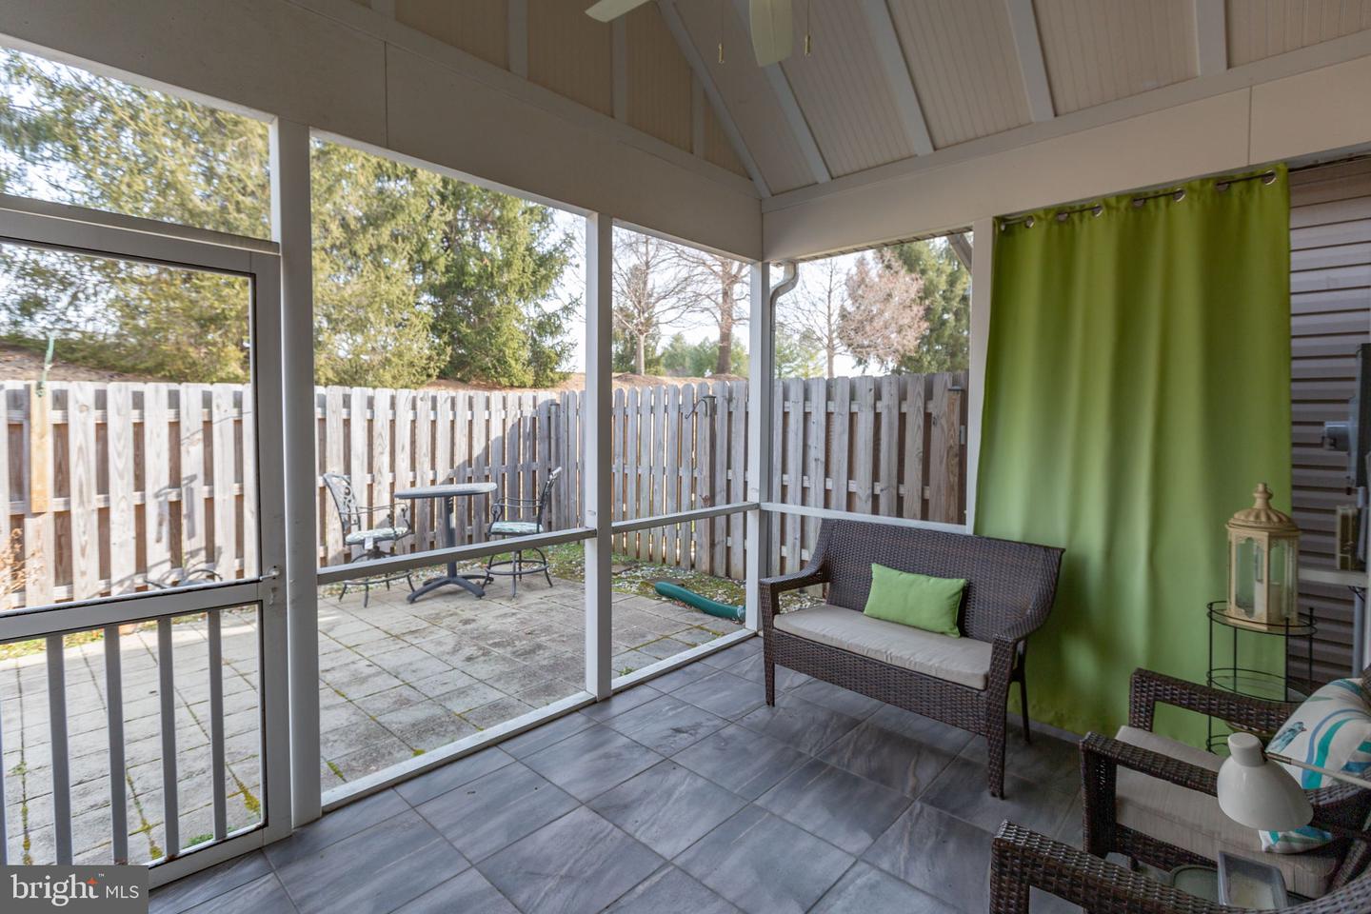
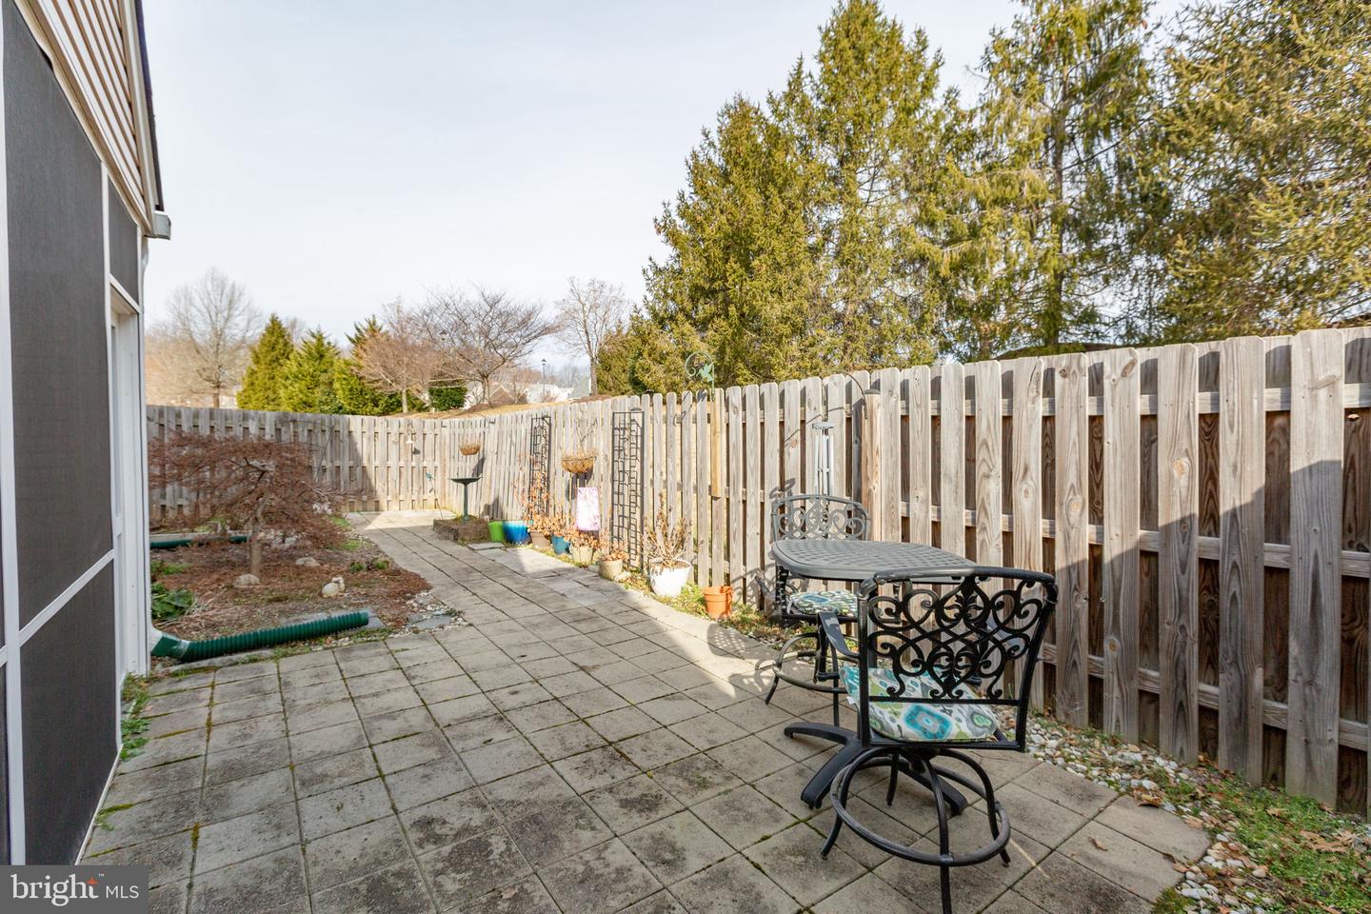
Bright, breezy and built for easy living, this corner-unit patio home blends low-maintenance comfort with thoughtful indoor-outdoor spaces. Welcome to 7029 Radford Drive! Constructed in 2002, this well-kept residence offers two bedrooms, two full baths and 1,857 square feet of single-level living, all wrapped into a corner-unit layout that brings in extra light and privacy. Window treatments remain intact, giving the next owner a turnkey starting point with room to personalize over time. The community delivers on convenience and carefree living. Residents enjoy access to tennis courts, a clubhouse and a pool, while the HOA handles lawn care (outside of the fenced area) meaning weekends are freed up for relaxing rather than yard work. While the front yard is maintained by the HOA, the charm truly comes alive out back. The fully fenced backyard is designed for ease, with no grass to maintain and a clean cement-block patio framed by flowerbeds. A screened-in porch extends the living space outdoors and serves as a true highlight, surrounded by colorful annuals and greenery. Three flowerbed spaces, along with room for potted annuals, create potential for a cheerful garden setting. The exterior features classic brick siding paired with blue shutters and a matching front door, offering timeless appeal. A BRAND NEW ROOF has just been installed, providing peace of mind for years to come! Inside, the layout is open and inviting. The foyer leads into a generous living and dining room combination with ample space for full-sized furniture and entertaining. Carpeted flooring runs through the living areas, bedrooms and hallways, while the kitchen and sunroom feature easy-care laminate. The kitchen includes white cabinetry, Formica counters, white appliances, a gas range, garbage disposal and a small island, ideal for casual meals or prep space. From there, the sunroom shines with abundant windows and a built-in wall space perfect for a television, all overlooking the backyard and screened porch. Wow! The primary suite is impressively sized, featuring a large window with backyard views, two spacious walk-in closets and a private bath. The primary bathroom includes a walk-in shower, extensive cabinetry and updated laminate flooring installed within the past two years. A second bedroom sits near the hall bath with a tub-shower combo, perfect for guests or a home office. A hall closet near the living area offers potential as a compact workspace or sewing nook. Additional highlights include a utility room with cabinetry, washer and dryer, furnace access and interior entry to the single-car garage. Systems throughout the home are running well and have been regularly maintained. Located close to everyday conveniences, Central Park, and Spotsylvania Towne Centre, this home offers both simplicity and accessibility! Easy living, colorful amenities and a welcoming community await at 7029 Radford Drive. Book your showing ASAP!
/u.realgeeks.media/donnakelly/header_black.png)
Additional Information
- Subdivision
- Salem Fields
- Taxes
- $2353
- HOA Fee
- $158
- HOA Frequency
- Monthly
- Interior Features
- Ceiling Fan(s), Bathroom - Walk-In Shower, Bathroom - Soaking Tub, Carpet, Combination Dining/Living, Family Room Off Kitchen, Floor Plan - Open, Kitchen - Island, Kitchen - Country, Recessed Lighting, Primary Bath(s), Window Treatments
- Amenities
- Pool - Outdoor
- School District
- Spotsylvania County Public Schools
- Elementary School
- Smith Station
- High School
- Chancellor
- Fireplaces
- 1
- Fireplace Description
- Gas/Propane
- Flooring
- Carpet, Laminate Plank
- Garage
- Yes
- Garage Spaces
- 1
- Exterior Features
- Bump-outs
- Community Amenities
- Pool - Outdoor
- View
- Garden/Lawn, Street
- Heating
- Heat Pump(s)
- Heating Fuel
- Natural Gas, Electric
- Cooling
- Central A/C, Heat Pump(s)
- Roof
- Shingle, Architectural Shingle
- Utilities
- Electric Available
- Water
- Public
- Sewer
- Public Sewer
Mortgage Calculator
Listing courtesy of Porch & Stable Realty, LLC. Contact:
Selling Office: .