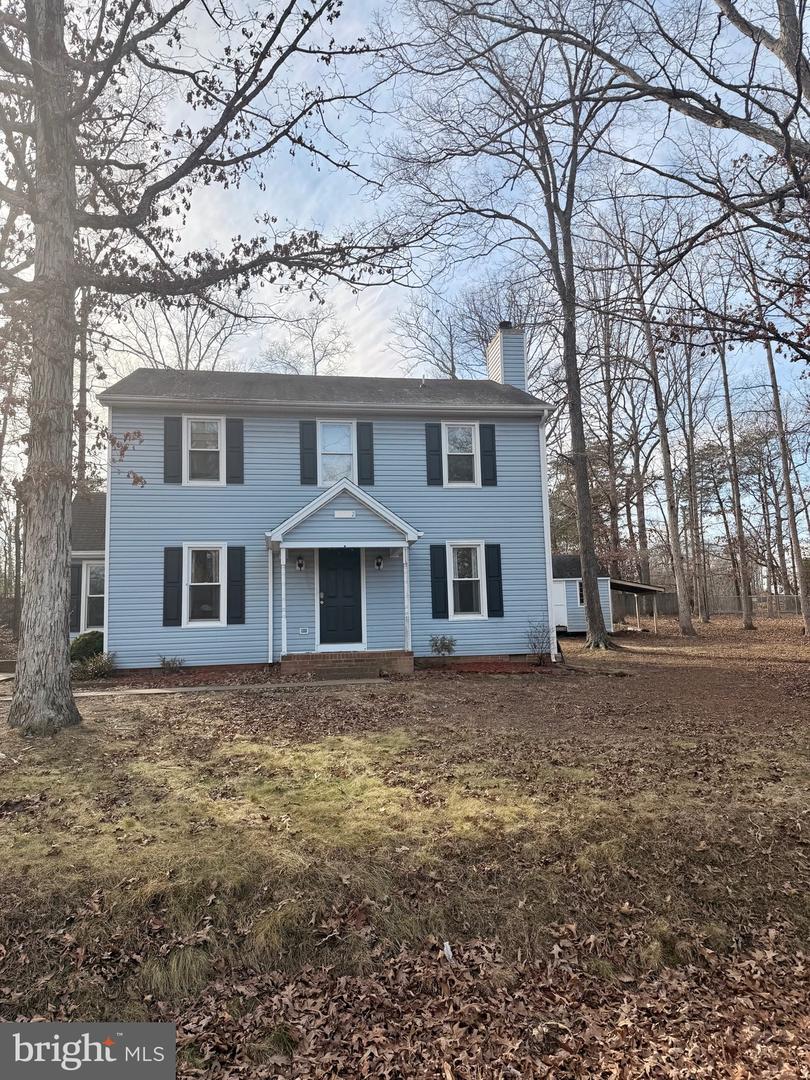
10802 Heatherwood Drive, Spotsylvania, VA 22553
- $398,000
- 3
- BD
- 3
- BA
- 1,596
- SqFt




- Sold Price
- $398,000
- List Price
- $398,000
- Closing Date
- Mar 30, 2026
- Days on Market
- 24
- Status
- CLOSED
- MLS#
- VASP2038840
- Bedrooms
- 3
- Bathrooms
- 3
- Full Baths
- 2
- Half Baths
- 1
- Living Area
- 1,596
- Lot Size (Acres)
- 0.47000000000000003
- Style
- Colonial
- Year Built
- 1988
- County
- Spotsylvania
- School District
- Spotsylvania County Public Schools
Property Description
No need to rent anymore!! Stretch your dollars towards a starter two-story colonial home off Smith Station Road on almost 1/2 acres treed lot in a great community. Animal friendly community. Wood floors on first level offer warmth, as does the over-sized family room with wood-burning, natural gas fueled fireplace (No known defects-Sold as is) and crown molding. The foyer boasts with tile, chair rails and crown molding. Guests may enjoy the half bath as they enter. The oversized rear yard is ready for all your landscaping dreams. A clean slate to satisfy gardeners and landscapers! There is an outdoor shed to hold all those yard tools. The screened-in porch awaits your relaxation after working in the yard. What a great place to put your feet up and relax! Truly a home sweet home property!! Going upstairs you'll enjoy 3 large bedrooms with laminate wood flooring. No carpeting to catch all that dust. Secondary bathroom with window to catch cool breezes and offer natural ventilation. The master suite is simply awesome, with laminate wood flooring, ceiling fan and over-sized walk-in closet with carpeting! New Hot water tank 2025. The master bathroom has a double vanity sink and another window for natural ventilation and breezes. SUCH A GREAT PRICE in today’s economy!! Photos coming Soon.
/u.realgeeks.media/donnakelly/header_black.png)
Additional Information
- Subdivision
- Holleybrooke/Cobblestone
- Taxes
- $1808
- HOA Fee
- $455
- HOA Frequency
- Annually
- Interior Features
- Breakfast Area, Ceiling Fan(s), Chair Railings, Crown Moldings, Formal/Separate Dining Room, Family Room Off Kitchen, Floor Plan - Traditional, Kitchen - Country, Kitchen - Eat-In, Kitchen - Table Space, Primary Bath(s), Pantry, Bathroom - Tub Shower, Upgraded Countertops, Walk-in Closet(s), Window Treatments, Wood Floors
- School District
- Spotsylvania County Public Schools
- High School
- Chancellor
- Fireplaces
- 1
- Fireplace Description
- Fireplace - Glass Doors, Mantel(s), Wood
- Flooring
- Hardwood, Ceramic Tile, Raised, Vinyl, Wood
- Heating
- Central, Forced Air
- Heating Fuel
- Natural Gas
- Cooling
- Central A/C
- Roof
- Asphalt
- Utilities
- Cable TV, Electric Available, Natural Gas Available
- Water
- Public
- Sewer
- Public Sewer
Mortgage Calculator
Listing courtesy of United Real Estate Richmond, LLC. Contact:
Selling Office: .