11417 Wytheville Court, Fredericksburg, VA 22407
- $384,900
- 3
- BD
- 4
- BA
- 1,687
- SqFt




- Sold Price
- $384,900
- List Price
- $384,900
- Closing Date
- Apr 24, 2026
- Days on Market
- 10
- Status
- CLOSED
- MLS#
- VASP2039116
- Bedrooms
- 3
- Bathrooms
- 4
- Full Baths
- 2
- Half Baths
- 2
- Living Area
- 1,687
- Lot Size (Acres)
- 0.04
- Style
- Colonial
- Year Built
- 2007
- County
- Spotsylvania
- School District
- Spotsylvania County Public Schools
Property Description
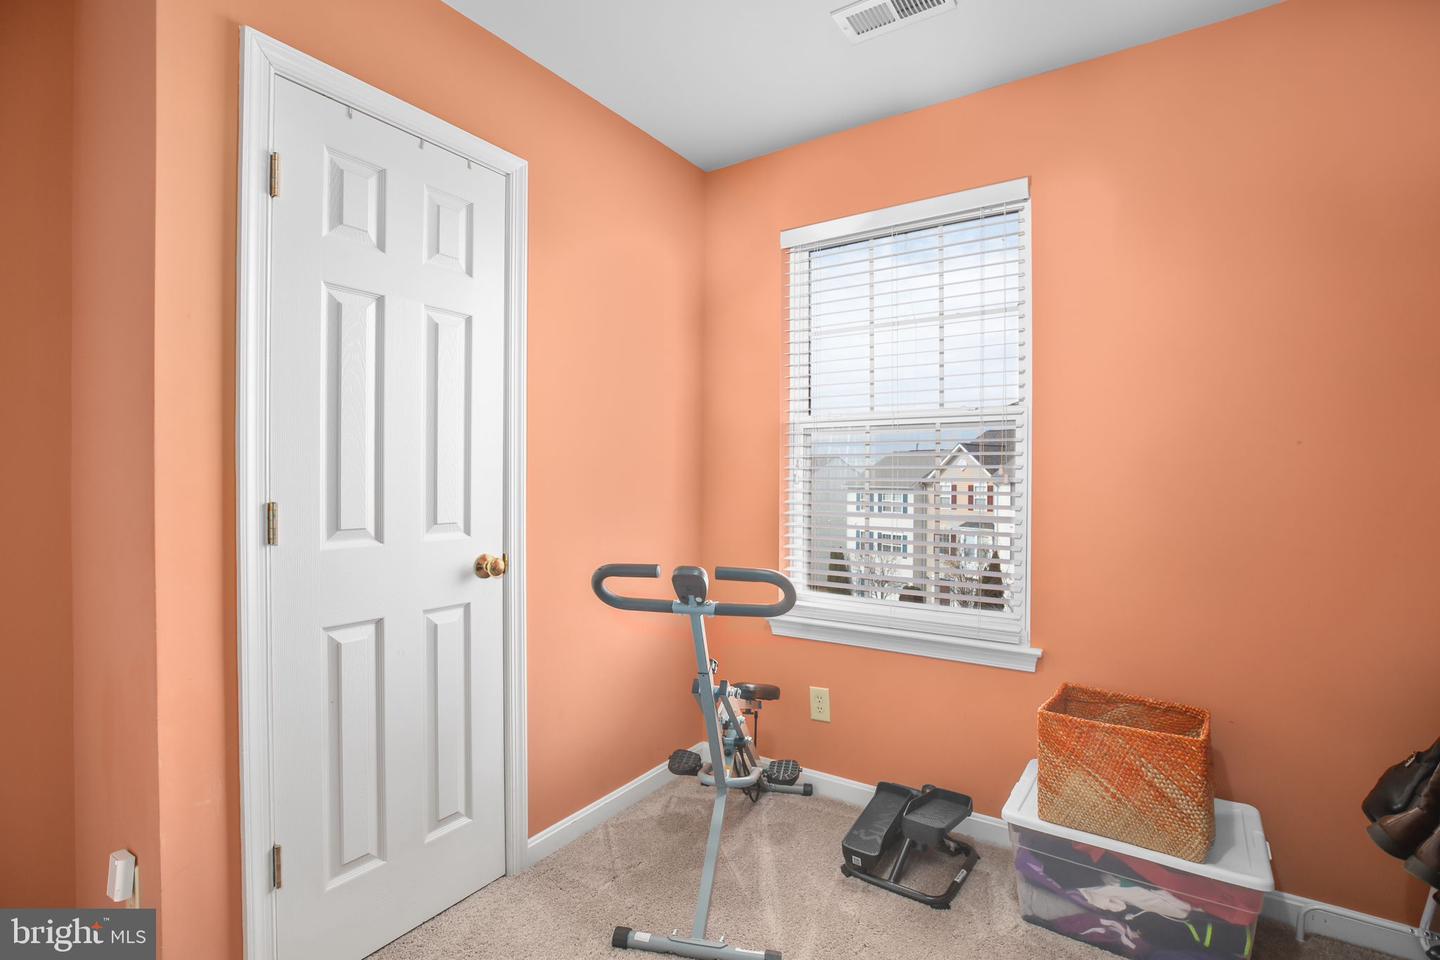
Tucked in the amenity-rich Salem Fields community, this three-level townhome offers a flexible layout, thoughtful updates and an easy-living lifestyle that balances comfort with convenience! This beautifully maintained home features three bedrooms, two full bathrooms and two half baths across well-defined living spaces that feel both functional and welcoming. The entry level is on the lower floor, where you step inside to find a half bath immediately to the left and access to the single-car garage on the right. A coat closet sits conveniently near the entry, while the lower-level living space opens up beyond. This area is ideal as a rec room, home office or secondary lounge, anchored by a bumped-out sitting area with a gas fireplace. Brand new carpet refreshes the entire lower level, and a door leads directly out to the fenced backyard. The washer and dryer are tucked into a closet on this level, positioned next to the HVAC system, which was replaced in 2019. Upstairs, hardwood floors carry through the main living level, creating a warm flow between spaces. The living room features smoky blue accent walls and ample room for entertaining or everyday relaxation, while a second half bath adds convenience. The kitchen sits toward the rear of the home and is finished in a lighter green tone with neutral countertops, medium brown cabinetry, stainless steel appliances and a central island. A built-in pantry and bar-style nook add storage and functionality. The dining room is positioned just off the kitchen, with sliding glass doors that open to the recently redone and stained deck overlooking open green space. The upper level hosts all three bedrooms, each with brand new carpet. Two secondary bedrooms share a full bathroom with a tub and shower combination and single sink. The primary suite is generously sized, featuring a sitting area with an electric fireplace and a striking wall of three connected windows. The en suite bathroom includes a walk-in shower, garden tub, double sinks and a walk-in closet with extensive shelving. Outside, the home itself features cream siding with shutters and a welcoming front door, low-maintenance landscaping and a small green space. The fenced backyard offers privacy and backs to open space, while overflow parking is available near the community clubhouse. Salem Fields residents enjoy access to a pool, basketball and tennis courts, a clubhouse and walking trails, along with a nearby commuter lot on Gordon Road that hosts a seasonal farmers market, among other activities. The location places you within 15 minutes of shopping, dining and groceries along Route 3 and Cosner’s Corner, 15 minutes to two I-95 exits and about 20 minutes to Downtown Fredericksburg, two VRE stations and both Spotsylvania Regional Medical Center and Mary Washington Hospital – wow! Convenient, flexible and in an amenity-rich community? Check, check and check!
/u.realgeeks.media/donnakelly/header_black.png)
Additional Information
- Subdivision
- Salem Fields
- Taxes
- $2693
- HOA Fee
- $109
- HOA Frequency
- Monthly
- Interior Features
- Bathroom - Tub Shower, Bathroom - Stall Shower, Bathroom - Soaking Tub, Carpet, Ceiling Fan(s), Dining Area, Kitchen - Island, Primary Bath(s), Wood Floors, Breakfast Area, Family Room Off Kitchen, Formal/Separate Dining Room, Kitchen - Table Space, Pantry
- Amenities
- Club House, Swimming Pool, Basketball Courts
- School District
- Spotsylvania County Public Schools
- Elementary School
- Chancellor
- Middle School
- Chancellor
- High School
- Chancellor
- Fireplaces
- 1
- Fireplace Description
- Gas/Propane
- Flooring
- Ceramic Tile, Hardwood
- Garage
- Yes
- Garage Spaces
- 2
- Exterior Features
- Sidewalks
- Community Amenities
- Club House, Swimming Pool, Basketball Courts
- Heating
- Forced Air, Central
- Heating Fuel
- Natural Gas, Electric
- Cooling
- Ceiling Fan(s), Central A/C
- Water
- Public
- Sewer
- Public Sewer
- Basement
- Yes
Mortgage Calculator
Listing courtesy of Porch & Stable Realty, LLC. Contact:
Selling Office: .