12003 Boulder Ct, Spotsylvania, VA 22553
- $949,000
- 5
- BD
- 5
- BA
- 5,178
- SqFt






- List Price
- $949,000
- Price Change
- ▲ $948,051 1787377273
- Days on Market
- 189
- Status
- ACTIVE
- MLS#
- VASP2039392
- Bedrooms
- 5
- Bathrooms
- 5
- Full Baths
- 4
- Half Baths
- 1
- Living Area
- 5,178
- Lot Size (Acres)
- 0.86
- Style
- Traditional
- Year Built
- 2005
- County
- Spotsylvania
- School District
- Spotsylvania County Public Schools
Property Description
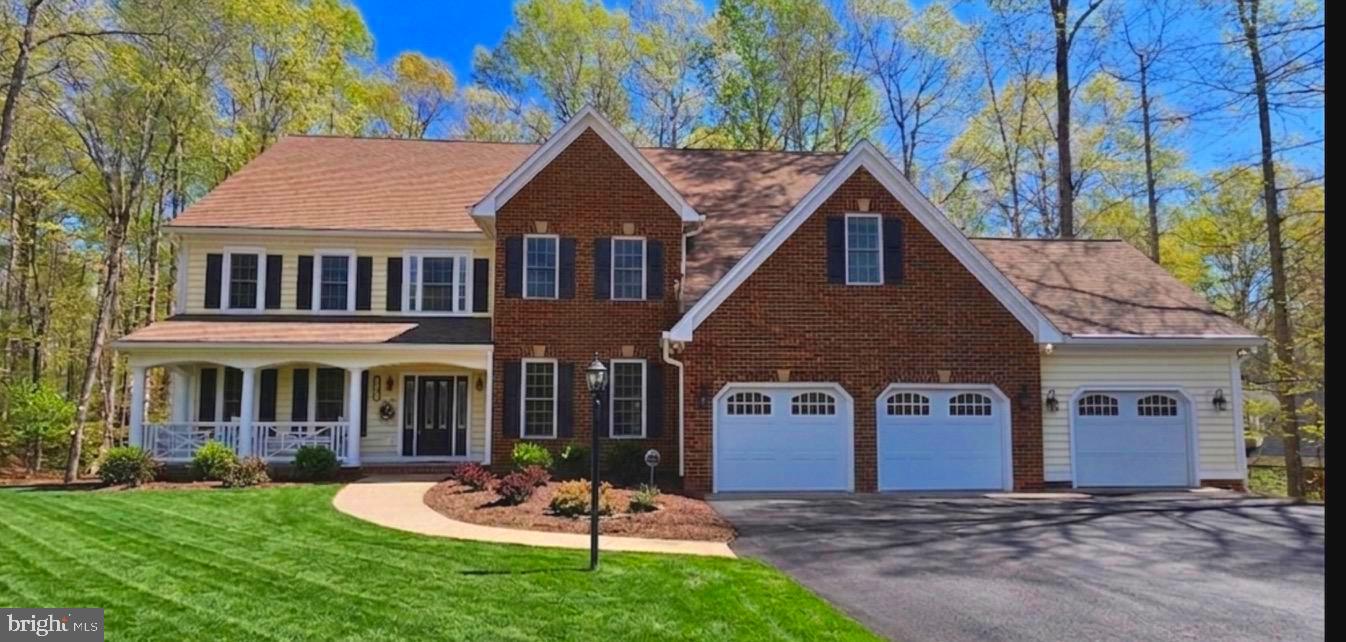
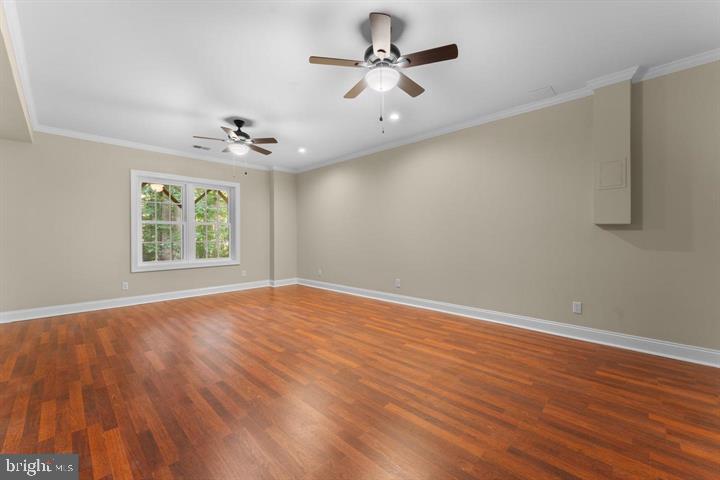
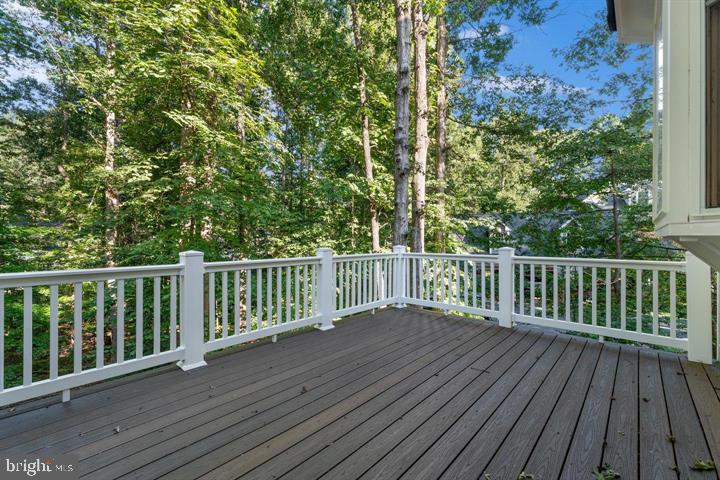
Rare, Multi-Generational Estate in Sawhill Subdivision. Full Price Offer Qualifies you for 10K Closing incentive. Nestled on a Semi private 0.86-acre cul-de-sac lot backing to quiet woods, this impressive 7,539 sq. ft. residence offers the ultimate setup for multi-generational living, extended guest stays, or dual-family arrangements. Independent Lower-Level Living Suite. Fully finished walkout level featuring a private 5th bedroom and full bathroom. Dedicated wet/dry bar easily adaptable as a second kitchen or kitchenette area. Expansive game and recreation rooms for private lounging, media, or dining. Direct exterior walkout access for independent entry without disturbing the main house. Main Level & Shared Living, Gourmet chef's kitchen with commercial-grade range, double wall ovens, center island, butler's pantry and eat-in Aera. Expansive, open-concept family room with gas fireplace, exposed beams, and rich hardwood floors. Upper-level primary suite retreat featuring a dedicated sitting room, custom walk-in closet, and spa bath. 3 additional spacious bedrooms upstairs to comfortably accommodate large families. Estate Features $240k in major renovations to ensure turnkey luxury. House generator. 3-car attached oversized garage plus an expansive driveway with parking for 9+ vehicles. Custom hardscaping with ambient lighting on a peaceful 0.86-acre lot in the Spotsylvania school district.
/u.realgeeks.media/donnakelly/header_black.png)
Additional Information
- Subdivision
- Sawhill
- Taxes
- $5464
- HOA Fee
- $58
- HOA Frequency
- Monthly
- Interior Features
- 2nd Kitchen, Additional Stairway, Attic, Bathroom - Jetted Tub, Bathroom - Soaking Tub, Bathroom - Stall Shower, Bathroom - Walk-In Shower, Breakfast Area, Built-Ins, Butlers Pantry, Combination Kitchen/Dining, Dining Area, Exposed Beams, Family Room Off Kitchen, Floor Plan - Traditional, Formal/Separate Dining Room, Intercom, Kitchen - Country, Kitchen - Eat-In, Kitchen - Gourmet, Kitchen - Island, Pantry, Primary Bath(s), Recessed Lighting, Upgraded Countertops, Walk-in Closet(s), Wet/Dry Bar, Wood Floors, Crown Moldings, Ceiling Fan(s), Carpet
- Amenities
- Baseball Field, Picnic Area, Soccer Field
- School District
- Spotsylvania County Public Schools
- Elementary School
- Wilderness
- Middle School
- Ni River
- High School
- Riverbend
- Fireplaces
- 1
- Fireplace Description
- Equipment, Fireplace - Glass Doors, Gas/Propane, Mantel(s), Brick
- Flooring
- Hardwood, Partially Carpeted, Ceramic Tile
- Garage
- Yes
- Garage Spaces
- 3
- Exterior Features
- Bump-outs, Extensive Hardscape, Exterior Lighting, Flood Lights, Gutter System, Lawn Sprinkler, Sidewalks
- Community Amenities
- Baseball Field, Picnic Area, Soccer Field
- View
- Street, Trees/Woods
- Heating
- Heat Pump - Electric BackUp
- Heating Fuel
- Propane - Leased
- Cooling
- Ceiling Fan(s), Heat Pump(s)
- Roof
- Architectural Shingle
- Utilities
- Propane
- Water
- Public
- Sewer
- Public Septic
- Room Level
- Bedroom 1: Upper 1, Bedroom 2: Upper 1, Bedroom 3: Upper 1, Bedroom 4: Upper 1, Bathroom 1: Upper 1, Bathroom 2: Upper 1, Bathroom 3: Upper 1, Sitting Room: Upper 1, Breakfast Room: Main, Kitchen: Main, Living Room: Main, Dining Room: Main, Great Room: Main, Laundry: Upper 1, Bathroom 3: Upper 1, Basement: Lower 1, Bedroom 5: Lower 1, Bathroom 1: Lower 1, Game Room: Lower 1, Recreation Room: Lower 1, Half Bath: Main
- Basement
- Yes
Mortgage Calculator
Listing courtesy of Berkshire Hathaway HomeServices PenFed Realty. Contact: 5403717653