5408 & 5412 Lewiston Rd, Bumpass, VA 23024
- $899,900
- 4
- BD
- 2
- BA
- 2,116
- SqFt




- List Price
- $899,900
- Price Change
- ▼ $55,100 1777525659
- Days on Market
- 149
- Status
- ACTIVE
- MLS#
- VASP2039608
- Bedrooms
- 4
- Bathrooms
- 2
- Full Baths
- 2
- Living Area
- 2,116
- Lot Size (Acres)
- 11.73
- Style
- Farmhouse/National Folk
- Year Built
- 1920
- County
- Spotsylvania
- School District
- Spotsylvania County Public Schools
Property Description
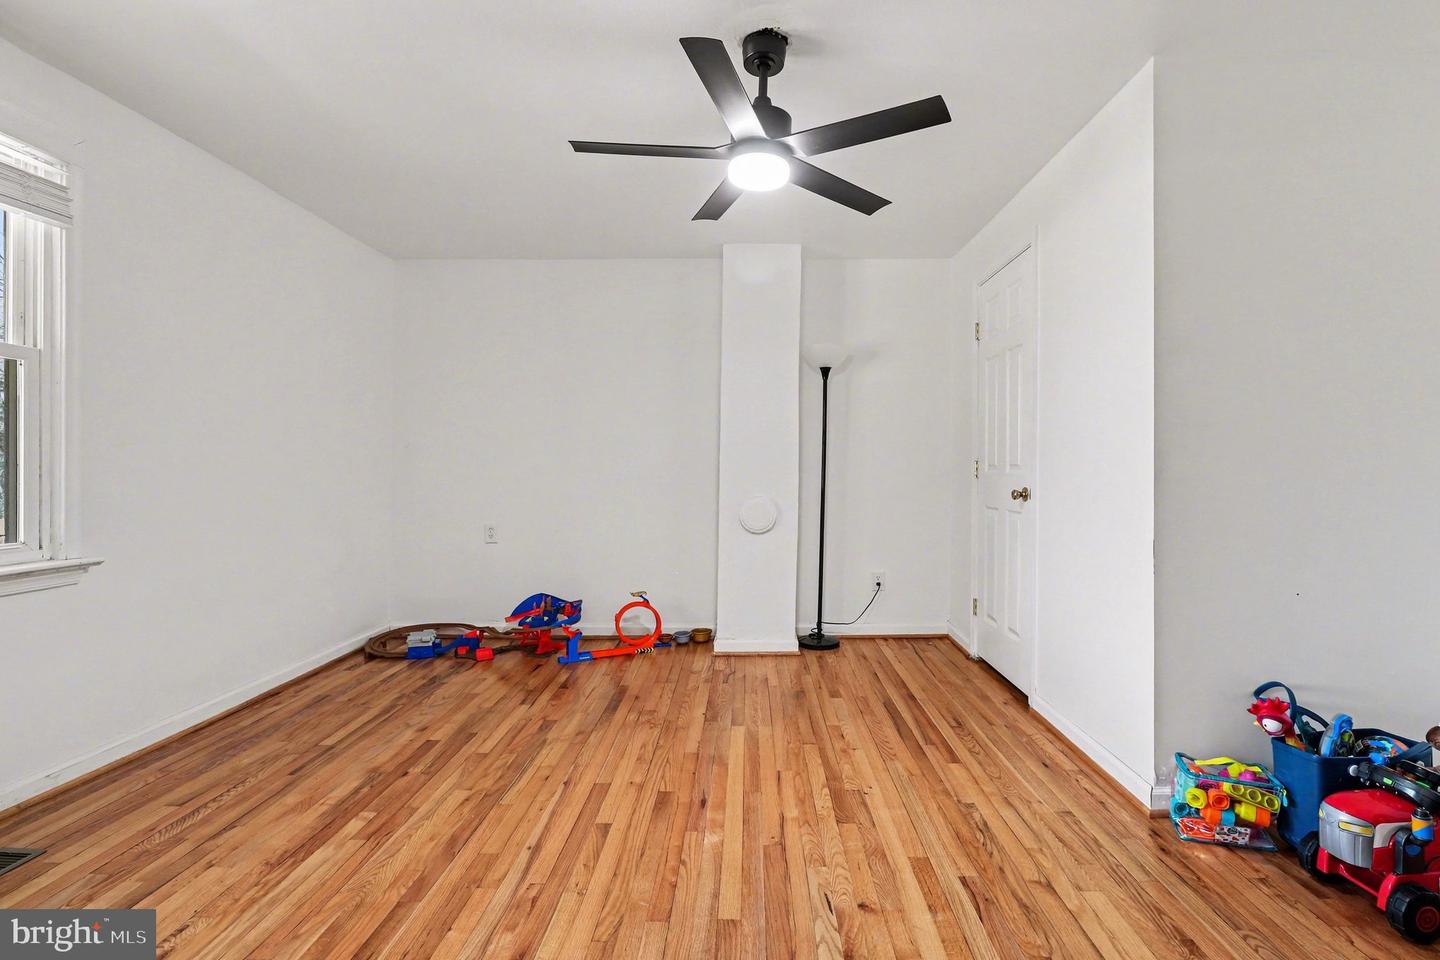
Welcome to your own private slice of Virginia countryside where opportunity meets tranquility on 11.73 beautiful acres. This charming and versatile property offers the perfect blend of space, privacy, and functionality. Whether you're a small-business owner in need of room to operate, an equestrian enthusiast, a farmer, or simply dreaming of a peaceful lifestyle with room to grow - this property is ready to adapt to your vision. The spacious 1920's farmhouse boasting 2100sqft 4-bedroom, 2-bath home provides comfortable living with room for family, guests, or a home office setup. Modern conveniences ensure you stay connected and secure, including Comcast high-speed internet, a whole-house generator, and an outdoor wood boiler for efficient supplemental heating. Outside, the possibilities truly open up: Impressive 80x80 heated and cooled pole barn ideal for equipment, workshop space, storage, or business operations. Detached two-car garage and multiple additional outbuildings offering flexibility for storage needs. This unique listing consists of two separate, conjoined parcels 5408 Lewiston Rd and 5412 Lewiston Rd — providing added value, flexibility, and investment potential. Minutes from I-95, dining, shopping, wineries, breweries and very close proximity to Lake Anna.
/u.realgeeks.media/donnakelly/header_black.png)
Additional Information
- Subdivision
- None Available
- Taxes
- $2112
- Interior Features
- Bar, Breakfast Area, Built-Ins, Carpet, Ceiling Fan(s), Dining Area, Entry Level Bedroom, Kitchen - Eat-In, Kitchen - Gourmet, Kitchen - Island, Kitchen - Table Space, Pantry, Recessed Lighting, Walk-in Closet(s), Wet/Dry Bar
- School District
- Spotsylvania County Public Schools
- Elementary School
- Livingston
- Middle School
- Post Oak
- High School
- Spotsylvania
- Fireplaces
- 1
- Fireplace Description
- Gas/Propane
- Flooring
- Carpet, Ceramic Tile, Wood
- Garage
- Yes
- Garage Spaces
- 3
- Exterior Features
- Hot Tub, Satellite Dish
- View
- Garden/Lawn, Pasture, Trees/Woods
- Heating
- Heat Pump(s), Zoned
- Heating Fuel
- Electric, Wood
- Cooling
- Ceiling Fan(s), Heat Pump(s), Zoned
- Roof
- Architectural Shingle
- Utilities
- Other
- Water
- Private, Well
- Sewer
- On Site Septic
- Room Level
- Primary Bedroom: Main, Bathroom 1: Main, Bathroom 2: Main, Bedroom 1: Main, Bedroom 3: Upper 1, Bedroom 4: Upper 1
Mortgage Calculator
Listing courtesy of Hometown Realty Services, Inc.. Contact: 5403105005