9490 Vanreenan Way, Spotsylvania, VA 22551
- $899,900
- 5
- BD
- 5
- BA
- 4,056
- SqFt










- List Price
- $899,900
- Days on Market
- 134
- Status
- ACTIVE
- MLS#
- VASP2039874
- Bedrooms
- 5
- Bathrooms
- 5
- Full Baths
- 4
- Half Baths
- 1
- Living Area
- 4,056
- Lot Size (Acres)
- 2
- Style
- Colonial
- Year Built
- 2012
- County
- Spotsylvania
- School District
- Spotsylvania County Public Schools
Property Description
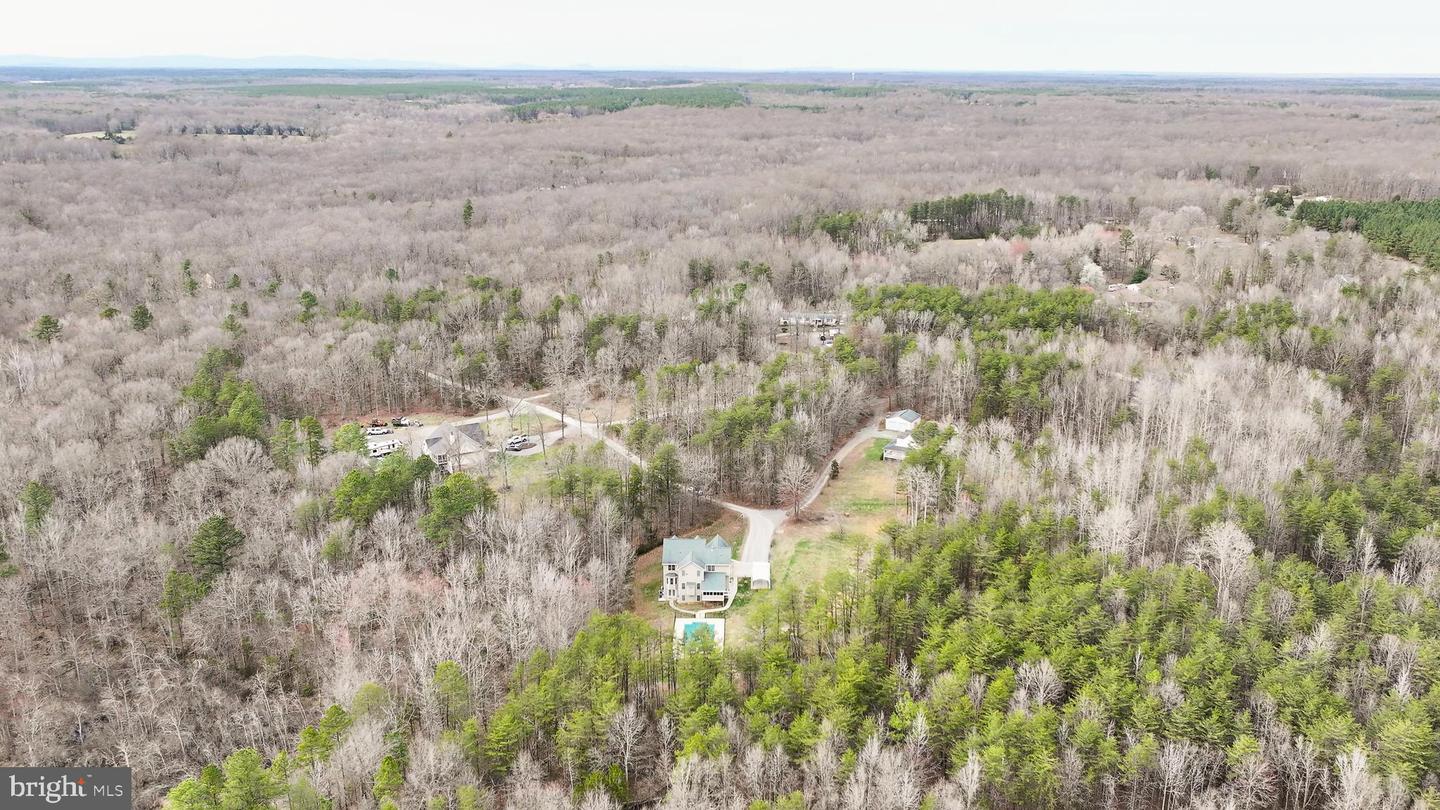
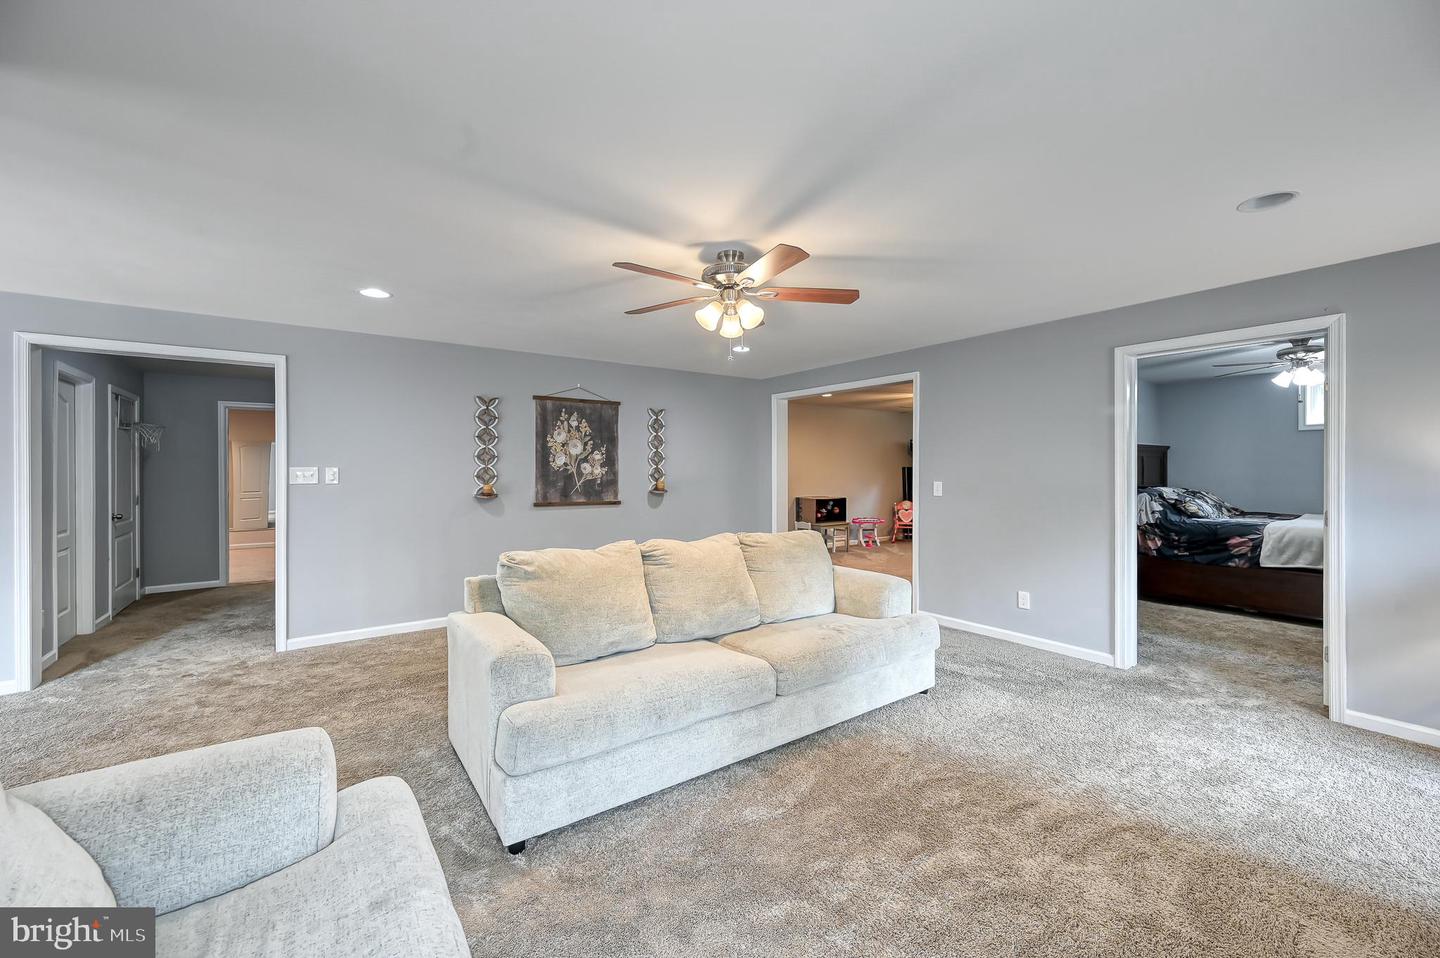
Nestled on a serene 2-acre lot, this exquisite Colonial-style residence offers a harmonious blend of luxury and comfort, perfect for those seeking an exclusive lifestyle. Built in 2012, this stunning home boasts 5 spacious bedrooms and 4 elegantly appointed bathrooms, providing ample space for relaxation and entertainment. Step inside to discover a warm and inviting interior, where high-end finishes and thoughtful design elements create an atmosphere of sophistication. The main living areas feature a combination of plush carpeting, rich wood flooring, and stylish ceramic tile, ensuring both beauty and durability. Elegant chair railings accentuate the walls, while double-pane bay windows invite natural light to fill the space, enhancing the home's welcoming ambiance. The heart of the home is undoubtedly the gourmet kitchen, equipped with top-of-the-line appliances, including a double oven, cooktop, and refrigerator with an icemaker. Upgraded countertops provide a luxurious touch, making this space perfect for culinary enthusiasts and entertaining guests alike. The adjoining dining area flows seamlessly into the living room, where a cozy gas fireplace serves as a focal point, creating a perfect setting for intimate gatherings. Retreat to the primary suite, a true sanctuary featuring a lavish en-suite bathroom designed for relaxation. With its upgraded finishes and thoughtful layout, this space offers a private escape from the world. The fully finished walkout basement adds even more versatility, providing additional living space that can be tailored to your needs. Step outside to your own personal oasis, where a stunning saltwater pool awaits. Surrounded by lush landscaping and mature trees, this outdoor space is perfect for summer gatherings or quiet evenings under the stars. The screened porch and patio areas offer additional spots to unwind, while flood lights ensure safety and ambiance during nighttime enjoyment. The property also features a side-entry attached garage with ample space for three vehicles, complemented by a gravel driveway that enhances the home's curb appeal. With its secluded setting and picturesque views of the surrounding woods, this residence offers a tranquil retreat while still being conveniently located to local amenities. Experience the perfect blend of luxury and comfort in this remarkable home, where every detail has been thoughtfully curated to create an inviting and sophisticated living environment.
/u.realgeeks.media/donnakelly/header_black.png)
Additional Information
- Subdivision
- None Available
- Taxes
- $4990
- Stories
- 3
- Interior Features
- Carpet, Chair Railings, Primary Bath(s), Upgraded Countertops
- School District
- Spotsylvania County Public Schools
- Elementary School
- Call School Board
- Middle School
- Post Oak
- High School
- Spotsylvania
- Fireplaces
- 2
- Fireplace Description
- Gas/Propane
- Flooring
- Carpet, Ceramic Tile, Wood
- Garage
- Yes
- Garage Spaces
- 3
- Exterior Features
- Flood Lights
- Pool Description
- Saltwater, In Ground
- View
- Trees/Woods
- Heating
- Heat Pump(s)
- Heating Fuel
- Electric
- Cooling
- Central A/C, Ceiling Fan(s), Heat Pump(s)
- Roof
- Architectural Shingle
- Water
- Well
- Sewer
- On Site Septic, Septic < # of BR
- Room Level
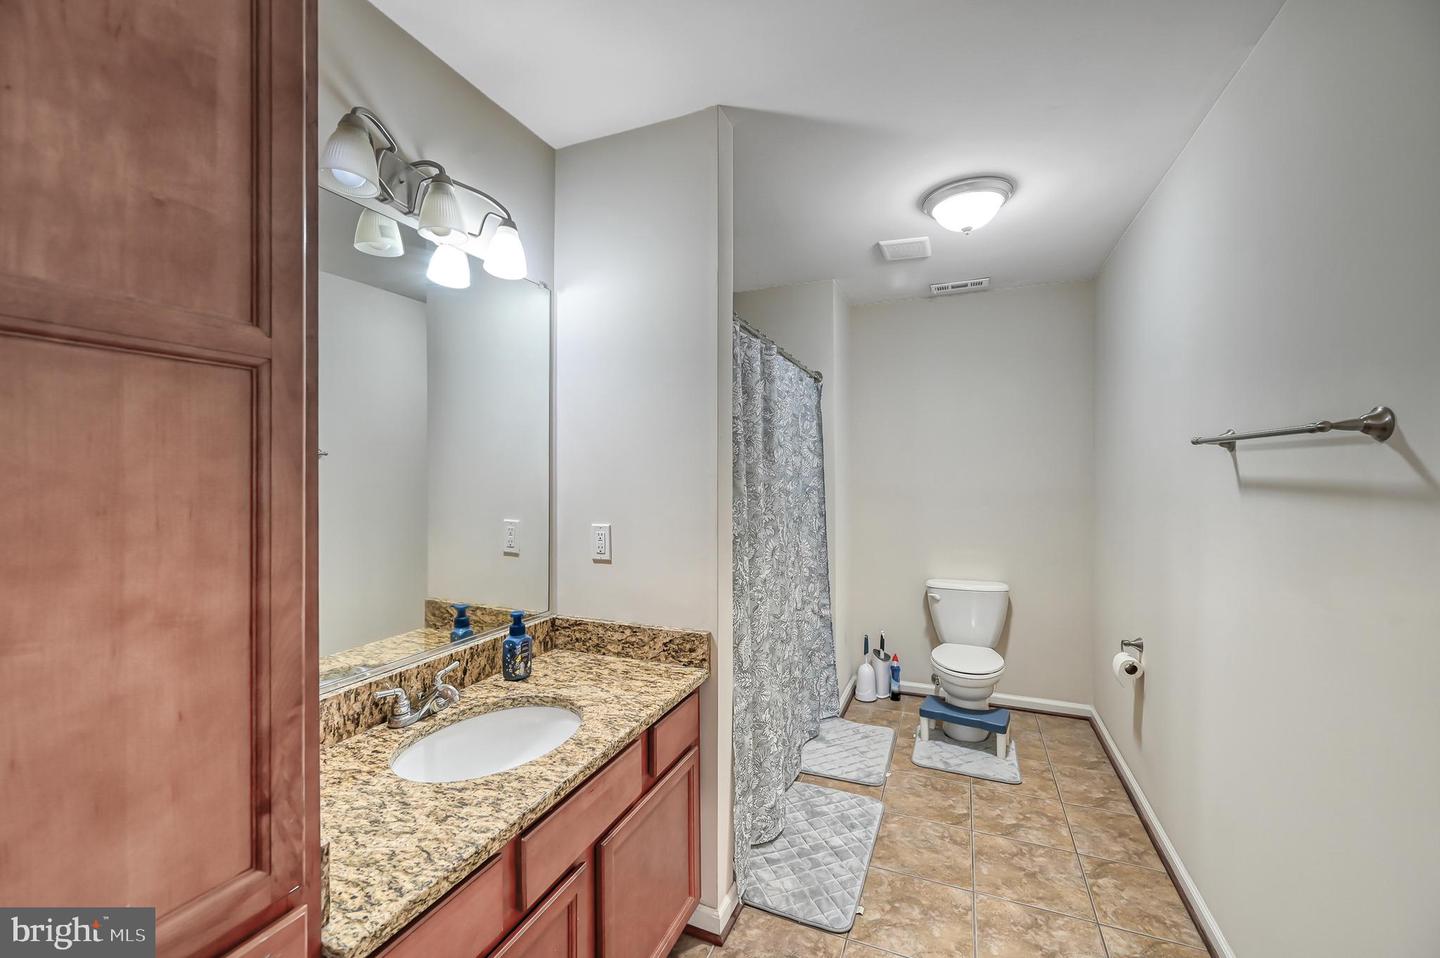
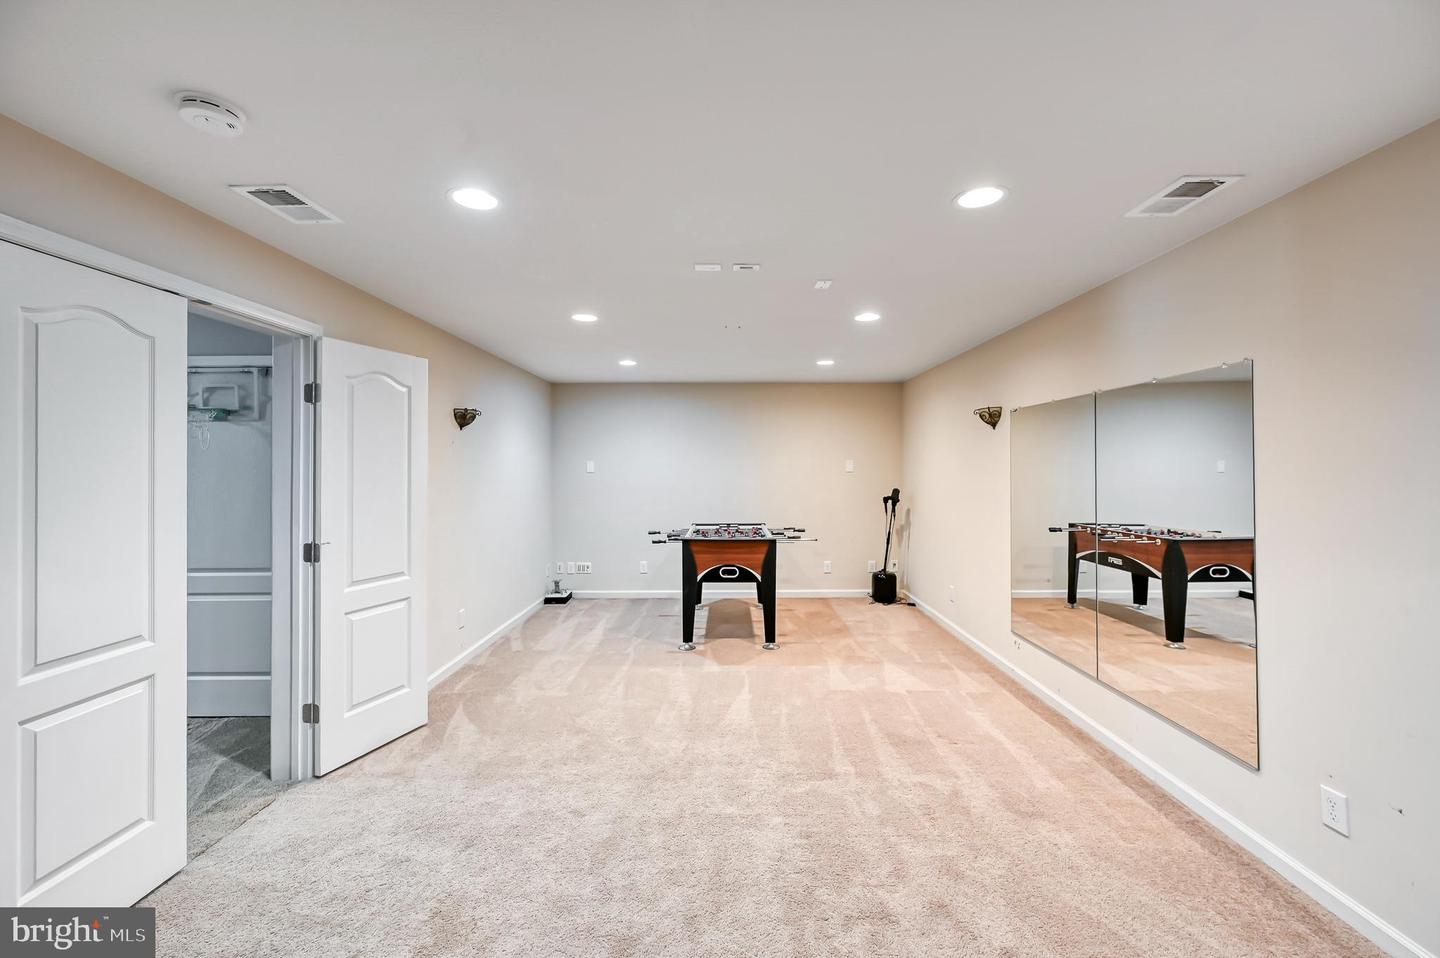
- Primary Bedroom: Upper 1, Primary Bathroom: Upper 1, Bedroom 2: Upper 1, Bedroom 3: Upper 1, Bathroom 2: Upper 1, Bedroom 4: Upper 1, Bathroom 3: Upper 1, Kitchen: Main, Living Room: Main, Dining Room: Main, Family Room: Main, Office: Main, Screened Porch: Main, Recreation Room: Lower 1, Bedroom 5: Lower 1, Full Bath: Lower 1, Game Room: Lower 1
- Basement
- Yes
Mortgage Calculator
Listing courtesy of Berkshire Hathaway HomeServices PenFed Realty. Contact: 5403717653