11302 Radcliff Ter, Spotsylvania, VA 22551
- $1,098,999
- 5
- BD
- 5
- BA
- 3,484
- SqFt








- List Price
- $1,098,999
- Price Change
- ▼ $1 1786737873
- Days on Market
- 174
- Status
- ACTIVE
- MLS#
- VASP2040110
- Bedrooms
- 5
- Bathrooms
- 5
- Full Baths
- 4
- Half Baths
- 1
- Living Area
- 3,484
- Lot Size (Acres)
- 0.58
- Style
- Farmhouse/National Folk, Craftsman
- Year Built
- 2023
- County
- Spotsylvania
- School District
- Spotsylvania County Public Schools
Property Description
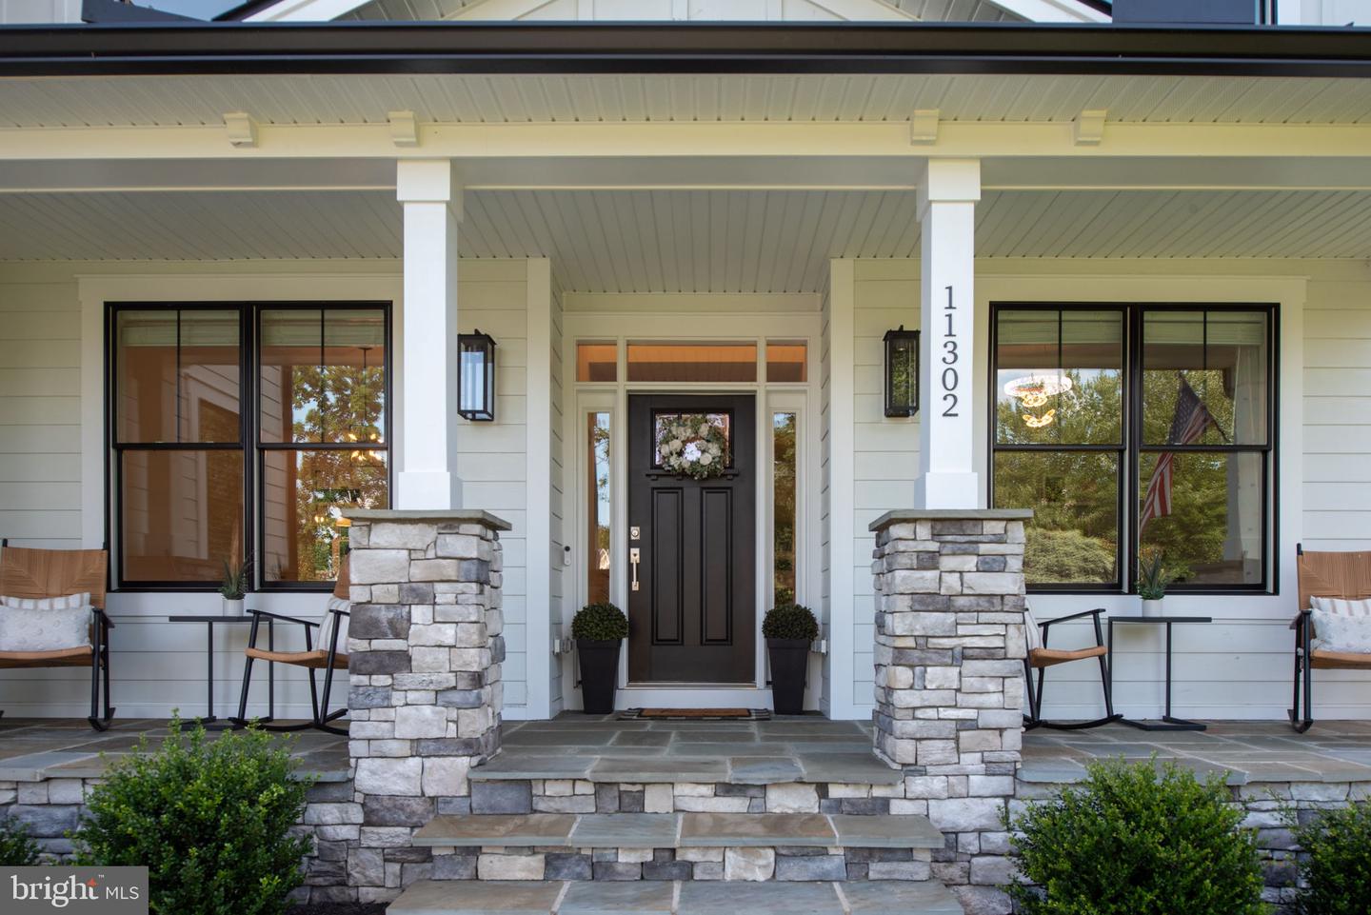
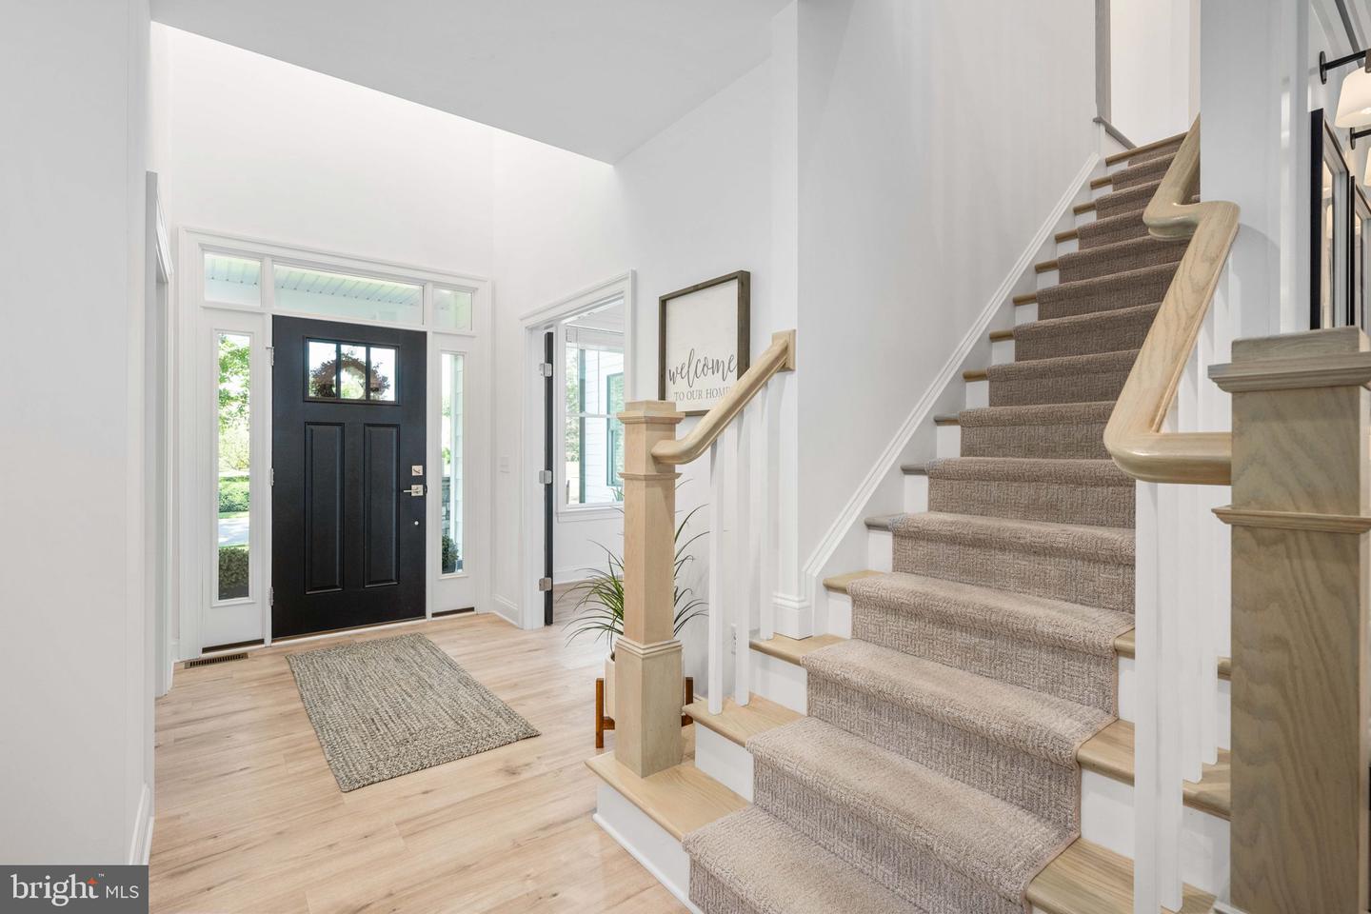
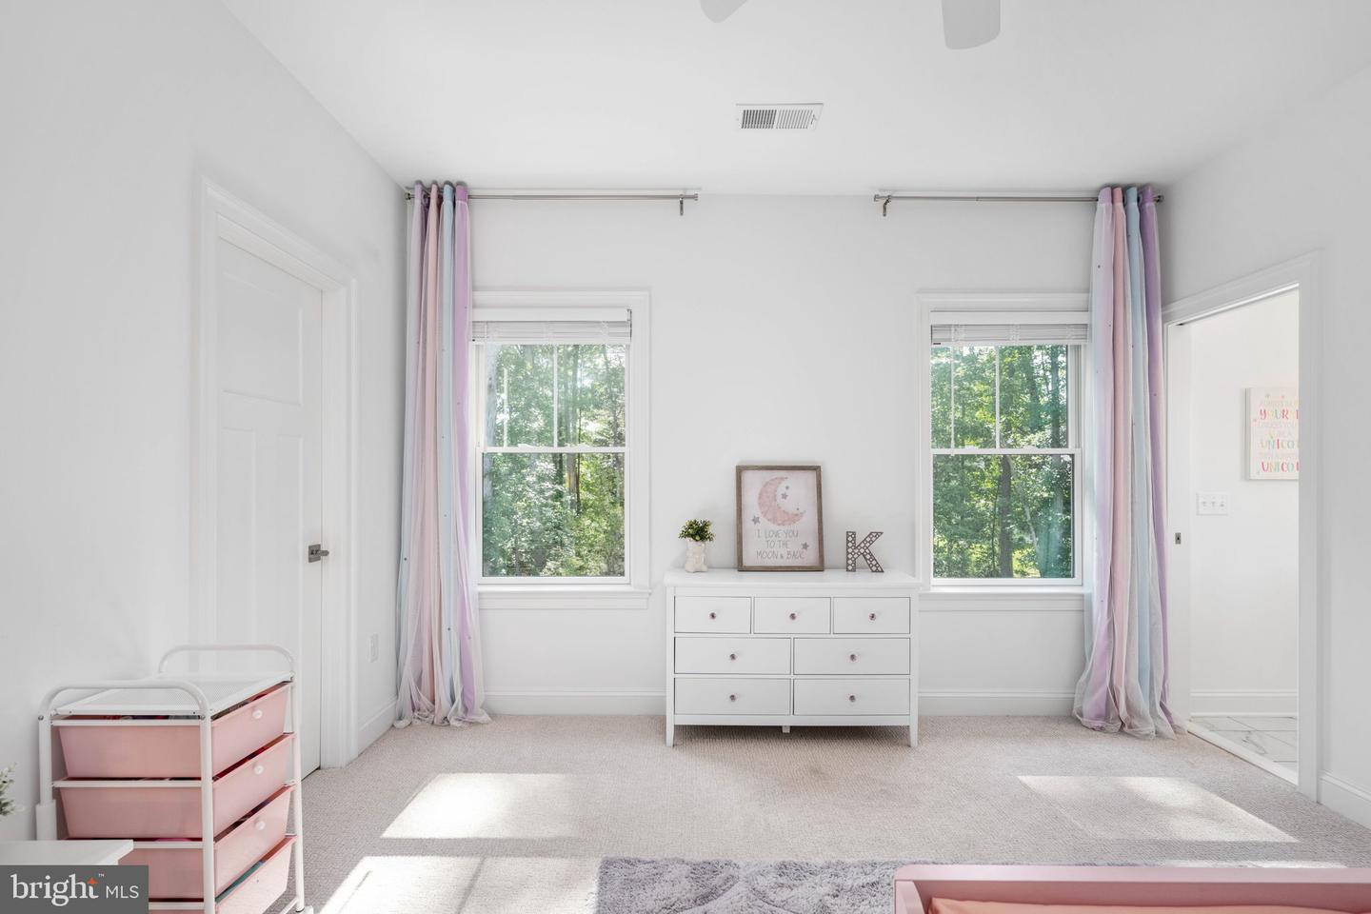
LIMITED TIME BUYER INCENTIVE!! Seller is offering up to $20,000 toward buyer closing costs with an acceptable offer. Welcome to this exceptional residence built by award-winning luxury builder Simply Home, located in the highly sought-after gated community of Fawn Lake. Offering a refined blend of elegance, comfort, and thoughtful design, this home provides access to premier amenities including a private lake with beach access, an Arnold Palmer-designed golf course, clubhouse, marina, tennis and pickleball courts, fitness center, swimming pool, walking trails, and 24/7 security—delivering a true resort-style lifestyle. Just 3 years young, this meticulously maintained home presents like new construction, showcasing timeless architecture, high-end finishes, and a well-designed floor plan suited for both everyday living and entertaining. The main level features a welcoming, light-filled foyer that opens to a formal dining room, perfect for hosting gatherings, along with a versatile space ideal for a home office or playroom. The spacious Great Room is the centerpiece of the home, complete with a custom fireplace, built-in cabinetry, and expansive Pella windows that fill the space with natural light. The gourmet kitchen is both functional and beautifully appointed, offering white cabinetry, quartz countertops, an oversized center island, premium stainless steel appliances, a custom tile backsplash, and designer lighting. Wide-plank hardwood flooring flows throughout the main level, enhancing the home’s cohesive and upscale feel. Upstairs, you will find four generously sized bedrooms, each with its own private en-suite bathroom, providing comfort and privacy for all. A bright loft area adds additional flexible living space. The luxurious Owner’s Suite features a tray ceiling and a spa-inspired bath with dual vanities, a soaking tub, and a large walk-in shower. The walkout lower level is already framed and offers the opportunity to complete additional living space, including a future bedroom, full bathroom, and recreation area—ideal for a home theater, gym, or guest suite. With its exceptional craftsmanship, modern finishes, oversized windows, and highly desirable community setting, this home presents a rare opportunity to enjoy luxury living in one of the region’s most prestigious gated communities.
/u.realgeeks.media/donnakelly/header_black.png)
Additional Information
- Subdivision
- Fawn Lake
- Taxes
- $5241
- HOA Fee
- $3,505
- HOA Frequency
- Annually
- Interior Features
- Bathroom - Soaking Tub, Bathroom - Tub Shower, Bathroom - Walk-In Shower, Built-Ins, Carpet, Combination Dining/Living, Combination Kitchen/Dining, Combination Kitchen/Living, Crown Moldings, Dining Area, Family Room Off Kitchen, Floor Plan - Open, Formal/Separate Dining Room, Kitchen - Eat-In, Kitchen - Gourmet, Kitchen - Island, Kitchen - Table Space, Pantry, Recessed Lighting, Store/Office, Walk-in Closet(s), Window Treatments
- Amenities
- Bar/Lounge, Baseball Field, Basketball Courts, Beach, Boat Dock/Slip, Boat Ramp, Club House, Common Grounds, Community Center, Dog Park, Exercise Room, Extra Storage, Fitness Center, Gated Community, Golf Course, Golf Course Membership Available, Jog/Walk Path, Lake, Marina/Marina Club, Party Room, Picnic Area, Pier/Dock, Pool - Outdoor, Security, Soccer Field, Swimming Pool, Tennis Courts, Tot Lots/Playground, Volleyball Courts, Water/Lake Privileges
- School District
- Spotsylvania County Public Schools
- Elementary School
- Brock Road
- Middle School
- Ni River
- High School
- Riverbend
- Fireplaces
- 1
- Fireplace Description
- Gas/Propane
- Flooring
- Ceramic Tile, Hardwood, Carpet
- Garage
- Yes
- Garage Spaces
- 3
- Community Amenities
- Bar/Lounge, Baseball Field, Basketball Courts, Beach, Boat Dock/Slip, Boat Ramp, Club House, Common Grounds, Community Center, Dog Park, Exercise Room, Extra Storage, Fitness Center, Gated Community, Golf Course, Golf Course Membership Available, Jog/Walk Path, Lake, Marina/Marina Club, Party Room, Picnic Area, Pier/Dock, Pool - Outdoor, Security, Soccer Field, Swimming Pool, Tennis Courts, Tot Lots/Playground, Volleyball Courts, Water/Lake Privileges
- View
- Trees/Woods
- Heating
- Central, 90% Forced Air
- Heating Fuel
- Electric, Propane - Leased
- Cooling
- Central A/C
- Utilities
- Electric Available, Propane, Sewer Available, Under Ground, Water Available
- Water
- Public
- Sewer
- Public Sewer
- Basement
- Yes
Mortgage Calculator
Listing courtesy of Berkshire Hathaway HomeServices PenFed Realty. Contact: 5403717653