10820 Cedar Post, Spotsylvania, VA 22553
- $524,900
- 5
- BD
- 4
- BA
- 2,780
- SqFt




- Sold Price
- $524,900
- List Price
- $524,900
- Closing Date
- May 20, 2026
- Days on Market
- 9
- Status
- CLOSED
- MLS#
- VASP2040522
- Bedrooms
- 5
- Bathrooms
- 4
- Full Baths
- 3
- Half Baths
- 1
- Living Area
- 2,780
- Lot Size (Acres)
- 0.5700000000000001
- Style
- Colonial
- Year Built
- 1989
- County
- Spotsylvania
- School District
- Spotsylvania County Public Schools
Property Description
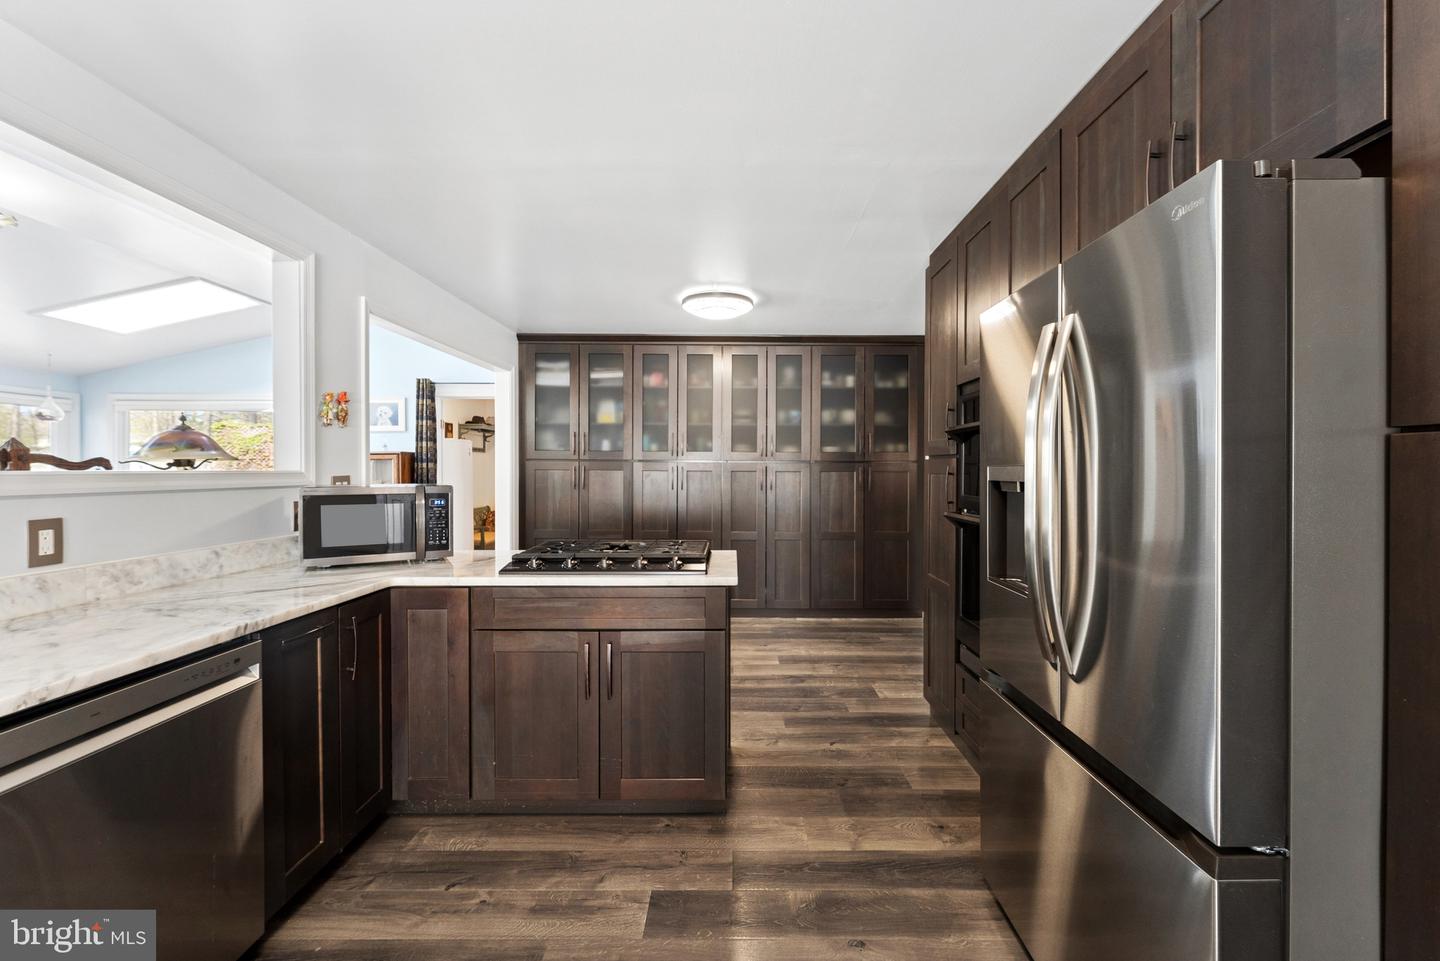
Welcome to this beautifully upgraded and exceptionally maintained home in the sought-after Holleybrooke subdivision—where timeless charm, thoughtful enhancements, and exceptional indoor-outdoor living come together seamlessly. From the moment you arrive, you’ll be captivated by the home’s exceptional curb appeal, mature landscaping, and elevated setting. A pebbled and stone pathway leads gracefully to the front of the home, where a charming screened-in front porch enhances the entry—offering a warm and refined introduction to the beautifully finished interior beyond. The gravel driveway extends to the rear, where the home’s garage structures are thoughtfully positioned. A welcoming foyer introduces a beautifully updated interior designed to impress. Offering approximately 2,780 finished square feet, this home features a spacious, flowing floor plan ideal for both everyday comfort and effortless entertaining. Engineered wood flooring extends throughout much of the home, adding warmth, durability, and a polished finish. At the heart of the home is a stunning gourmet kitchen with table space, showcasing wall-to-wall cabinetry, elegant marble countertops, and a full suite of stainless steel appliances, including a gas range, dishwasher, disposal, and refrigerator. The kitchen opens seamlessly to the family room, creating a warm, connected space perfect for gathering. A richly detailed living area adds warmth and character, centered around a gas fireplace with glass doors and a custom mantel. Distinctive wall and ceiling paneling, extensive moldings, and designer window treatments create a cozy yet refined atmosphere. Natural light fills the home through an abundance of windows, including bay and bow styles, energy-efficient double-pane glass, and three skylights. Classic six-panel doors add timeless architectural character. The main-level bedroom suite offers exceptional flexibility—ideal for an in-law or guest retreat—featuring a beautifully updated full bath with a soaking tub and separate shower, along with a full-wall closet system. Convenient main-level laundry adds everyday ease (washer conveys; dryer does not). Upstairs, you’ll find three generously sized bedrooms, including a primary suite with updated bath(s), offering comfort and privacy. Step outside to enjoy outdoor living spaces designed for relaxation and entertaining, surrounded by lush, mature foliage for a peaceful, private setting. Additional highlights include: • Encapsulated crawl space with dehumidifier and full-footprint storage • 2.5-car garage capacity, including an attached 1-car garage and a detached 1.5-car garage (2025), positioned to the rear for a clean front elevation • Storage shed offers extra storage capacity • Expansive .57-acre lot with ample parking Major updates include: Roof (2017), windows (2017, excluding sunroom), HVAC (2016), siding and screened porch (2021), kitchen and baths (2018–2019), gas fireplace insert (2019), stainless steel appliances (2024), crawl space improvements (2016; dehumidifier 2023), and more. Holleybrooke Residents enjoy a low $490 annual HOA with a renovated pool (2025), updated playground (2024) + Pavilion including community events throughout the year. Every detail of this home has been thoughtfully and tastefully completed, reflecting pride of ownership throughout. This home offers the perfect blend of charm, space, and modern upgrades—truly move-in ready and a must see!.
/u.realgeeks.media/donnakelly/header_black.png)
Additional Information
- Subdivision
- Holleybrooke
- Taxes
- $2932
- HOA Fee
- $490
- HOA Frequency
- Annually
- Interior Features
- Bathroom - Soaking Tub, Bathroom - Walk-In Shower, Family Room Off Kitchen, Floor Plan - Traditional, Kitchen - Gourmet, Pantry, Primary Bath(s), Recessed Lighting, Skylight(s), Upgraded Countertops, Window Treatments, Other
- Amenities
- Common Grounds, Tot Lots/Playground, Swimming Pool
- School District
- Spotsylvania County Public Schools
- Fireplaces
- 1
- Fireplace Description
- Fireplace - Glass Doors, Gas/Propane, Mantel(s)
- Flooring
- Engineered Wood, Wood, Ceramic Tile
- Garage
- Yes
- Garage Spaces
- 3
- Exterior Features
- Flood Lights, Gutter System, Outbuilding(s), Secure Storage, Exterior Lighting
- Community Amenities
- Common Grounds, Tot Lots/Playground, Swimming Pool
- View
- Trees/Woods, Street
- Heating
- Forced Air
- Heating Fuel
- Natural Gas
- Cooling
- Central A/C
- Roof
- Composite, Shingle
- Water
- Public
- Sewer
- Public Sewer, Public Septic
Mortgage Calculator
Listing courtesy of RE/MAX Allegiance. Contact:
Selling Office: .