13452 Post Oak Rd, Spotsylvania, VA 22551
- $499,900
- 4
- BD
- 3
- BA
- 1,220
- SqFt






- List Price
- $499,900
- Price Change
- ▼ $15,000 1782160108
- Days on Market
- 104
- Status
- ACTIVE
- MLS#
- VASP2040622
- Bedrooms
- 4
- Bathrooms
- 3
- Full Baths
- 2
- Half Baths
- 1
- Living Area
- 1,220
- Lot Size (Acres)
- 4.2
- Style
- Split Foyer
- Year Built
- 1993
- County
- Spotsylvania
- School District
- Spotsylvania County Public Schools
Property Description
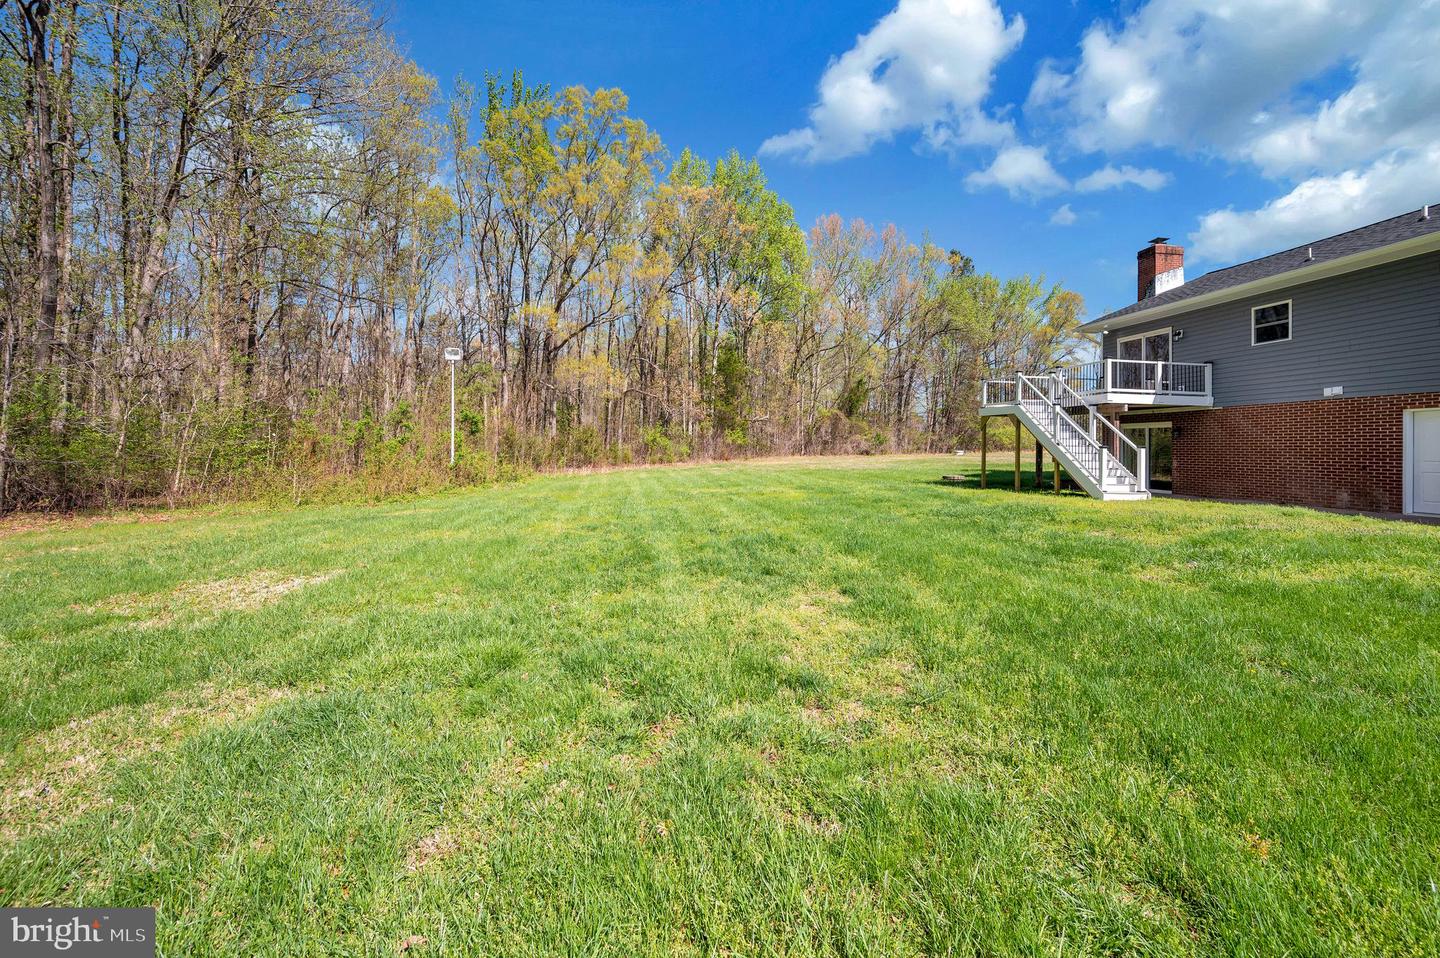
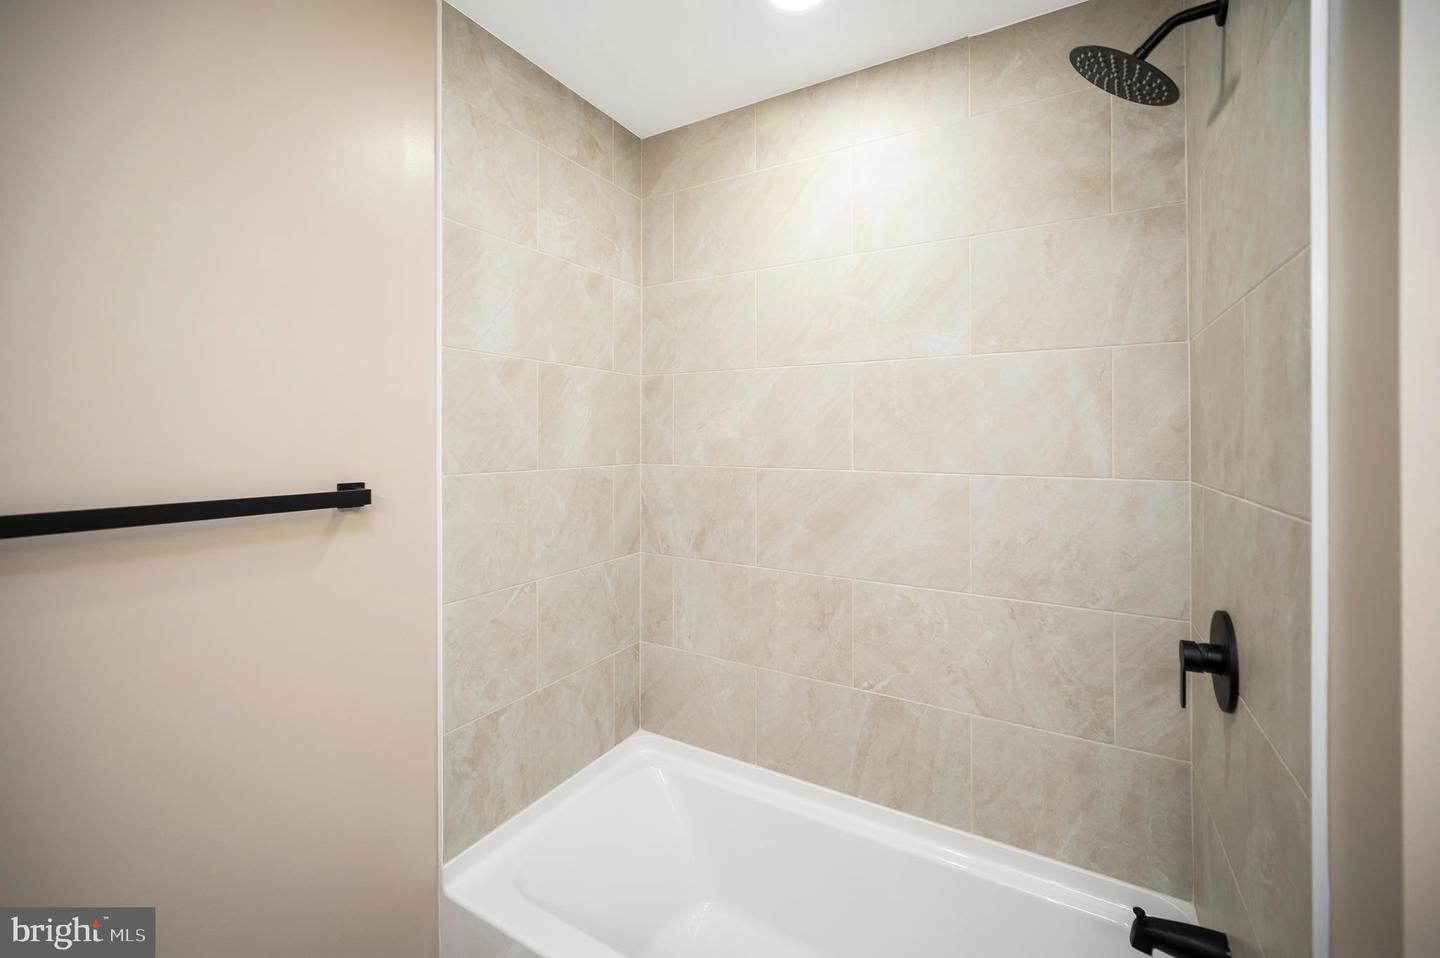
Like new. 4 bedroom home (3 br septic) 2.5 baths. Wonderful open level 4.2 acre lot, that backs to trees. Concrete pad already in place, if you want to build a 2 car garage. This home shows very well. So much new thru out to include paint, flooring, cabinets, roof, hvac, hwh, new appliances, granite, ceiling fans and so much more. Septic is being pumped. Main level has 3 bedroom and 2 fun baths plus living room, dining area and kitchen. Lower level offers recreation room with brick hearth, bedroom (3 br septic) 1/2 bath, utility room. Walk out level. Outside there is a nice no maintenance deck. Great level lot, that is mostly cleared, ready for your horse.
/u.realgeeks.media/donnakelly/header_black.png)
Additional Information
- Subdivision
- Metes & Bounds
- Taxes
- $1794
- Interior Features
- Bathroom - Tub Shower, Carpet, Ceiling Fan(s), Floor Plan - Traditional, Kitchen - Gourmet, Primary Bath(s), Recessed Lighting, Upgraded Countertops, Walk-in Closet(s), Water Treat System, Wood Floors
- School District
- Spotsylvania County Public Schools
- Elementary School
- Livingston
- Middle School
- Post Oak
- High School
- Spotsylvania
- Fireplaces
- 1
- Flooring
- Carpet, Luxury Vinyl Plank
- Exterior Features
- Play Equipment
- Heating
- Heat Pump(s)
- Heating Fuel
- Electric
- Cooling
- Central A/C, Ceiling Fan(s), Heat Pump(s)
- Roof
- Architectural Shingle
- Water
- Well
- Sewer
- On Site Septic
- Room Level
- Kitchen: Main, Bathroom 2: Main
- Basement
- Yes
Mortgage Calculator
Listing courtesy of Century 21 Redwood Realty. Contact: