11713 Wayne Lane, Bumpass, VA 23024
- $2,975,000
- 5
- BD
- 5
- BA
- 3,248
- SqFt








- Sold Price
- $2,975,000
- List Price
- $3,400,000
- Closing Date
- Jul 20, 2026
- Days on Market
- 24
- Status
- CLOSED
- MLS#
- VASP2040838
- Bedrooms
- 5
- Bathrooms
- 5
- Full Baths
- 5
- Living Area
- 3,248
- Lot Size (Acres)
- 2
- Style
- Log Home
- Year Built
- 1988
- County
- Spotsylvania
- School District
- Spotsylvania County Public Schools
Property Description
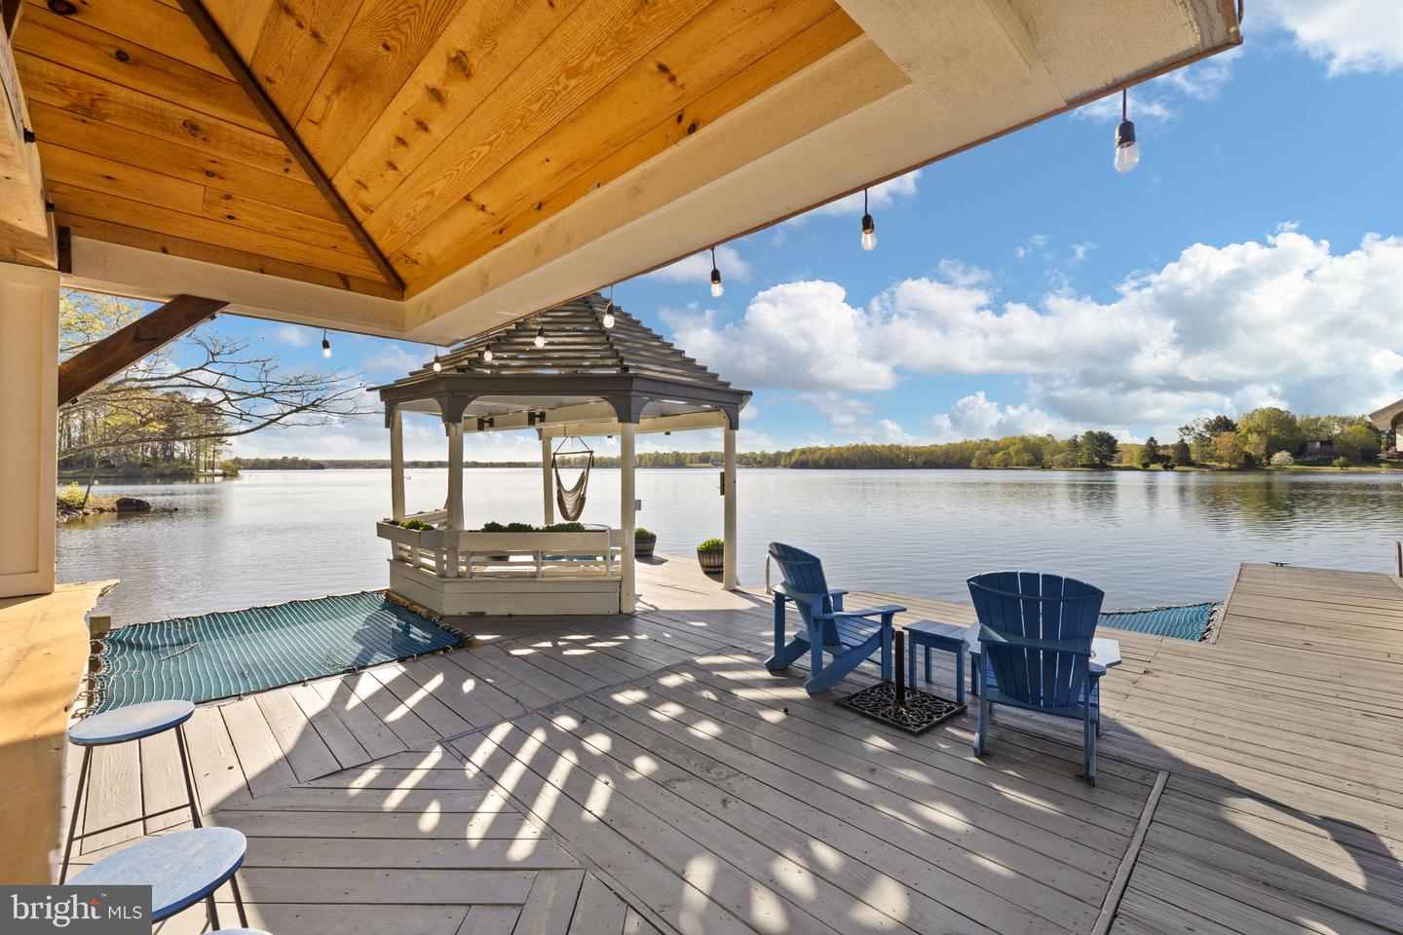
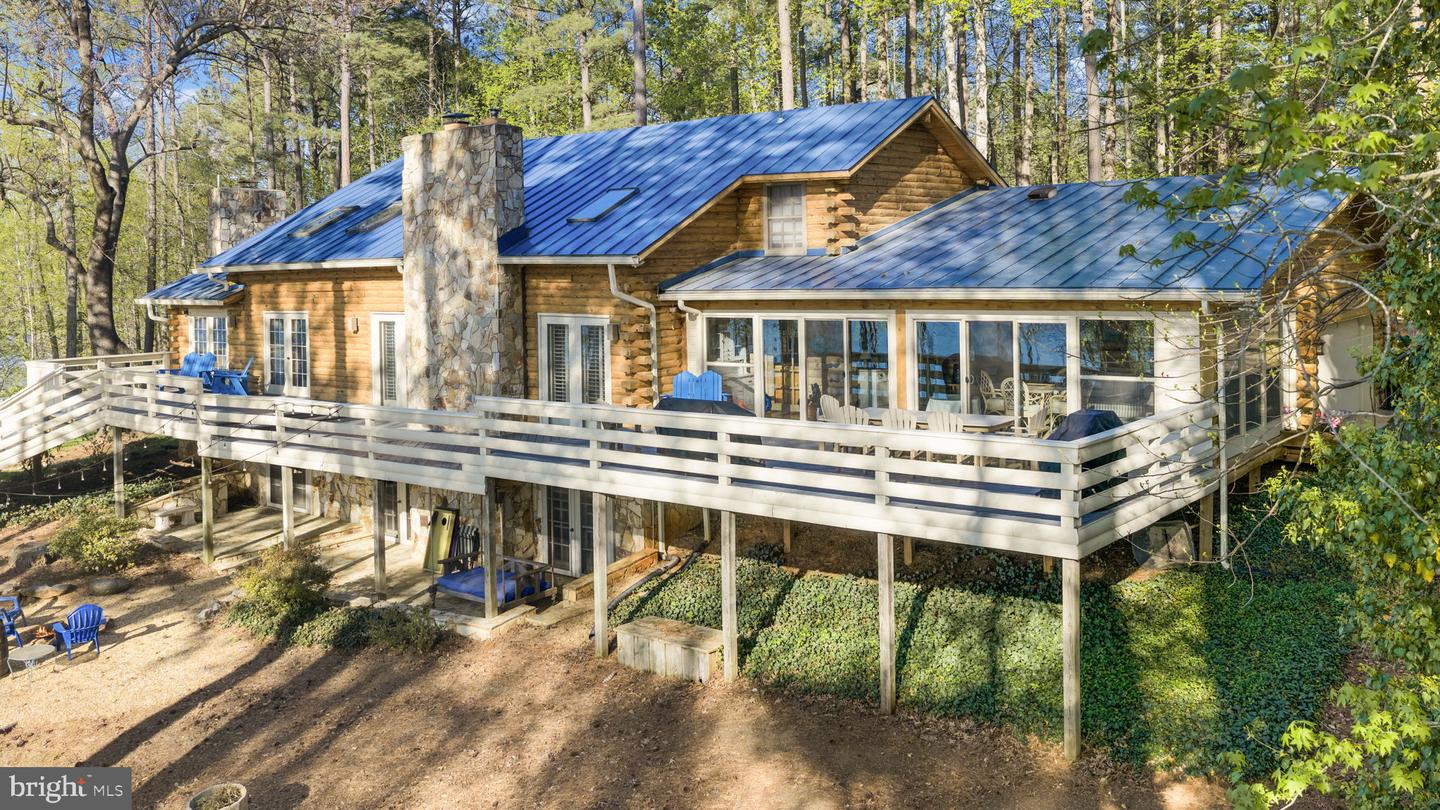
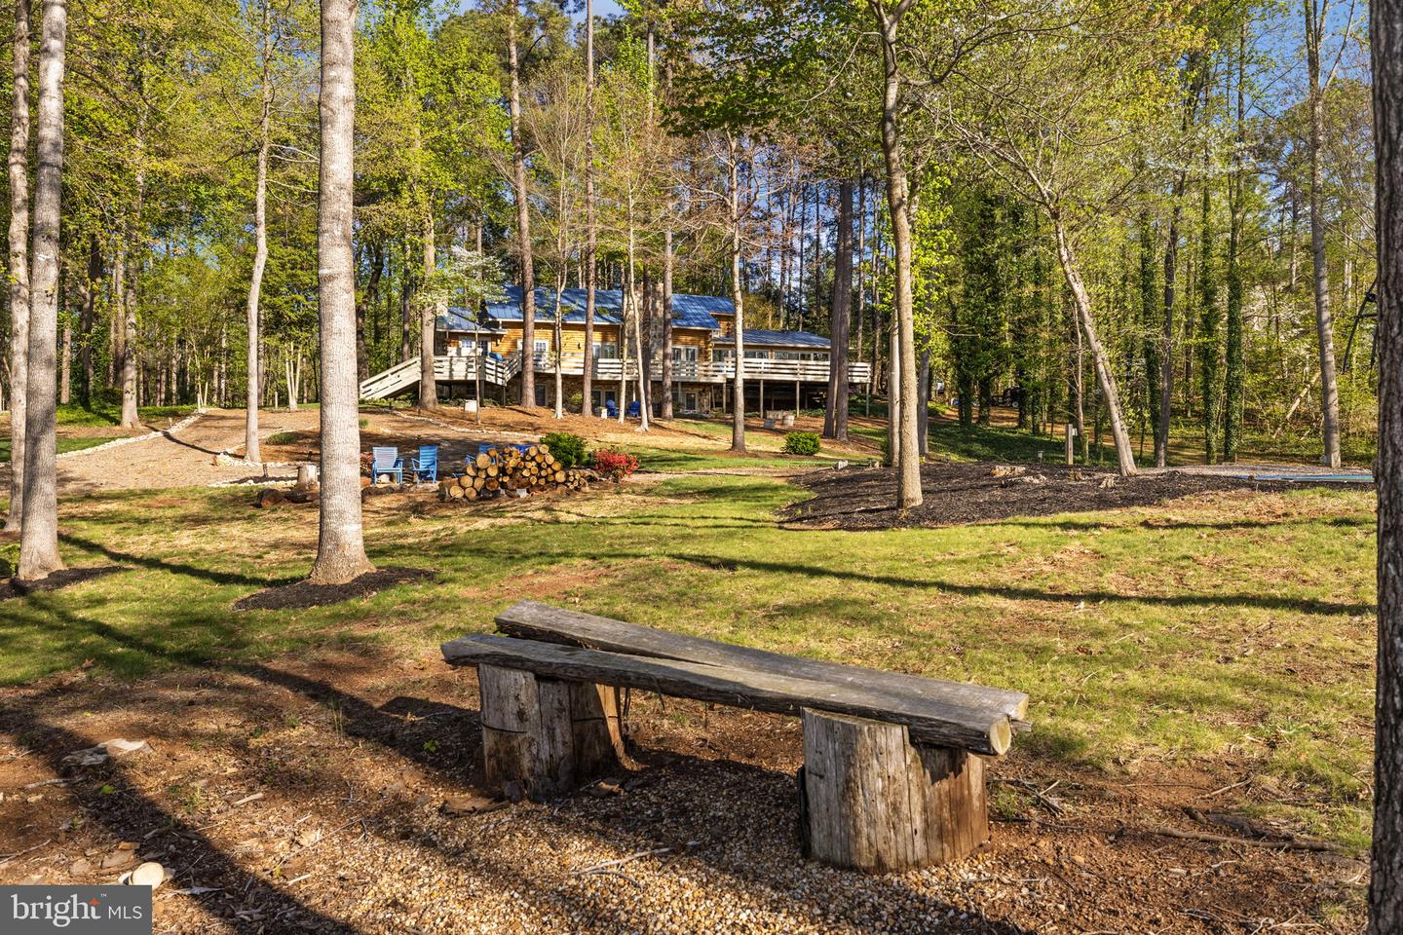
A true waterfront retreat at Lake Anna, Virginia—this extraordinary custom-built log home offers the ultimate in resort-style living. Ideally situated on the southern end of the lake, where the waters are wide, open, and pristine, this property is nestled within the gated Fisherman’s Cove community on the public side of the lake. Offered fully furnished and turn-key, with high-speed Xfinity/Comcast internet available, this is a rare opportunity to step right into luxury lake living. Set on two waterfront lots totaling approximately 2 acres with the potential to build a separate guest house, the property features an incredible 1,300 feet of riprap shoreline and breathtaking western sunset views. Designed for recreation and relaxation, the outdoor amenities are unmatched. Enjoy two boathouses—one featuring two slips with electric lifts, and the other offering a covered slip, cabana, sundeck, and gazebo. There is also a patio for dining down by the water. A waterside sports court is perfect for basketball or pickleball, while multiple fire pit areas create inviting spaces to gather and unwind. Inside, the home is a true masterpiece of craftsmanship, blending rustic charm with upscale finishes. Highlights include 6-inch heart pine hardwood floors, hand-hewn cedar moldings and baseboards, cedar-lined closets, and hand-selected Georgia fieldstone. Three gas fireplaces and soaring vaulted ceilings add warmth and character throughout. A new metal roof (2018), newer upstairs HVAC unit (2022) and two propane water heaters (2025) add peace of mind. The gourmet kitchen is designed for entertaining, featuring custom handcrafted cabinetry, granite countertops, a massive island, a 6-burner gas stove, beverage coolers, a separate prep sink, built-ins, and a stylish wet bar/coffee bar—all seamlessly open to the family room and dining area. The main-level primary suite is a private retreat, complete with a raised gas fireplace, direct access to the full-length lakeside deck, and a luxurious ensuite bath with a soaking tub, separate vanities, a tiled walk-in shower, and a sauna. An additional main-level bedroom offers direct access to a full bath, while a sunroom with sliding doors provides the perfect place to take in the lake views year-round. Upstairs, the loft features a cozy reading nook with built-in bench seating and shelving, along with three additional bedrooms and two full baths. The lower level is designed for entertainment and comfort, offering a spacious family room, recreation area, movie room, full bath, laundry, and storage. Additional features include a paved driveway and a spacious two-car attached garage, offering both convenience and ample storage. Outdoor living continues with a massive back deck, patio, and thoughtfully designed gathering spaces throughout the property. A rare offering on Lake Anna, this one-of-a-kind retreat is ideal as a personal escape, full-time residence, or investment opportunity—short-term rentals are permitted, making it an exceptional find and an even sweeter deal!
/u.realgeeks.media/donnakelly/header_black.png)
Additional Information
- Subdivision
- Fishermans Cove
- Taxes
- $7446
- HOA Fee
- $700
- HOA Frequency
- Annually
- Interior Features
- Bar, Breakfast Area, Built-Ins, Carpet, Cedar Closet(s), Ceiling Fan(s), Central Vacuum, Combination Kitchen/Dining, Combination Kitchen/Living, Exposed Beams, Entry Level Bedroom, Floor Plan - Open, Kitchen - Island, Primary Bedroom - Bay Front, Recessed Lighting, Sauna, Skylight(s), Upgraded Countertops, Wainscotting, Walk-in Closet(s), Window Treatments, Wood Floors, Bathroom - Soaking Tub, Bathroom - Walk-In Shower, Combination Dining/Living, Dining Area, Family Room Off Kitchen, Kitchen - Gourmet, Primary Bath(s)
- Amenities
- Boat Ramp, Common Grounds, Gated Community, Lake, Water/Lake Privileges
- School District
- Spotsylvania County Public Schools
- Elementary School
- Berkeley
- Middle School
- Post Oak
- High School
- Spotsylvania
- Fireplaces
- 3
- Fireplace Description
- Gas/Propane, Mantel(s), Stone
- Flooring
- Carpet, Marble, Stone, Wood
- Garage
- Yes
- Garage Spaces
- 2
- Exterior Features
- Extensive Hardscape, Exterior Lighting, Flood Lights, Sport Court, BBQ Grill, Boat Storage
- Community Amenities
- Boat Ramp, Common Grounds, Gated Community, Lake, Water/Lake Privileges
- View
- Lake, Scenic Vista, Water, Trees/Woods
- Heating
- Heat Pump - Gas BackUp, Radiant, Zoned
- Heating Fuel
- Electric
- Cooling
- Central A/C, Heat Pump(s)
- Roof
- Metal
- Utilities
- Cable TV, Propane, Under Ground
- Water
- Well
- Sewer
- On Site Septic, Septic < # of BR
- Basement
- Yes
Mortgage Calculator
Listing courtesy of Lake Anna Island Realty. Contact:
Selling Office: .