14200 W Catharpin Rd, Spotsylvania, VA 22551
- $399,990
- 4
- BD
- 2
- BA
- 2,052
- SqFt





- List Price
- $399,990
- Price Change
- ▼ $25,010 1784943157
- Days on Market
- 81
- Status
- ACTIVE
- MLS#
- VASP2041206
- Bedrooms
- 4
- Bathrooms
- 2
- Full Baths
- 2
- Living Area
- 2,052
- Lot Size (Acres)
- 3
- Style
- Modular/Pre-Fabricated
- Year Built
- 2012
- County
- Spotsylvania
- School District
- Spotsylvania County Public Schools
Property Description
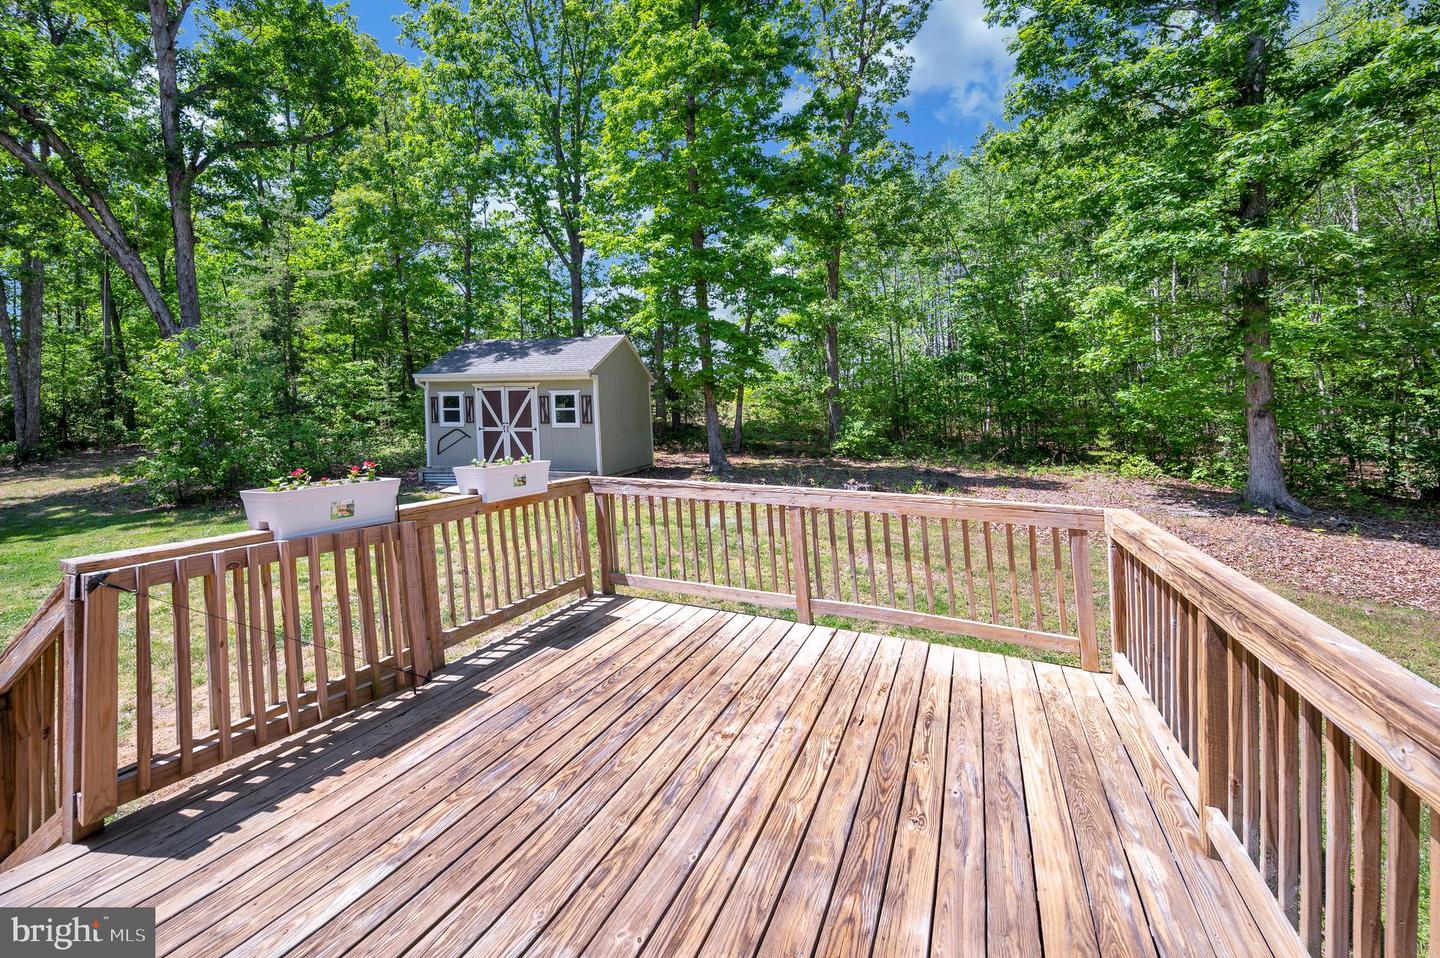
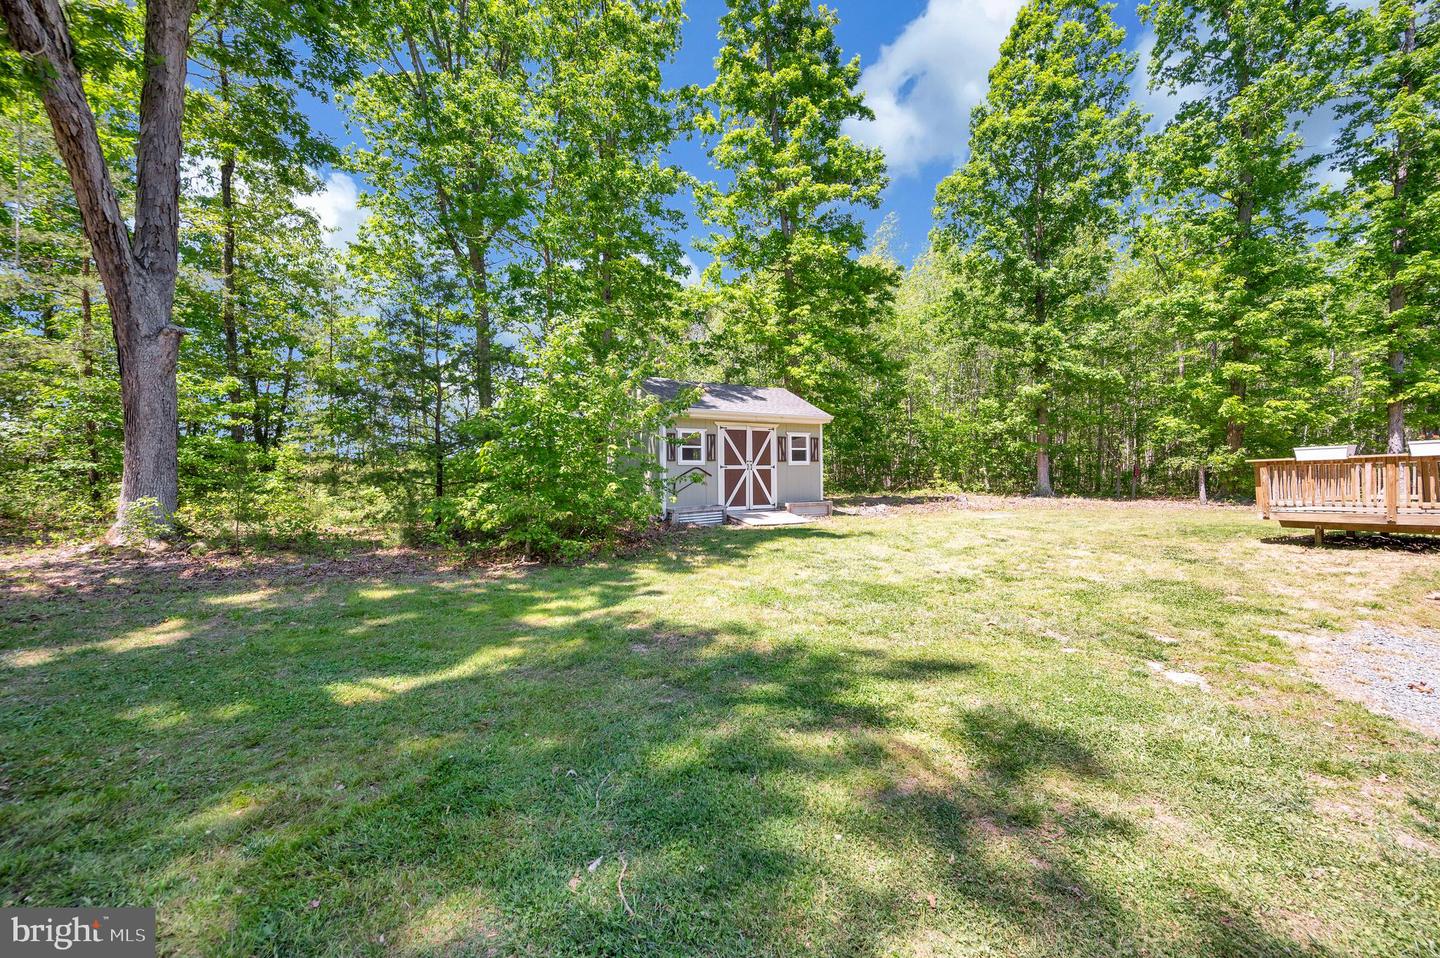
Welcome home to 14200 W. Catharpin in Spotsylvania, where private living is truly at the forefront. A secluded private driveway leads you to this inviting one-level home, greeted by raised flower beds and a bright red front door that sets a warm and welcoming tone. Step inside to find LVP flooring flowing throughout the open-concept layout, with windows throughout the home allowing natural sunshine to fill each space. The spacious living and dining areas offer generous room for entertaining. The kitchen features recessed lighting and connects conveniently to the laundry area, which provides direct access to the back deck for easy indoor-outdoor living. Fresh paint throughout the home adds a clean, updated feel. The thoughtful floor plan places the primary bedroom on the opposite side of the home from the additional three bedrooms, creating an ideal sense of privacy. The primary bathroom features a soaking tub and a separate walk-in shower for added comfort. An additional full hallway bathroom is located on the other end of the home for convenience. Outside, a shed offers additional storage space, completing this functional and private property.
/u.realgeeks.media/donnakelly/header_black.png)
Additional Information
- Subdivision
- None Available
- Taxes
- $2082
- Interior Features
- Walk-in Closet(s), Recessed Lighting, Primary Bath(s), Floor Plan - Open, Family Room Off Kitchen, Entry Level Bedroom, Bathroom - Tub Shower, Bathroom - Walk-In Shower, Combination Kitchen/Living, Combination Kitchen/Dining, Dining Area
- School District
- Spotsylvania County Public Schools
- Flooring
- Luxury Vinyl Plank
- View
- Trees/Woods
- Heating
- Heat Pump(s)
- Heating Fuel
- Electric
- Cooling
- Central A/C
- Water
- Well, Private, Within 50 FT
- Sewer
- On Site Septic, Septic Exists, Septic Pump, Septic = # of BR, Septic Permit Issued, Public Septic
- Room Level
- Laundry: Main, Storage Room: Main, Primary Bedroom: Main, Primary Bathroom: Main, Living Room: Main, Bedroom 2: Main, Bedroom 3: Main, Full Bath: Main, Bedroom 4: Main
Mortgage Calculator
Listing courtesy of EXP Realty, LLC. Contact: 5403882541