7200 Tanglewood Road, Spotsylvania, VA 22551
- $665,000
- 4
- BD
- 3
- BA
- 2,503
- SqFt





- Sold Price
- $665,000
- List Price
- $650,000
- Closing Date
- Jul 17, 2026
- Days on Market
- 5
- Status
- CLOSED
- MLS#
- VASP2041262
- Bedrooms
- 4
- Bathrooms
- 3
- Full Baths
- 2
- Half Baths
- 1
- Living Area
- 2,503
- Lot Size (Acres)
- 10
- Style
- Colonial
- Year Built
- 2007
- County
- Spotsylvania
- School District
- Spotsylvania County Public Schools
Property Description
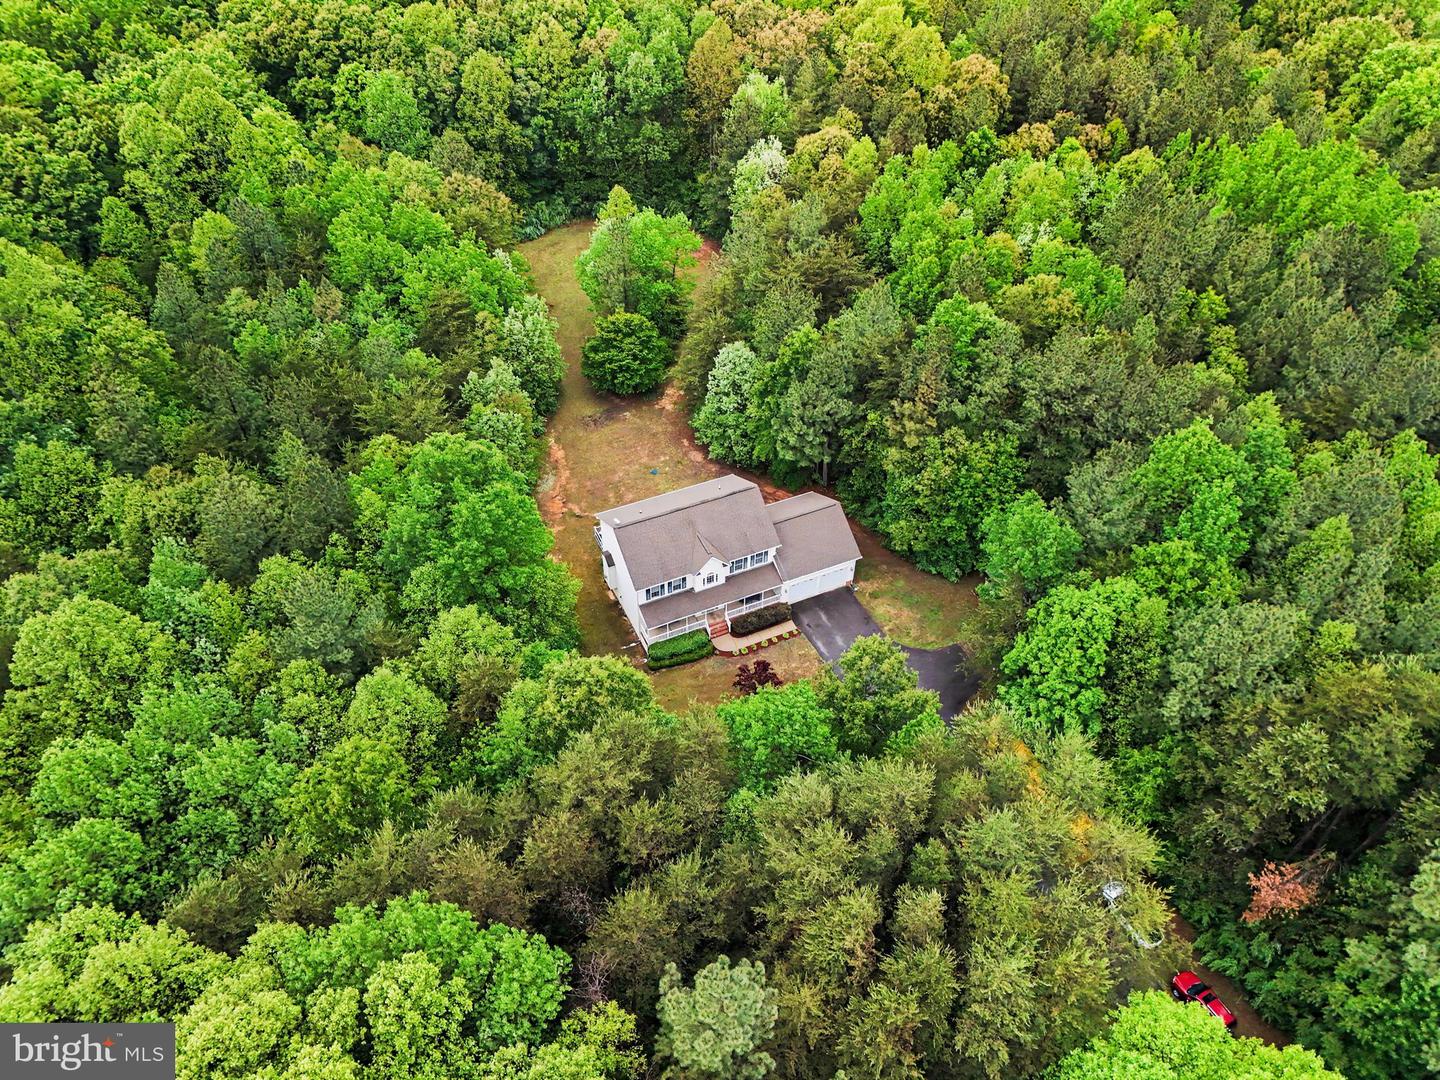
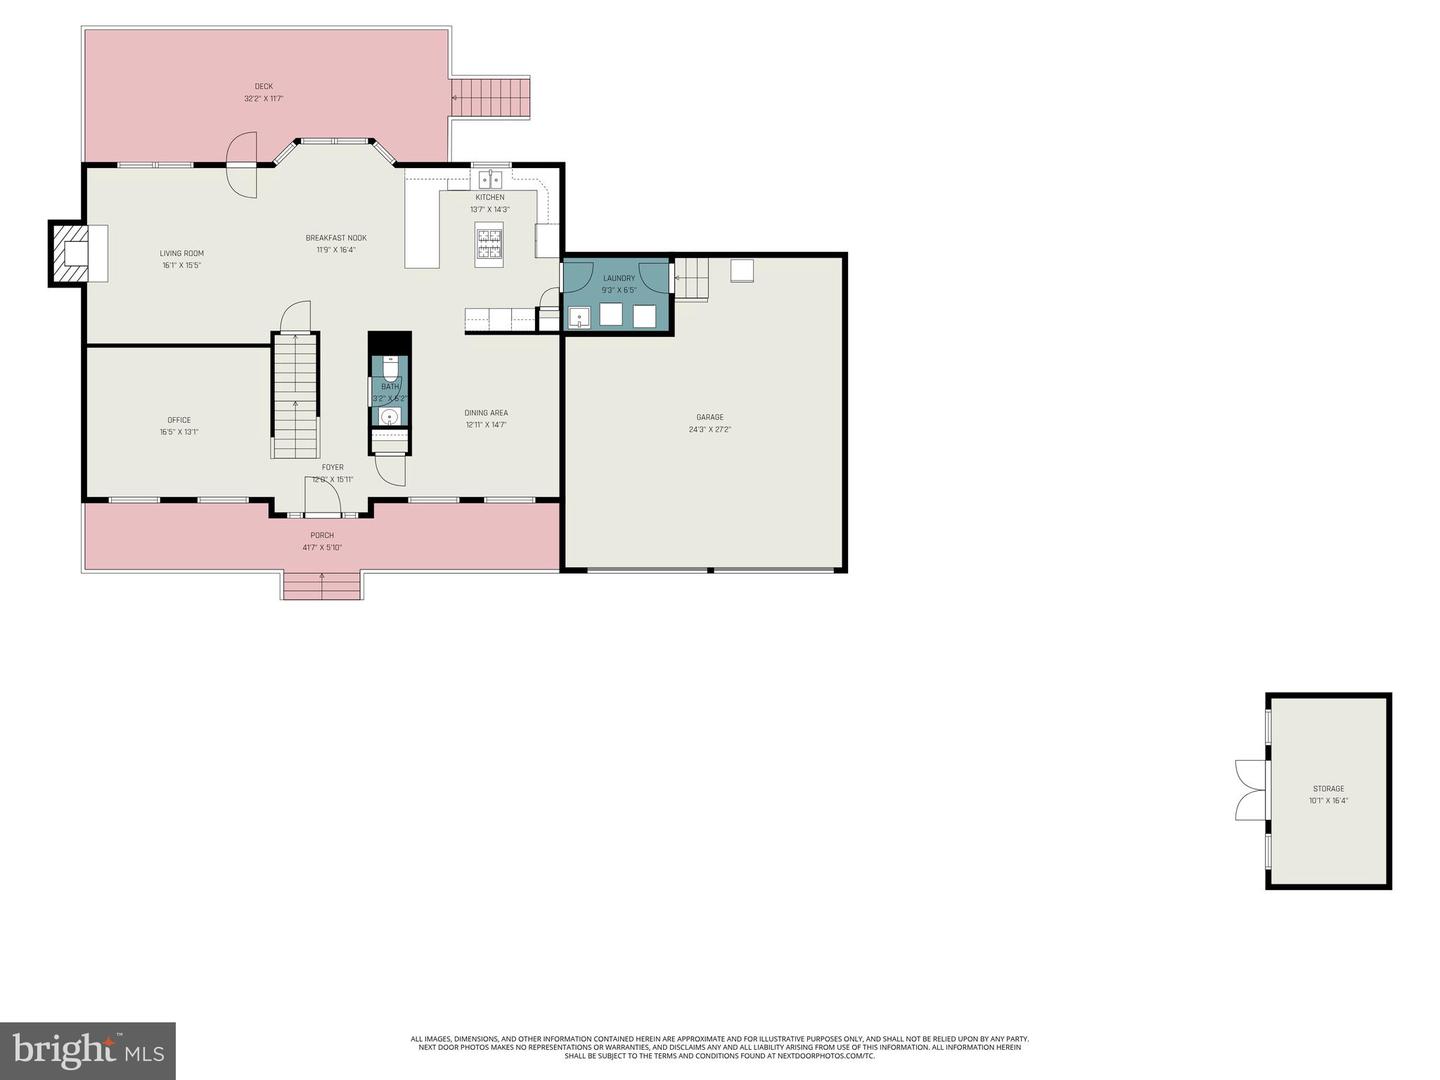
Welcome to 7200 Tanglewood Rd in Spotsylvania, a 4-bedroom, 2.5-bath colonial set on 10 private acres with the space, privacy, and sense of retreat buyers are looking for. This property offers a peaceful setting with room to spread out, while the home itself has been thoughtfully refreshed for modern comfort and everyday living. Inside, fresh paint throughout, new LVP flooring on the main level, and new carpet upstairs create a bright, inviting feel from the moment you enter. The kitchen features a new GE cooktop, and the brand-new upper zone HVAC system with Bluetooth control adds comfort, efficiency, and convenience. With three levels including a basement, the home offers flexibility for gathering, working from home, hobbies, storage, or future possibilities. Verizon Fios internet service is available, adding an important modern convenience for remote work, streaming, and staying connected. Outside, the 12x16 Trex deck overlooks the surrounding acreage and provides the perfect place to enjoy quiet mornings, peaceful evenings, and the privacy of your own land. The 2-car garage, updated gutter system, gutter guards, and transferable lifetime warranty add even more practical value and peace of mind. If you have been searching for acreage, privacy, comfort, and a home that feels refreshed while maintaining its classic colonial charm, 7200 Tanglewood Rd is ready to welcome you home.
/u.realgeeks.media/donnakelly/header_black.png)
Additional Information
- Subdivision
- Po River Plantation
- Taxes
- $3622
- HOA Fee
- $500
- HOA Frequency
- Annually
- Interior Features
- Breakfast Area, Family Room Off Kitchen, Dining Area, Upgraded Countertops, Wood Floors, Primary Bath(s), Floor Plan - Open, Attic, Bathroom - Jetted Tub, Bathroom - Soaking Tub, Bathroom - Stall Shower, Bathroom - Tub Shower, Ceiling Fan(s), Pantry, Recessed Lighting, Walk-in Closet(s)
- School District
- Spotsylvania County Public Schools
- Fireplaces
- 1
- Fireplace Description
- Gas/Propane, Mantel(s)
- Flooring
- Luxury Vinyl Plank
- Garage
- Yes
- Garage Spaces
- 2
- Exterior Features
- Exterior Lighting, Gutter System, Lawn Sprinkler, Outbuilding(s), Play Equipment, Street Lights, Underground Lawn Sprinkler
- Heating
- Forced Air
- Heating Fuel
- Electric, Propane - Leased
- Cooling
- Central A/C
- Roof
- Asphalt
- Water
- Well
- Sewer
- On Site Septic
- Basement
- Yes
Mortgage Calculator
Listing courtesy of Keller Williams Capital Properties. Contact:
Selling Office: .