7304 Wytheville Circle, Fredericksburg, VA 22407
- $400,000
- 3
- BD
- 4
- BA
- 2,347
- SqFt







- Sold Price
- $400,000
- List Price
- $386,000
- Closing Date
- Jun 08, 2026
- Days on Market
- 8
- Status
- CLOSED
- MLS#
- VASP2041350
- Bedrooms
- 3
- Bathrooms
- 4
- Full Baths
- 2
- Half Baths
- 2
- Living Area
- 2,347
- Lot Size (Acres)
- 0.04
- Style
- Colonial
- Year Built
- 2006
- County
- Spotsylvania
- School District
- Spotsylvania County Public Schools
Property Description
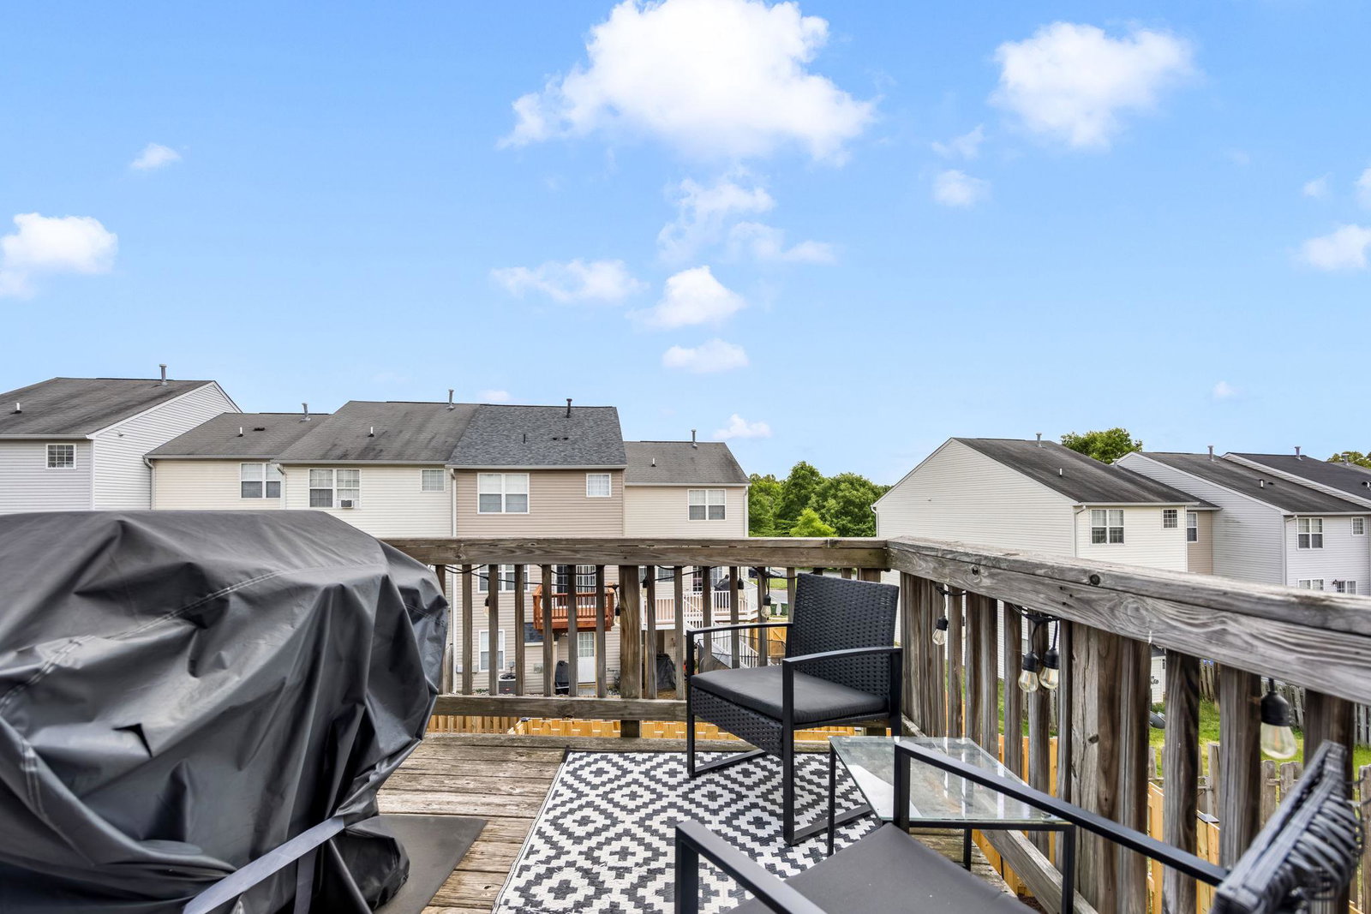
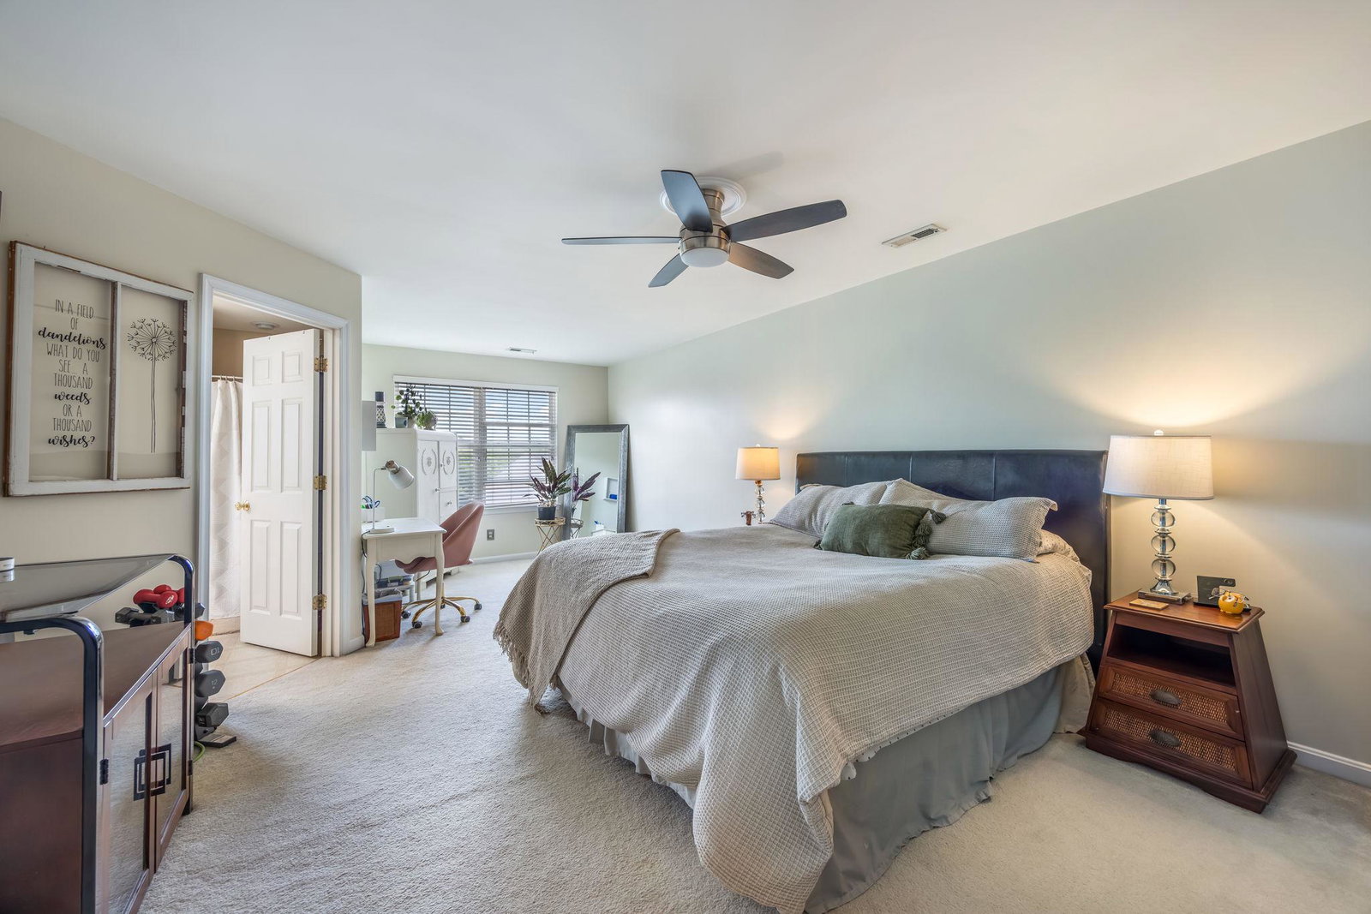
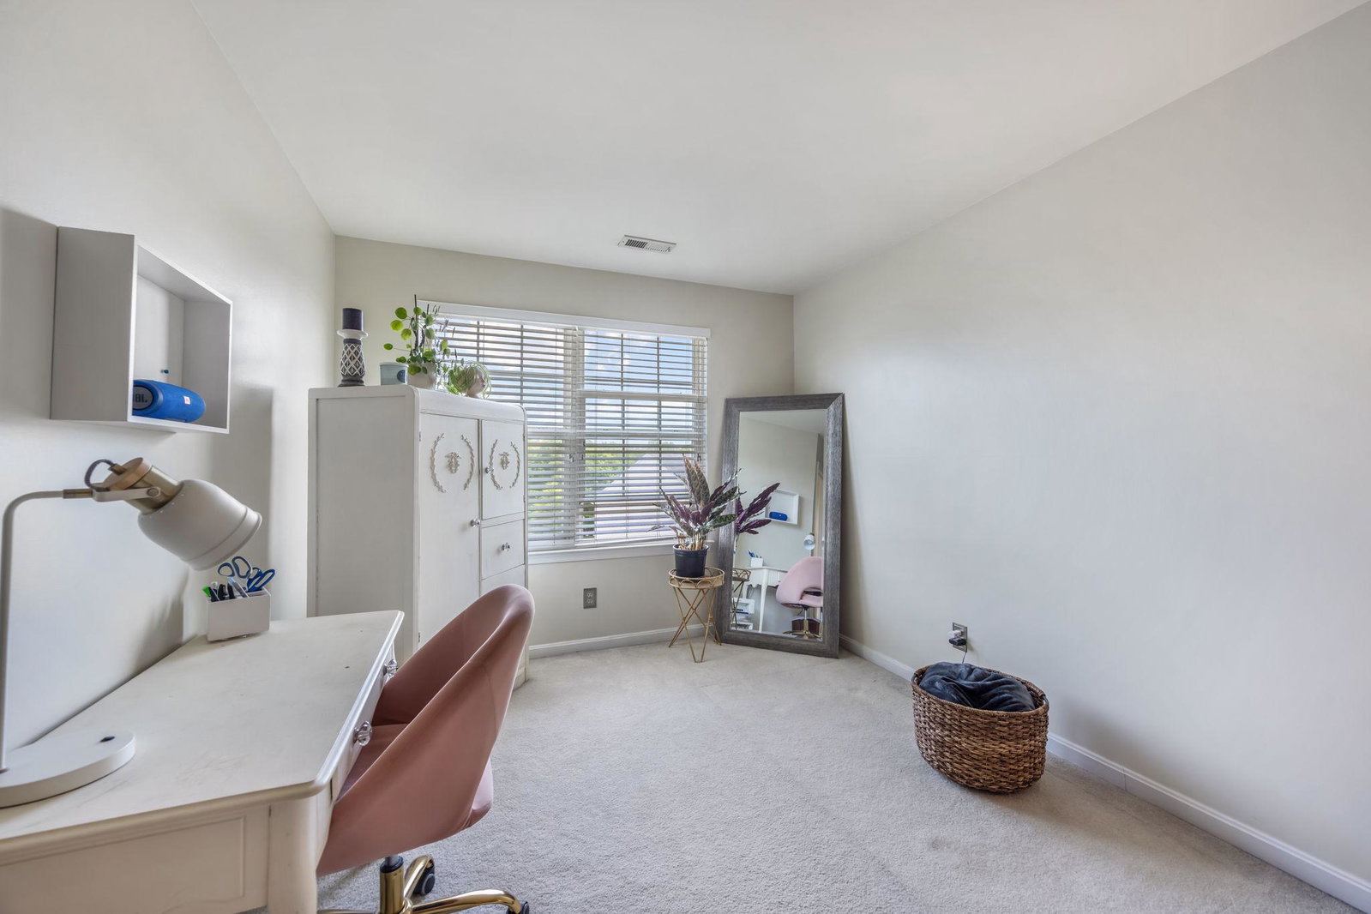
Lovely, spacious townhouse offering over 2,300 square feet of comfortable living! This home features a combination of garage and driveway parking, multiple expansive living areas across the lower and main levels—including a recreation room, living room, family room, and an oversized sunroom filled with natural light. Enjoy the convenience of bathrooms on every level and an eat-in kitchen complete with abundant storage and gas cooking. Step outside to a newly fenced backyard and a private deck just off the sunroom—perfect for relaxing or entertaining. Upstairs, the generously sized primary suite includes a bump-out area ideal for a home office, exercise space, or cozy sitting area. The lower level offers a flexible room that can serve as a 4th bedroom, guest space, or office. Located in a highly sought-after community filled with amenities, including a pool, this home offers both comfort and lifestyle in one exceptional package.
/u.realgeeks.media/donnakelly/header_black.png)
Additional Information
- Subdivision
- Salem Fields
- Taxes
- $2654
- HOA Fee
- $109
- HOA Frequency
- Monthly
- Interior Features
- Attic, Combination Kitchen/Dining, Floor Plan - Open, Kitchen - Island, Kitchen - Table Space, Primary Bath(s), Window Treatments
- Amenities
- Common Grounds, Party Room, Pool - Outdoor, Swimming Pool, Tennis Courts, Tot Lots/Playground
- School District
- Spotsylvania County Public Schools
- Elementary School
- Smith Station
- Middle School
- Freedom
- High School
- Chancellor
- Fireplaces
- 1
- Fireplace Description
- Gas/Propane, Mantel(s), Screen
- Garage
- Yes
- Garage Spaces
- 1
- Exterior Features
- Bump-outs
- Community Amenities
- Common Grounds, Party Room, Pool - Outdoor, Swimming Pool, Tennis Courts, Tot Lots/Playground
- Heating
- Forced Air
- Heating Fuel
- Natural Gas
- Cooling
- Ceiling Fan(s), Central A/C
- Roof
- Asphalt
- Utilities
- Natural Gas Available
- Water
- Public
- Sewer
- Public Sewer
- Basement
- Yes
Mortgage Calculator
Listing courtesy of Samson Properties. Contact:
Selling Office: .