13612 Perimeter Dr, Fredericksburg, VA 22407
- $725,000
- 3
- BD
- 3
- BA
- 2,110
- SqFt







- List Price
- $725,000
- Price Change
- ▼ $10,000 1783196034
- Days on Market
- 59
- Status
- ACTIVE
- MLS#
- VASP2041930
- Bedrooms
- 3
- Bathrooms
- 3
- Full Baths
- 3
- Living Area
- 2,110
- Lot Size (Acres)
- 2.17
- Style
- Colonial
- Year Built
- 2000
- County
- Spotsylvania
- School District
- Spotsylvania County Public Schools
Property Description
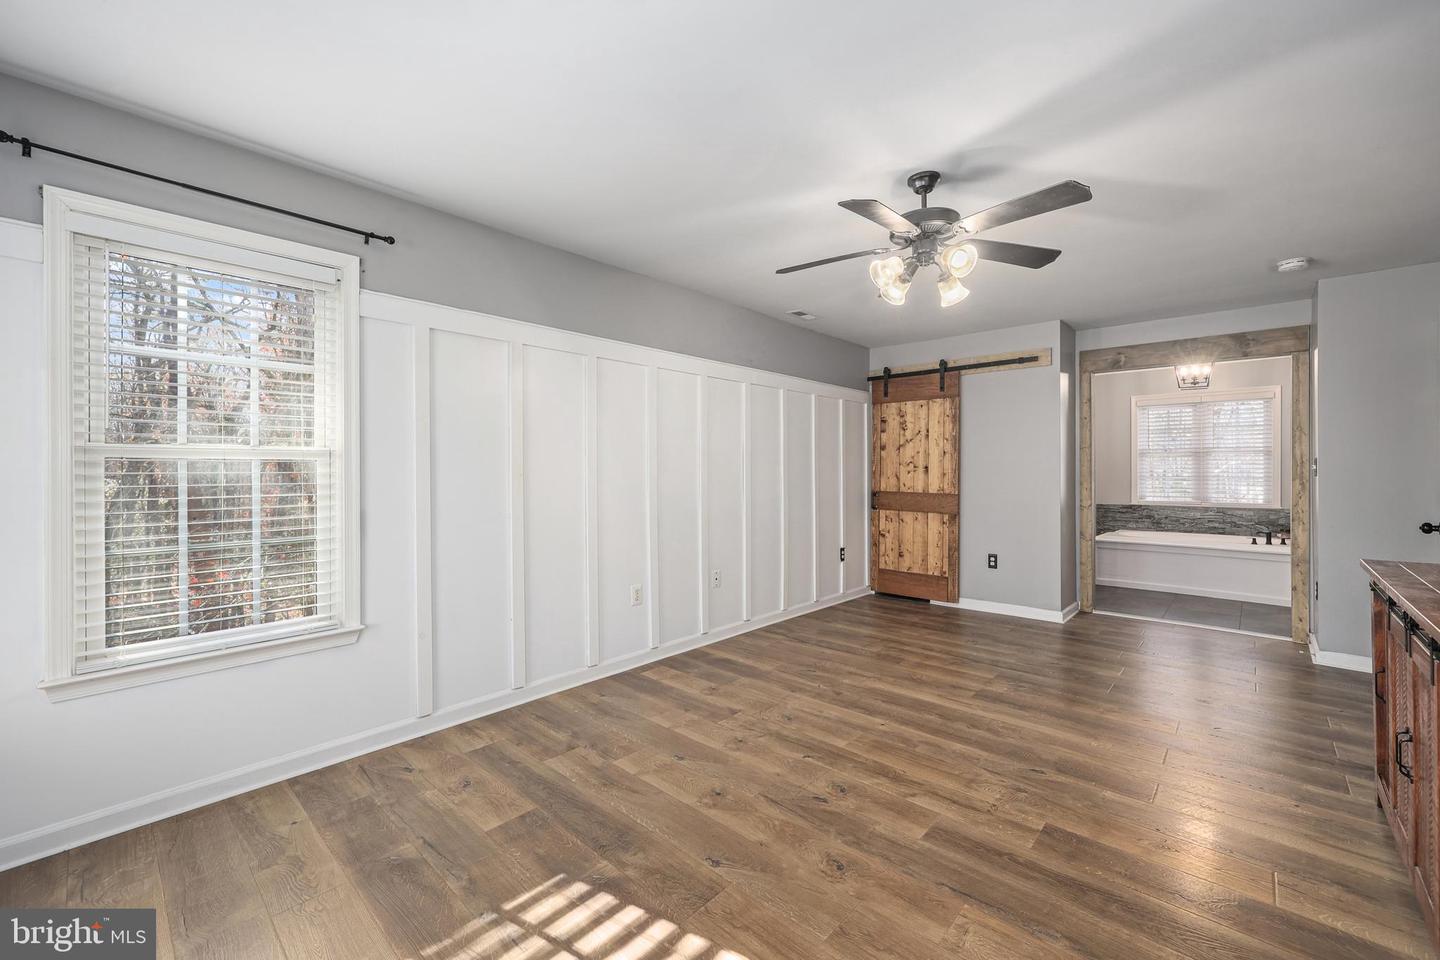
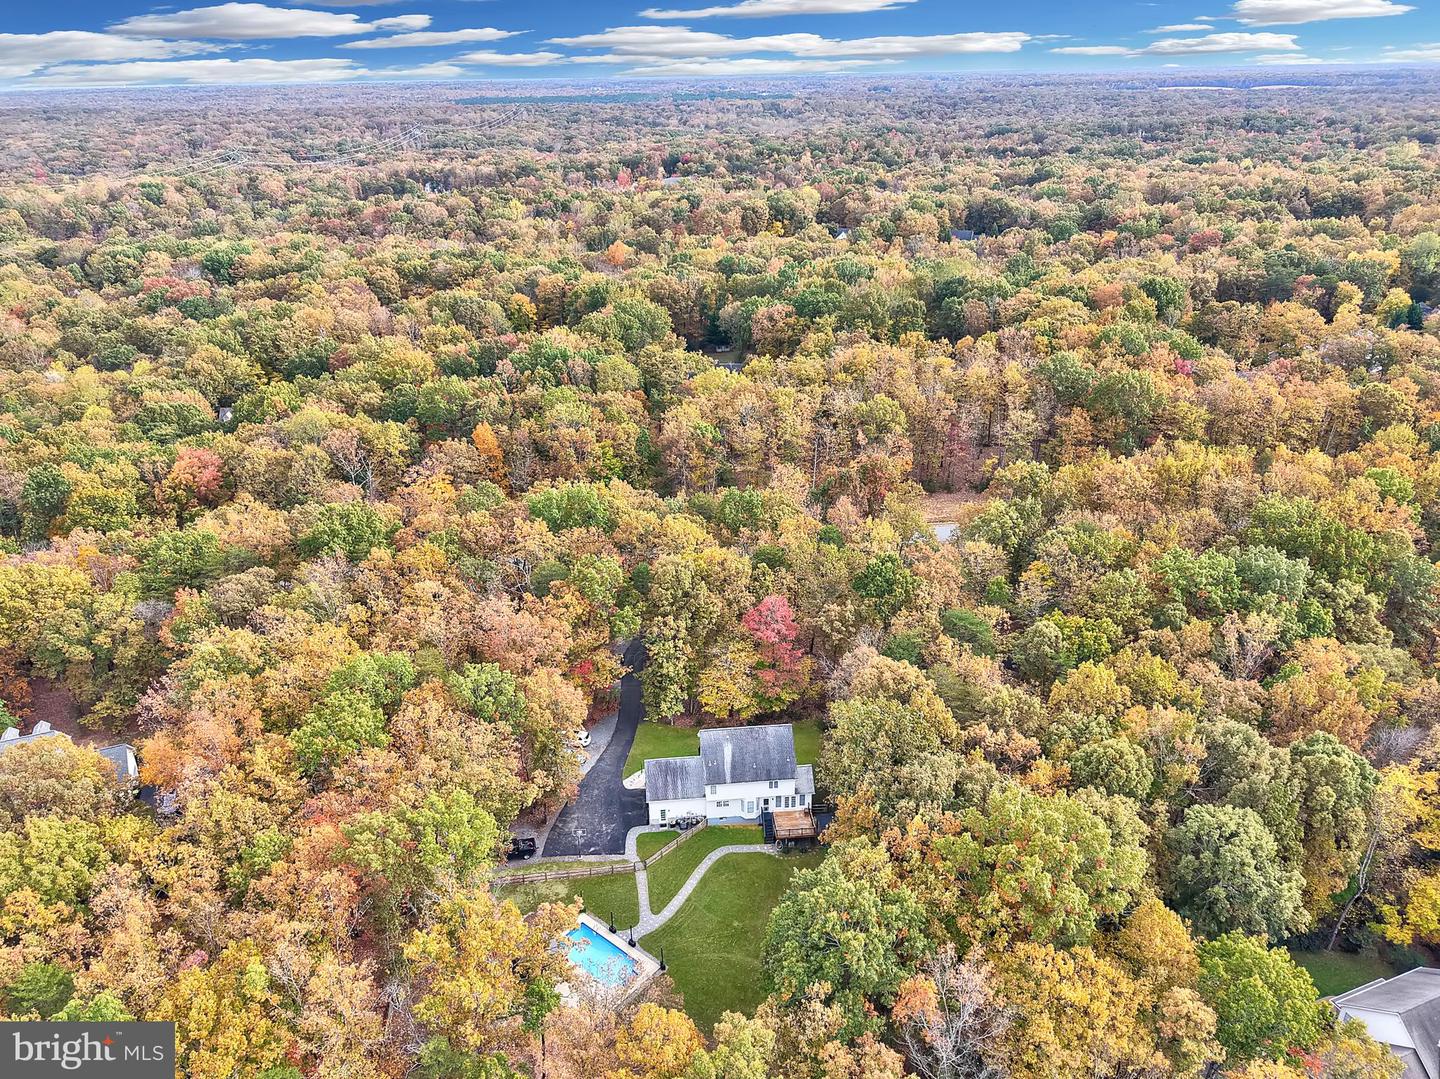
Back active through no fault of seller. Assumable 4.75 Rate. Located in the sought-after Estates of Chancellorsville community, 13612 Perimeter Drive offers beautifully updated living spaces, exceptional entertaining areas, and the kind of flexibility that makes everyday life both comfortable and functional. Built in 2000, this three-bedroom, 3.5-bath home combines spacious interior living with a backyard retreat designed to be enjoyed year-round. At the center of the home is the beautifully upgraded kitchen, a true standout feature and the space that naturally brings everyone together. Thoughtfully updated and designed for both everyday use and entertaining, the kitchen serves as the heart of the home with an inviting layout that flows seamlessly into the surrounding living spaces. Whether hosting family gatherings, preparing meals, or spending time with friends, the main level was designed to feel open, connected, and welcoming. Guests immediately notice how spacious and bright the home feels from the moment they walk inside. Modern updates throughout the main levels create a refreshed and move-in-ready feel, while the expansive finished basement adds an entirely separate living and entertaining area that significantly expands the functionality of the property. The lower level offers incredible flexibility for movie nights, recreation, hobbies, work-from-home space, guests, or everyday relaxation without ever feeling crowded. The outdoor space transforms the property into a true personal retreat. The private backyard centers around the in-ground pool, featuring a brand-new pool liner installed in 2026 and creating the perfect setting for summer gatherings, outdoor entertaining, or simply unwinding at the end of the day. Whether hosting a large pool party or enjoying a more relaxed evening outdoors, the backyard was designed to be enjoyed. The home has been extensively improved in recent years, creating peace of mind for future owners. Major updates include a brand-new roof completed in 2026, a new pool liner in 2026, and a fully finished basement that maximizes both living and entertaining space. Numerous additional modern upgrades throughout the home further enhance the overall turnkey feel of the property. Located within a well-established community known for its spacious lots and convenient location, Estates of Chancellorsville offers quick access to shopping, dining, parks, commuting routes, and everyday conveniences while still maintaining a welcoming neighborhood atmosphere. Turnkey, spacious, and designed for entertaining, this home offers the rare ability to comfortably host large gatherings while still feeling like a relaxing place to unwind every day. From poolside summers to cozy movie nights downstairs, 13612 Perimeter Drive has been a home built around making memories.
/u.realgeeks.media/donnakelly/header_black.png)
Additional Information
- Subdivision
- Estates Of Chancellorsville
- Taxes
- $3525
- HOA Fee
- $17
- HOA Frequency
- Monthly
- Interior Features
- Ceiling Fan(s), Bathroom - Soaking Tub, Bathroom - Stall Shower, Bathroom - Tub Shower, Built-Ins, Carpet, Chair Railings, Combination Dining/Living, Combination Kitchen/Dining, Combination Kitchen/Living, Crown Moldings, Dining Area, Family Room Off Kitchen, Floor Plan - Open, Formal/Separate Dining Room, Kitchen - Island, Primary Bath(s), Recessed Lighting, Store/Office, Wood Floors
- School District
- Spotsylvania County Public Schools
- Elementary School
- Chancellor
- Middle School
- Ni River
- High School
- Riverbend
- Fireplaces
- 1
- Fireplace Description
- Gas/Propane, Mantel(s)
- Flooring
- Luxury Vinyl Plank, Hardwood, Carpet
- Garage
- Yes
- Garage Spaces
- 2
- Pool Description
- In Ground
- Heating
- Heat Pump(s)
- Heating Fuel
- Natural Gas
- Cooling
- Heat Pump(s), Ceiling Fan(s)
- Roof
- Shingle
- Water
- Private, Well
- Sewer
- On Site Septic
- Room Level
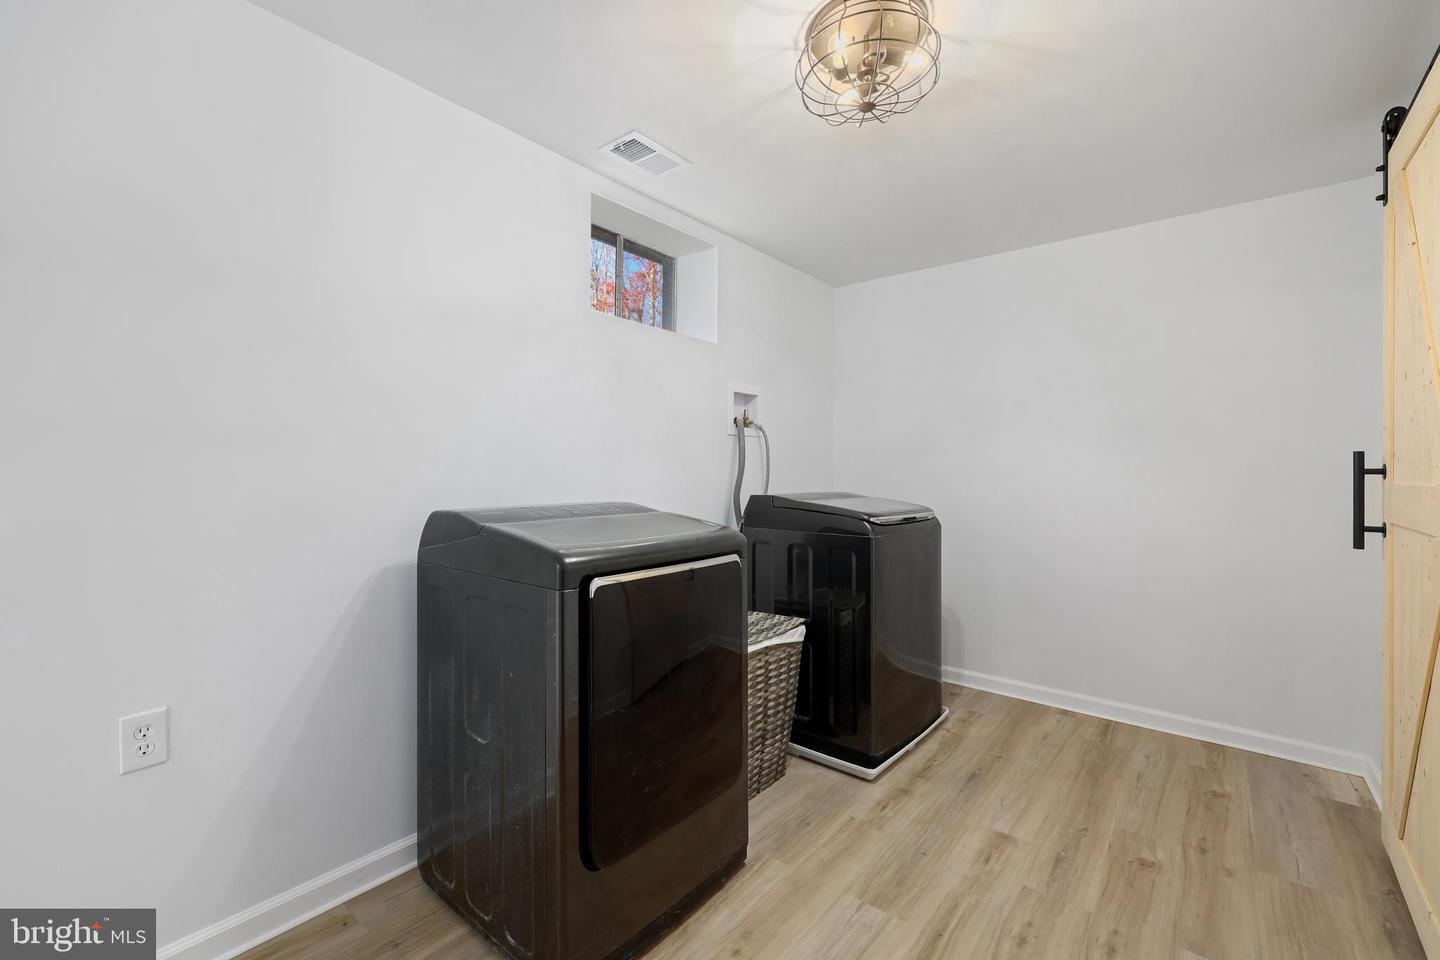
- Office: Main, Dining Room: Main, Kitchen: Main, Family Room: Main, Primary Bedroom: Upper 1, Primary Bathroom: Upper 1, Bedroom 2: Upper 1, Bathroom 2: Upper 1, Bedroom 3: Upper 1, Recreation Room: Lower 1, Laundry: Lower 1, Bathroom 3: Lower 1, Bonus Room: Lower 1, Family Room: Lower 1, Half Bath: Main
- Basement
- Yes
Mortgage Calculator
Listing courtesy of Porch & Stable Realty, LLC. Contact: