8908 Jennings Ln, Spotsylvania, VA 22551
- $520,000
- 5
- BD
- 2
- BA
- 1,292
- SqFt








- List Price
- $520,000
- Price Change
- ▼ $10,000 1785176652
- Days on Market
- 61
- Status
- ACTIVE
- MLS#
- VASP2042190
- Bedrooms
- 5
- Bathrooms
- 2
- Full Baths
- 2
- Living Area
- 1,292
- Lot Size (Acres)
- 1.6800000000000002
- Style
- Split Foyer
- Year Built
- 1987
- County
- Spotsylvania
- School District
- Spotsylvania County Public Schools
Property Description
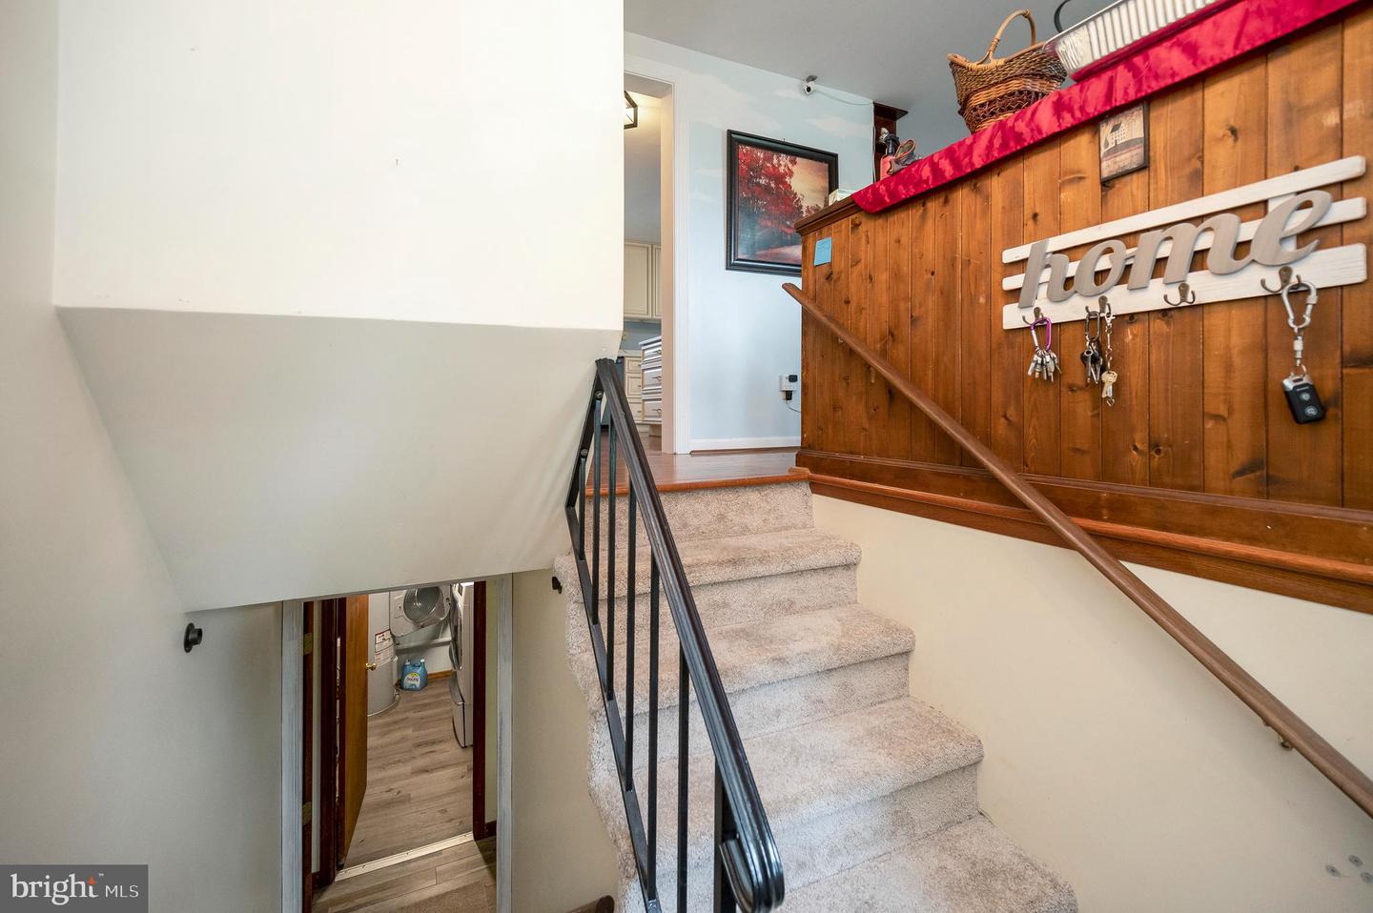
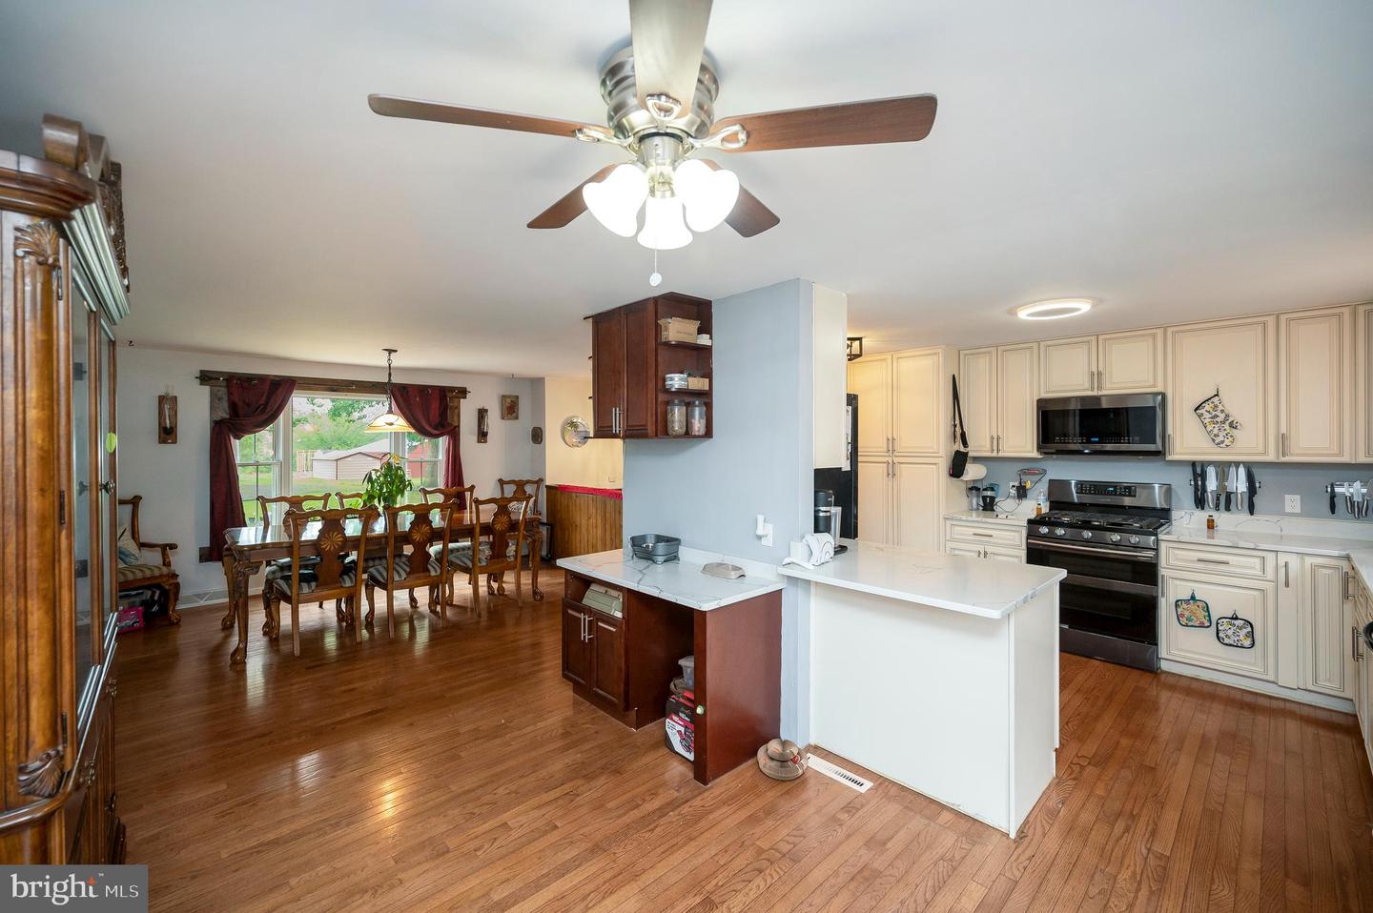
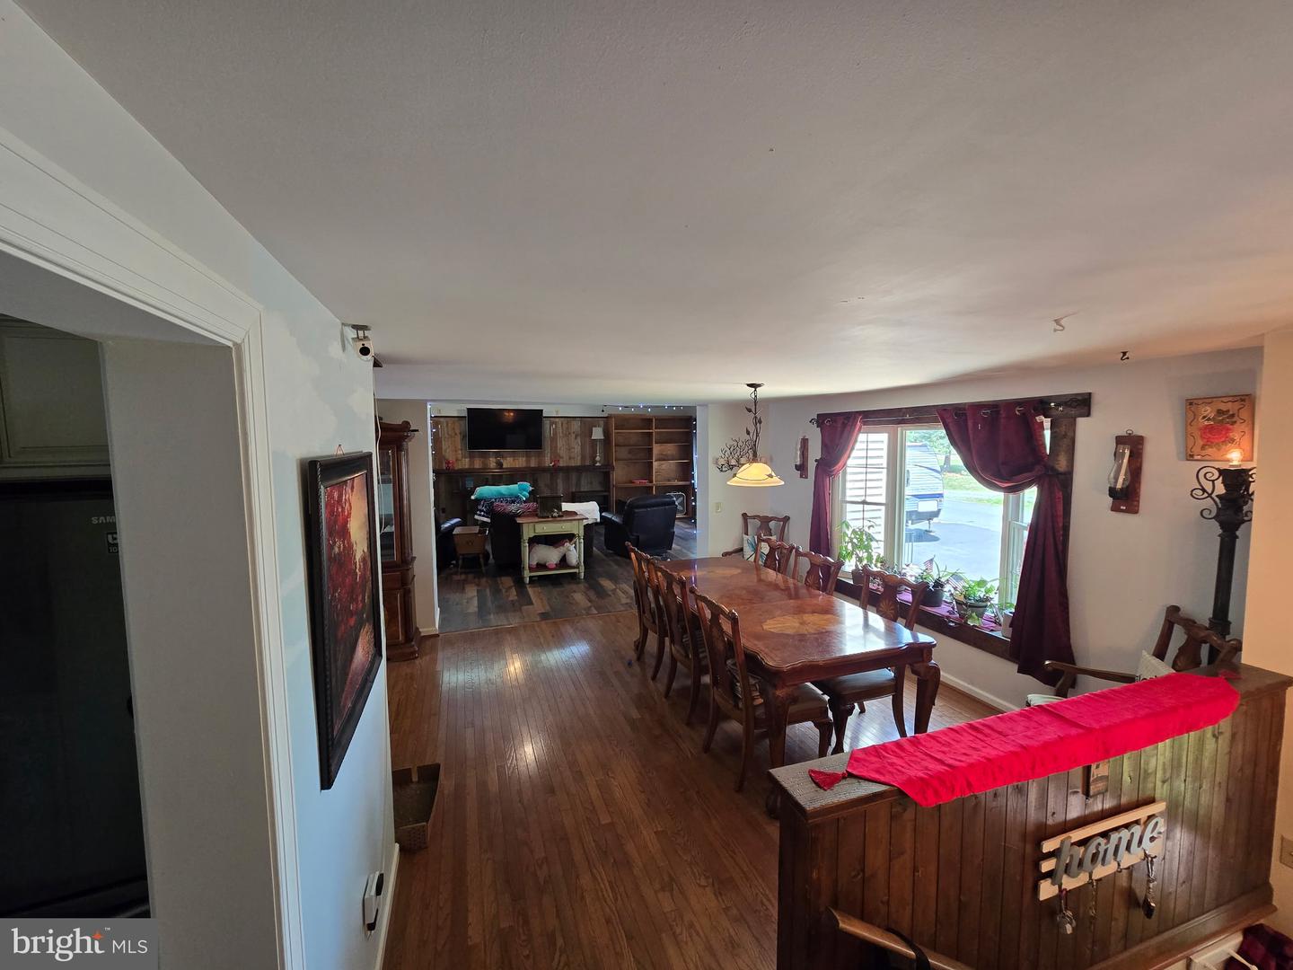
New Low Price! Sellers will contribute to the remainder cost of the Solar Panel balance! This beautiful 5 bedroom home with 2 baths and downstairs with another full bath. Many possibilities with home. You can use the extra room in basement for office or work out area. Plus has a kitchen area with a stove hook up. Great for an in law suite. Also has its own separate entrance! Kitchen upstairs has been totally upgraded. Stove is now propane and so are the 2 fireplaces (upper and lower). Primary bedroom has a walk-in closet and another closet. Lots of space! Great room has new LVP flooring. Fireplace has a nice size mantel , great for decorations. Bathroom in primary has also been upgraded. Water heater is new, whole house generator, solar panels ( great for saving on your electric bill ), new carpet, added extra second driveway...this home is also on 1.68 acres! Back deck great for entertaining! Instant water faucet in kitchen in not in working order As IS . Close to Kings Dominion , new water park Kalahari! Shopping, dining and schools nearby. Easy access to 95. Come see for yourself!
/u.realgeeks.media/donnakelly/header_black.png)
Additional Information
- Subdivision
- Pioneer Estates
- Taxes
- $1703.4
- Interior Features
- Dining Area, Walk-in Closet(s), Kitchen - Gourmet, Family Room Off Kitchen, Floor Plan - Open, Bar
- School District
- Spotsylvania County Public Schools
- Elementary School
- Spotsylvania
- Middle School
- Post Oak
- High School
- Spotsylvania
- Fireplaces
- 2
- Fireplace Description
- Gas/Propane
- Garage
- Yes
- Garage Spaces
- 2
- Heating
- Heat Pump(s)
- Heating Fuel
- Central
- Cooling
- Central A/C
- Water
- Well
- Sewer
- Septic Exists
- Room Level
- Foyer: Upper 1, Kitchen: Upper 1, Dining Room: Upper 1, Living Room: Upper 1, Full Bath: Upper 1, Primary Bathroom: Upper 1, Primary Bedroom: Upper 1, Other: Upper 1, Other: Upper 1, Bedroom 2: Upper 1, Bedroom 3: Upper 1, Living Room: Lower 1, Other: Lower 1, Kitchen: Lower 1, Laundry: Lower 1, Full Bath: Lower 1, Additional Bedroom: Lower 1, Other: Lower 1, Other: Lower 1, Other: Lower 1
- Basement
- Yes
Mortgage Calculator
Listing courtesy of Berkshire Hathaway HomeServices PenFed Realty. Contact: 5403717653