13600 S General Slocum Ct, Fredericksburg, VA 22407
- $719,000
- 4
- BD
- 4
- BA
- 2,342
- SqFt







- List Price
- $719,000
- Price Change
- ▼ $10,000 1787779016
- Days on Market
- 84
- Status
- ACTIVE
- MLS#
- VASP2042402
- Bedrooms
- 4
- Bathrooms
- 4
- Full Baths
- 4
- Living Area
- 2,342
- Lot Size (Acres)
- 3.06
- Style
- Colonial
- Year Built
- 1998
- County
- Spotsylvania
- School District
- Spotsylvania County Public Schools
Property Description
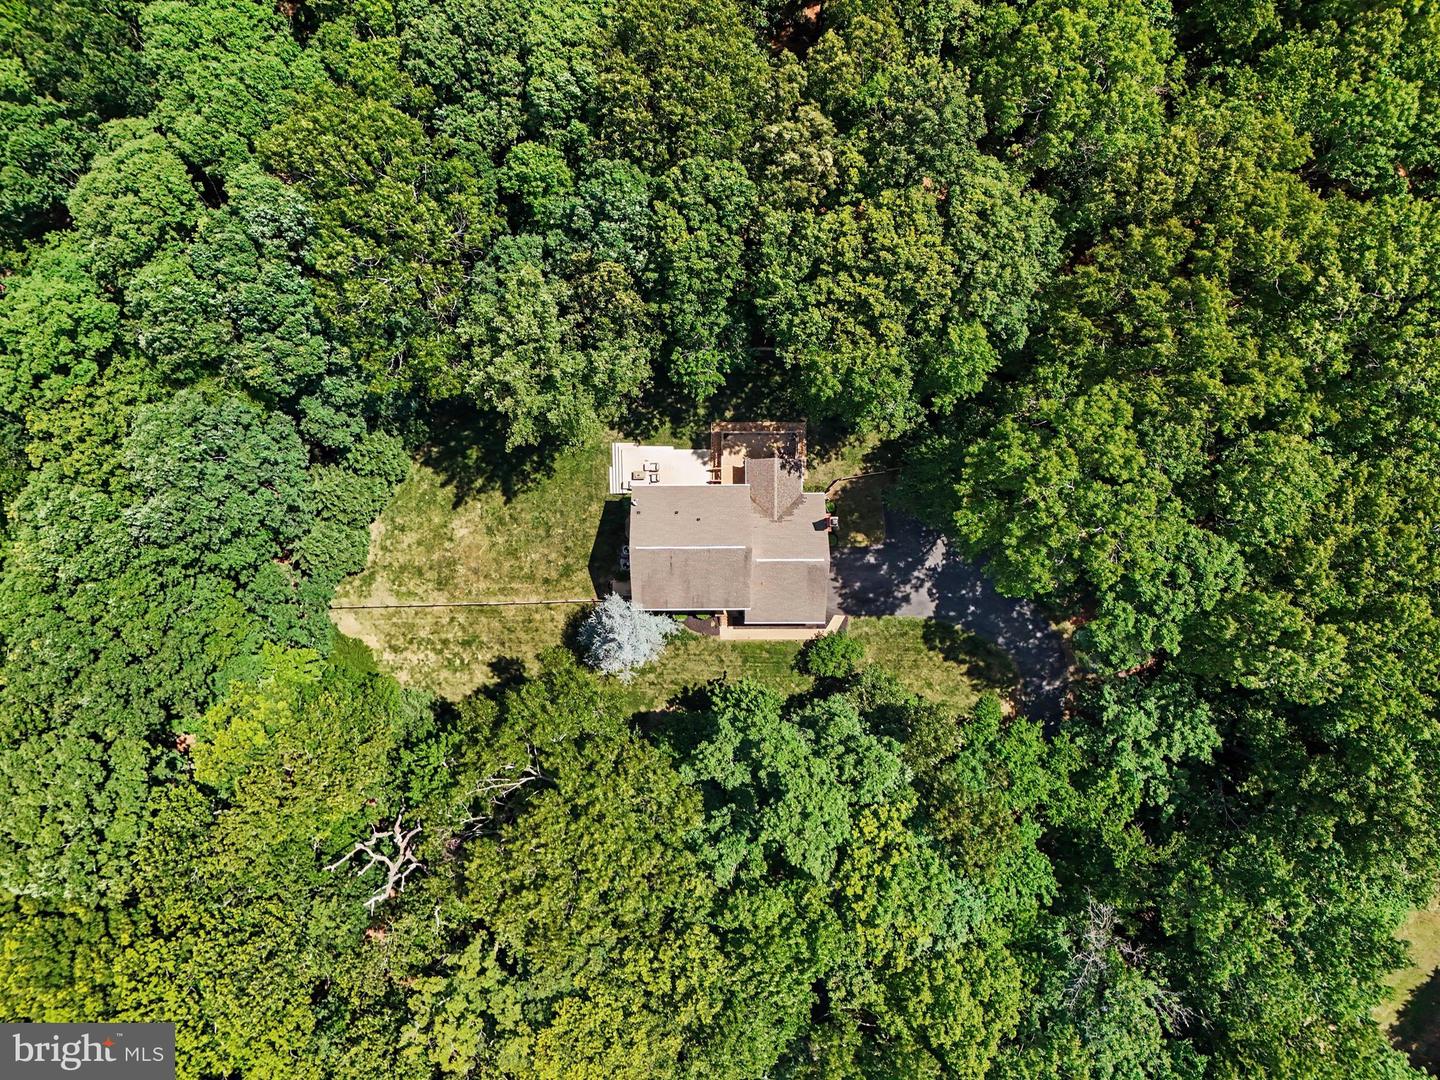
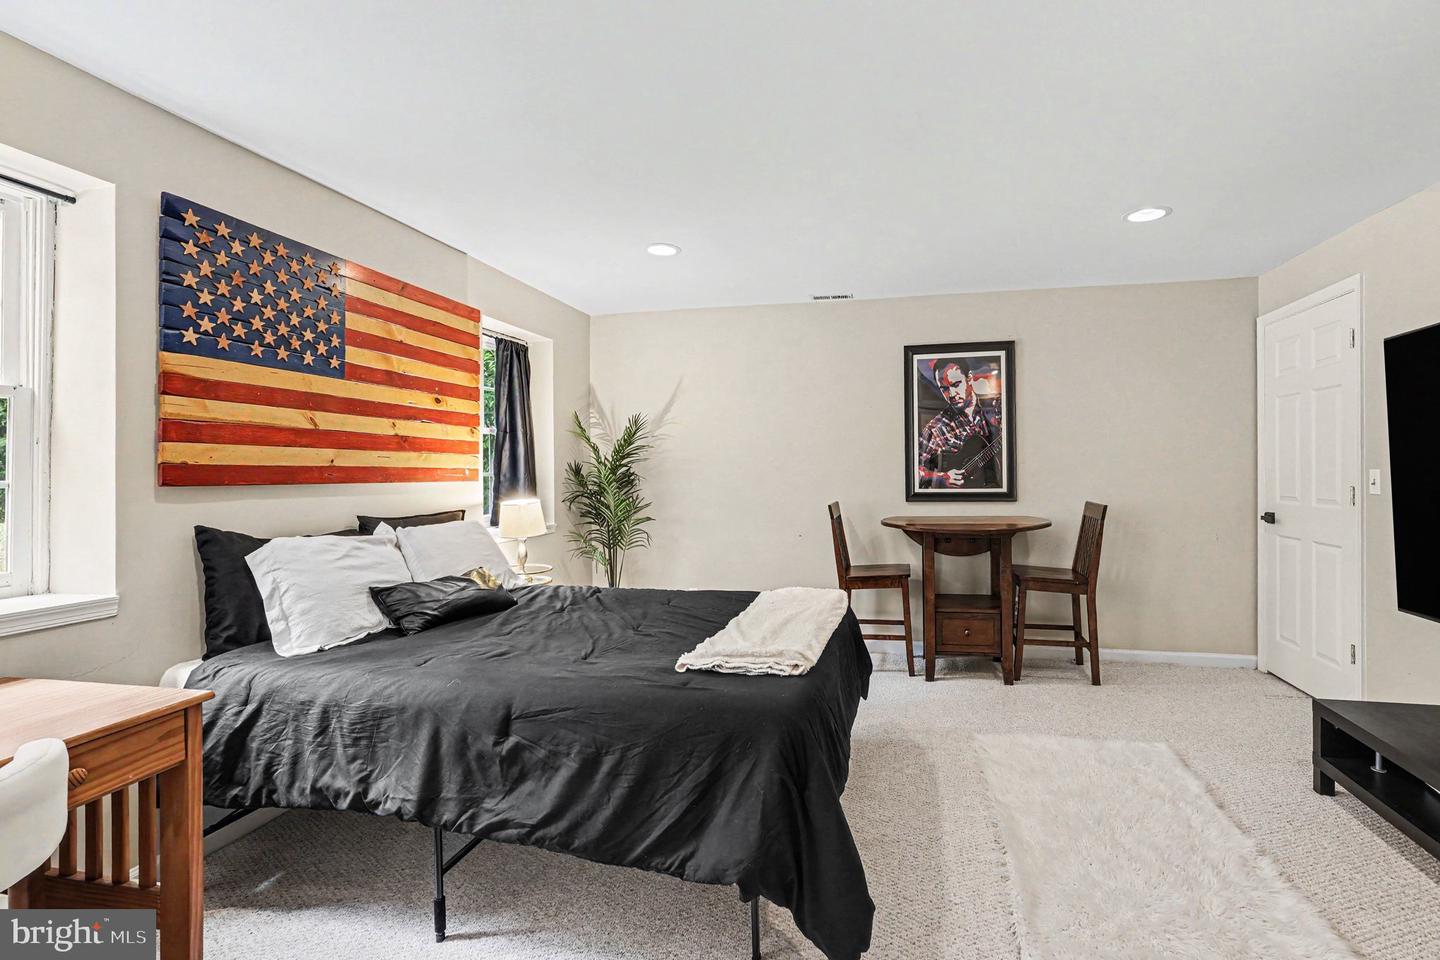
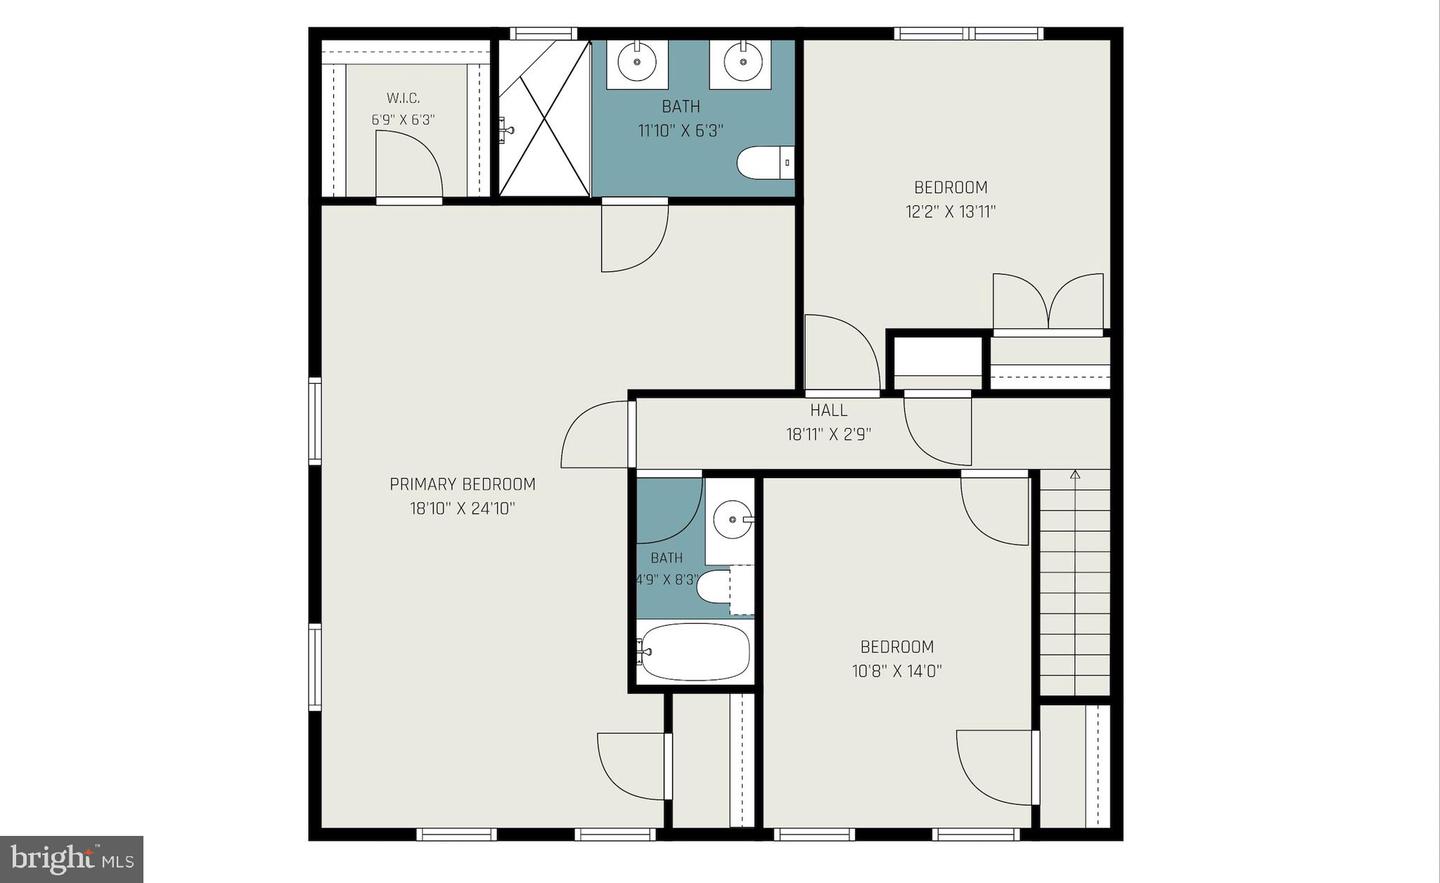
Welcome to 13600 South General Slocum Court, a beautifully updated home nestled on 3 private acres at the end of a cul-de-sac in the sought-after Estates of Chancellorsville community. This property combines peaceful living with modern updates and incredible outdoor entertaining spaces. A private, winding, tree-lined driveway welcomes you to this beautifully situated home, offering a rare blend of privacy, serenity, and space. The picturesque approach creates an immediate sense of escape, leading you to a peaceful retreat nestled among the trees. Enjoy the tranquility and seclusion of country-style living without sacrificing convenience, as shopping, dining, commuter routes, and everyday amenities are all just minutes away.This nearly 3,000 finished square foot home features 4 bedrooms, 4 baths, and numerous recent upgrades throughout, including fresh paint, updated lighting, modernized kitchen and bathrooms, updated trim work, whitewashed fireplace, new laundry appliances, extensive landscaping, and a whole-house water softening system. The spacious family room is filled with abundant natural light and centers around a beautiful fireplace with direct access to the outdoor living areas. Enjoy entertaining or relaxing on the expansive new deck, patio, screened porch, and fenced yard space, all surrounded by wooded views and unmatched privacy. Approximately one acre of the property is fenced, while the remaining acreage provides a secluded retreat-like setting. The kitchen offers granite countertops, stainless steel appliances, abundant cabinetry, a center island, and functional space for everyday living and entertaining. Hardwood flooring spans much of the main level, which also includes formal living and dining spaces. Upstairs, the primary suite features two walk-in closets and an updated bath with dual vanities and a glass-enclosed shower. The finished walkout lower level provides additional flexible living space, a full bath, and access to the backyard. Located just minutes from Route 3, shopping, dining, Chancellorsville Battlefield, river access, Downtown Fredericksburg, and I-95, this property offers the perfect balance of privacy, convenience, and modern comfort.
/u.realgeeks.media/donnakelly/header_black.png)
Additional Information
- Subdivision
- Estates Of Chancellorsville
- Taxes
- $4138
- HOA Fee
- $200
- HOA Frequency
- Annually
- Interior Features
- Attic, Bathroom - Soaking Tub, Bathroom - Tub Shower, Bathroom - Walk-In Shower, Chair Railings, Breakfast Area, Carpet, Ceiling Fan(s), Crown Moldings, Dining Area, Formal/Separate Dining Room, Upgraded Countertops, Walk-in Closet(s), Water Treat System, Window Treatments, Wood Floors
- School District
- Spotsylvania County Public Schools
- Elementary School
- Chancellor
- Middle School
- Ni River
- High School
- Riverbend
- Fireplaces
- 1
- Fireplace Description
- Gas/Propane
- Flooring
- Solid Hardwood, Partially Carpeted
- Garage
- Yes
- Garage Spaces
- 2
- Exterior Features
- Outbuilding(s), Secure Storage
- View
- Garden/Lawn, Trees/Woods
- Heating
- Forced Air, Heat Pump(s)
- Heating Fuel
- Natural Gas
- Cooling
- Central A/C, Heat Pump(s)
- Roof
- Architectural Shingle
- Utilities
- Water Available, Sewer Available, Electric Available, Natural Gas Available, Phone Available
- Water
- Well
- Sewer
- On Site Septic
- Room Level
- Primary Bedroom: Upper 1, Bedroom 2: Upper 1, Bedroom 3: Upper 1, Office: Main, Dining Room: Main, Kitchen: Main, Family Room: Main, Breakfast Room: Main, Screened Porch: Main, Recreation Room: Lower 1, Exercise Room: Lower 1, Game Room: Lower 1, Bathroom 2: Upper 1, Bathroom 3: Lower 1, Bedroom 4: Lower 1, Full Bath: Main
- Basement
- Yes
Mortgage Calculator
Listing courtesy of Your Home Sold Guaranteed Realty - At Your Service. Contact: 5404121206