5601 Heritage Hills Cir, Fredericksburg, VA 22407
- $659,000
- 4
- BD
- 4
- BA
- 2,680
- SqFt




- List Price
- $659,000
- Days on Market
- 45
- Status
- ACTIVE
- MLS#
- VASP2042434
- Bedrooms
- 4
- Bathrooms
- 4
- Full Baths
- 3
- Half Baths
- 1
- Living Area
- 2,680
- Lot Size (Acres)
- 0.28
- Style
- Colonial
- Year Built
- 2000
- County
- Spotsylvania
- School District
- Spotsylvania County Public Schools
Property Description
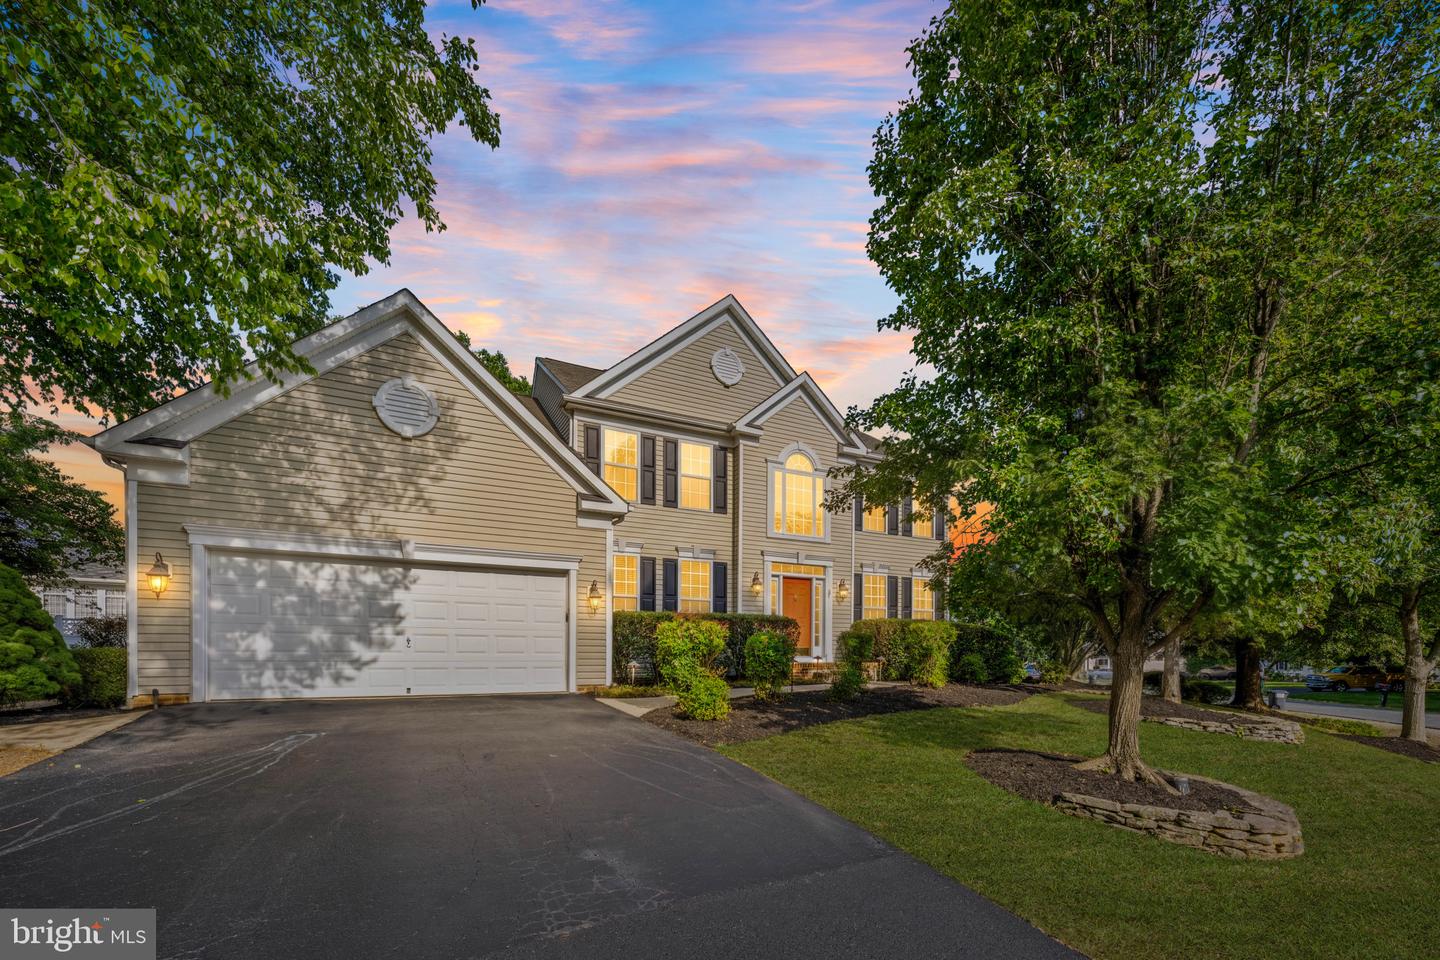
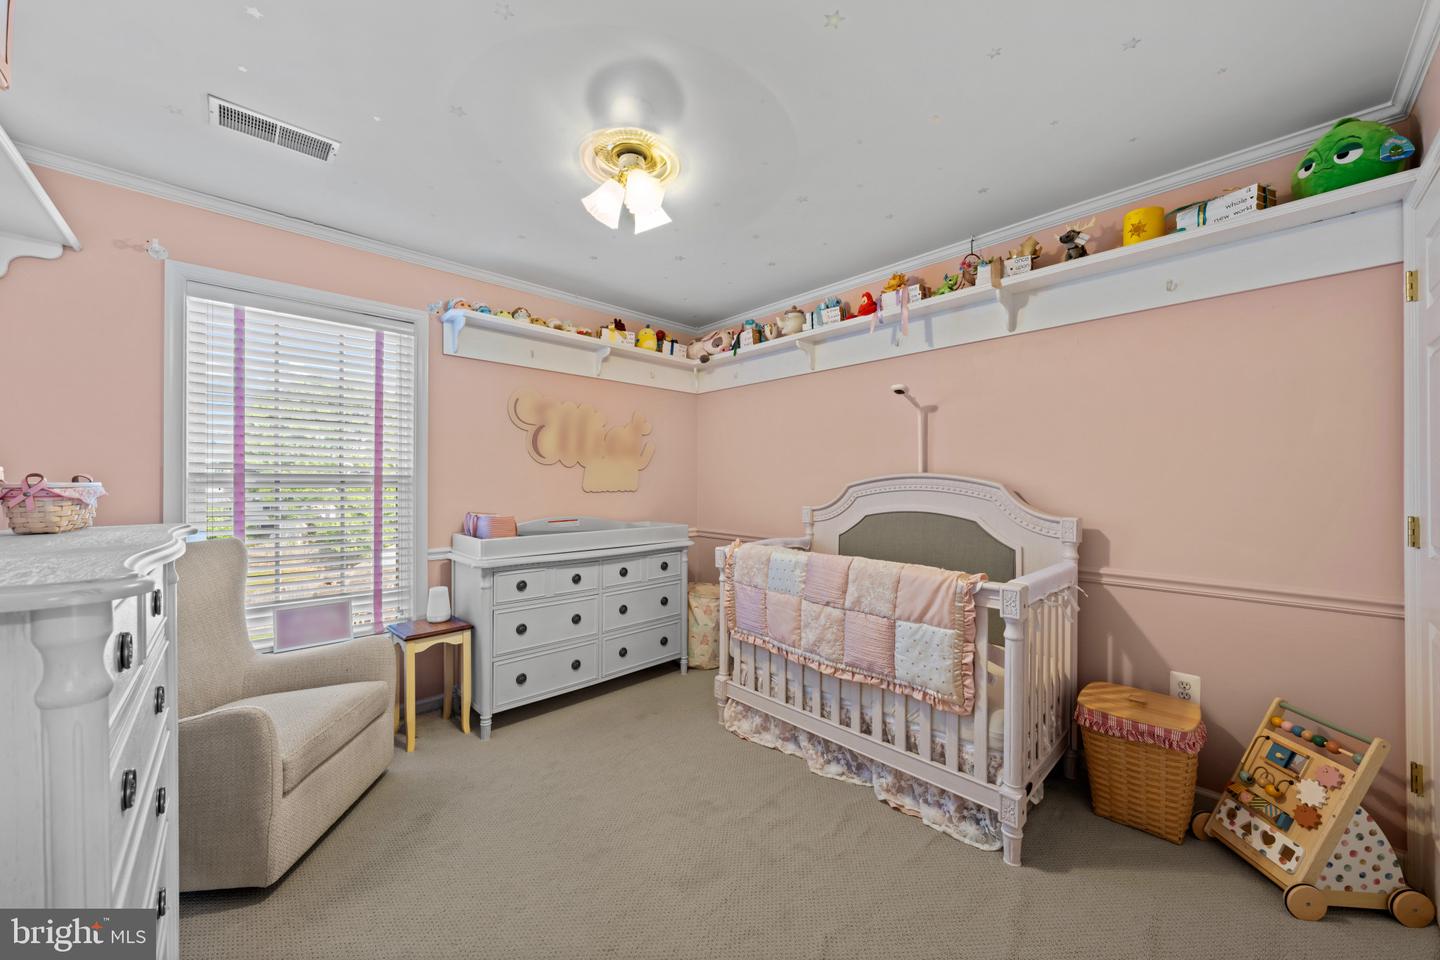
LOCATION, LOCATION, LOCATION! Welcome to this stunning J. Hall-built home in the highly sought-after Heritage Hills community. Featuring 4 bedrooms, 3.5 baths, formal living and dining rooms, a private office, finished walk-out basement, and nearly 4,000 square feet of living space, this exceptional home combines timeless craftsmanship, functionality, and an unbeatable location. From the moment you arrive, you’ll appreciate the beautiful curb appeal, manicured landscaping, and welcoming presence of this impressive residence. Inside, a dramatic two-story foyer sets the tone for the spacious layout. The main level offers oversized formal living and dining rooms, a private French-door office with custom molding, a convenient half bath, and an expansive kitchen featuring a center island, abundant cabinetry, and a bright eat-in dining area. The kitchen opens to a stunning two-story family room with soaring ceilings, a beautiful gas fireplace, and walls of windows that flood the home with natural light. One of the home’s most impressive features is its dual staircases, allowing access to the upper level from either the grand front foyer or the elegant rear staircase overlooking the family room. Upstairs, you’ll find four spacious bedrooms and two full bathrooms. Soaring ceilings, abundant natural light, and exceptional storage throughout the home create a bright, open, and functional living environment. The finished walk-out basement offers incredible flexibility with a full bathroom, recessed lighting, large windows, and a custom wet bar complete with a sink and refrigerator. Whether used as a recreation room, media room, home gym, or entertaining space, the possibilities are endless. A gigantic dedicated storage room, combined with generous closets throughout the home and extensive garage storage, ensures you’ll never run out of space. The oversized garage is a dream for car enthusiasts, hobbyists, craftsmen, and anyone who values organization. Featuring extensive built-in cabinetry, custom storage systems, a dedicated storage closet, and a built-in heater, this space is designed for year-round use. A convenient side-entry door with its own sidewalk leading to the front of the home adds even more functionality. Outside, enjoy a beautifully landscaped pie-shaped lot offering extra yard space rarely found in the neighborhood. A stunning brick patio creates the perfect setting for entertaining, relaxing, and enjoying the outdoors. Located in the sought-after Riverbend High School district and just minutes from Central Park, Spotsylvania Towne Centre, commuter lots, I-95, shopping, dining, and healthcare, this home offers the perfect combination of space, convenience, and location. This Heritage Hills gem truly must be seen in person to appreciate everything it has to offer.
/u.realgeeks.media/donnakelly/header_black.png)
Additional Information
- Subdivision
- Heritage Hills
- Taxes
- $3902
- HOA Fee
- $108
- HOA Frequency
- Quarterly
- School District
- Spotsylvania County Public Schools
- Elementary School
- Salem
- Middle School
- Chancellor
- High School
- Riverbend
- Fireplaces
- 1
- Heating
- Central
- Heating Fuel
- Natural Gas
- Cooling
- Central A/C
- Water
- Public
- Sewer
- Public Sewer
- Basement
- Yes
Mortgage Calculator
Listing courtesy of Berkshire Hathaway HomeServices PenFed Realty. Contact: 5403717653