4811 Harvest Glen Ct, Fredericksburg, VA 22408
- $600,000
- 5
- BD
- 4
- BA
- 2,746
- SqFt






- List Price
- $600,000
- Price Change
- ▼ $19,000 1783965769
- Days on Market
- 48
- Status
- ACTIVE
- MLS#
- VASP2042546
- Bedrooms
- 5
- Bathrooms
- 4
- Full Baths
- 3
- Half Baths
- 1
- Living Area
- 2,746
- Lot Size (Acres)
- 0.38
- Style
- Colonial
- Year Built
- 1999
- County
- Spotsylvania
- School District
- Spotsylvania County Public Schools
Property Description
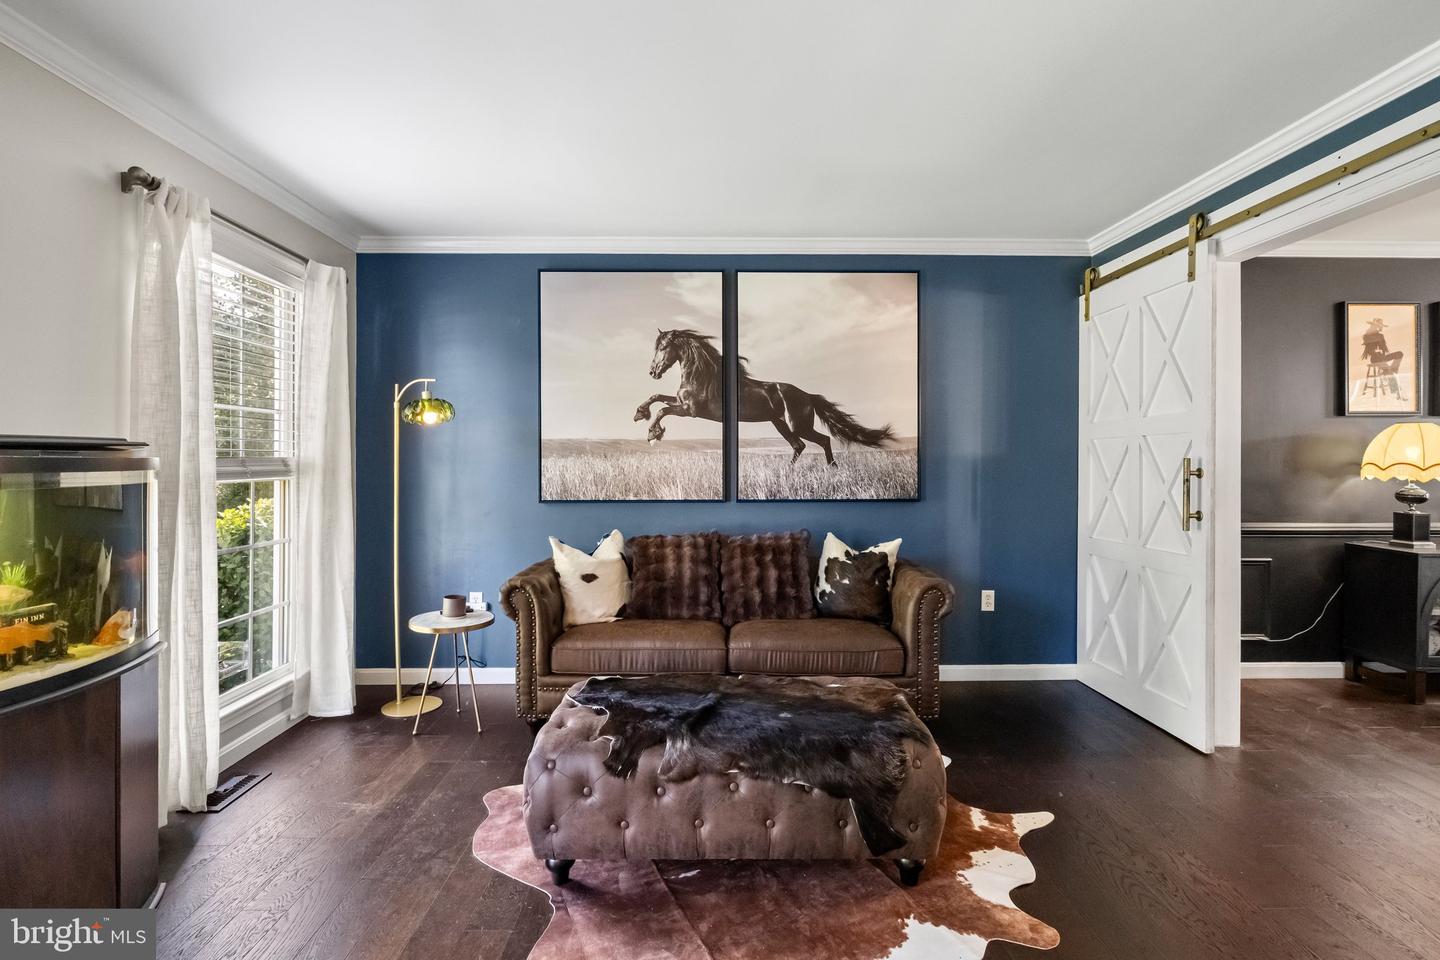
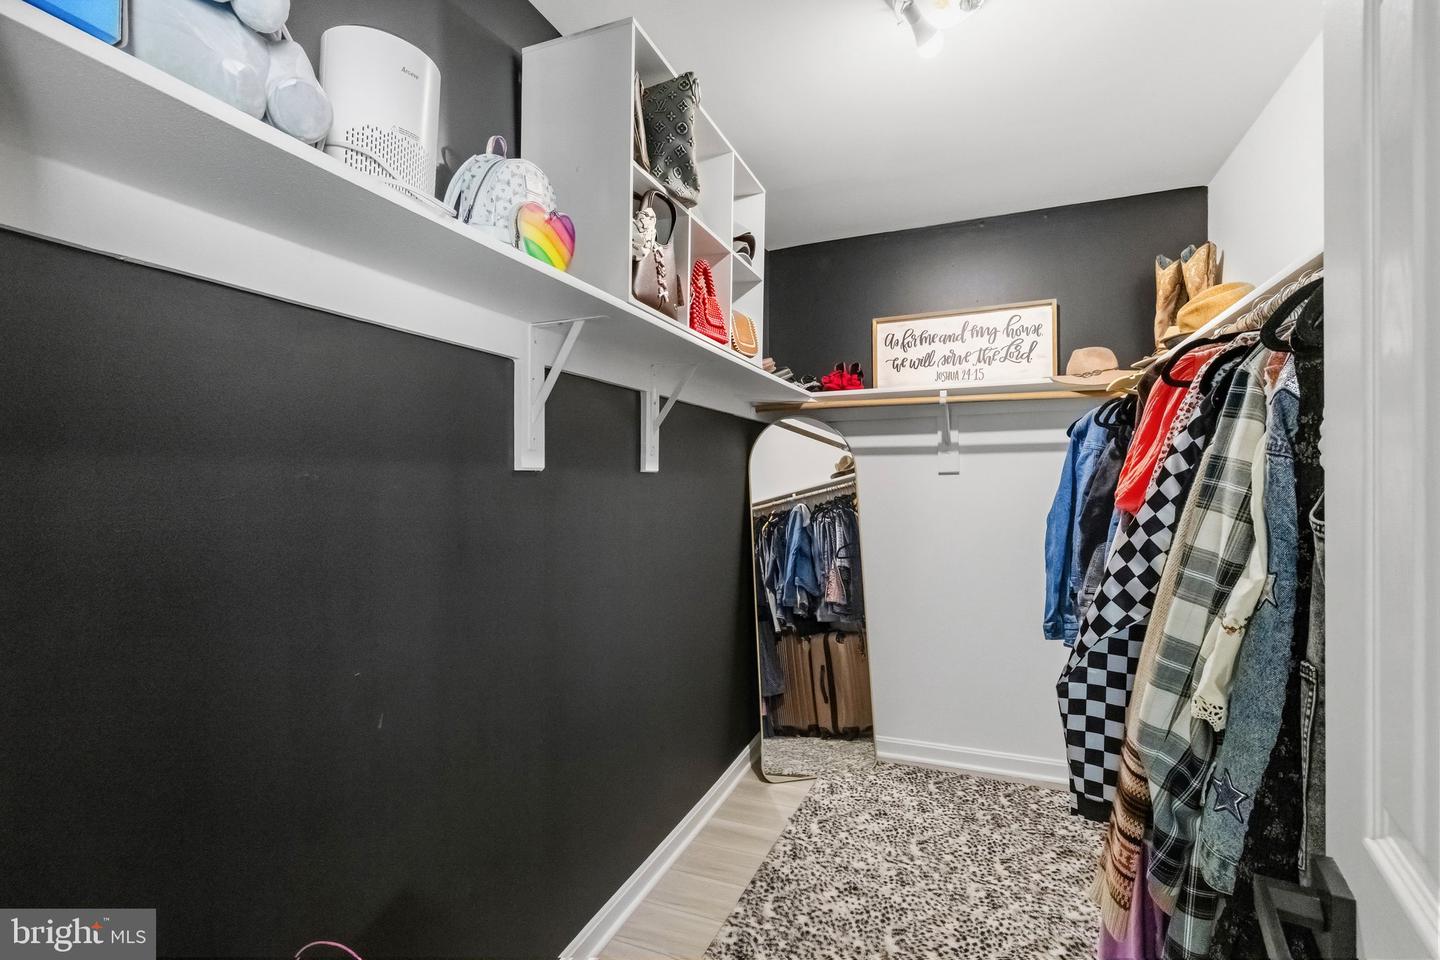
Welcome to 4811 Harvest Glen Court, located in the highly sought-after Kingswood community in Spotsylvania County! Nestled on a quiet cul-de-sac, this beautifully updated 5-bedroom, 3.5-bath home offers the perfect blend of comfort, style, and functionality. From the moment you arrive, you’ll appreciate the brand-new roof, brand-new driveway, and attractive stamped concrete accents that enhance both the front entrance and backyard living spaces. Inside, you’ll find new carpet and luxury plank vinyl flooring throughout, creating a fresh, modern feel. The spacious floor plan that is over 4,036 sqft, offers room for everyone, including a fully finished basement complete with a theater room and sauna—perfect for relaxing or entertaining The heart of the home flows seamlessly to a brand-new deck overlooking the backyard. Combined with the stamped concrete patio, this outdoor space is ideal for hosting gatherings, enjoying family cookouts, or simply unwinding after a long day. Move-in ready and thoughtfully updated, this home offers generous living spaces, stylish finishes, and exceptional amenities. Conveniently located near shopping, dining, schools, and major commuter routes, this Kingswood gem is ready to welcome its next family. Don’t miss your opportunity to own this exceptional home in one of Spotsylvania’s most desirable neighborhoods! Seller will pay for remaining HOA dues of 2026 as well.
/u.realgeeks.media/donnakelly/header_black.png)
Additional Information
- Subdivision
- Kingswood
- Taxes
- $3875
- HOA Fee
- $186
- HOA Frequency
- Quarterly
- Interior Features
- Attic, Bathroom - Soaking Tub, Ceiling Fan(s), Chair Railings, Crown Moldings, Floor Plan - Traditional
- School District
- Spotsylvania County Public Schools
- Elementary School
- Battlefield
- Middle School
- Chancellor
- High School
- Chancellor
- Fireplaces
- 1
- Garage
- Yes
- Garage Spaces
- 2
- Exterior Features
- Play Area, Stone Retaining Walls, Other
- Heating
- Heat Pump - Electric BackUp
- Heating Fuel
- Natural Gas
- Cooling
- Central A/C
- Roof
- Architectural Shingle
- Water
- Public
- Sewer
- Public Septic
- Basement
- Yes
Mortgage Calculator
Listing courtesy of Pearson Smith Realty, LLC. Contact: listinginquires@pearsonsmithrealty.com