5612 Cedar Mountain Ct, Fredericksburg, VA 22407
- $539,900
- 2
- BD
- 2
- BA
- 1,736
- SqFt






- List Price
- $539,900
- Price Change
- ▼ $10,000 1781807081
- Days on Market
- 49
- Status
- ACTIVE
- MLS#
- VASP2042670
- Bedrooms
- 2
- Bathrooms
- 2
- Full Baths
- 2
- Living Area
- 1,736
- Lot Size (Acres)
- 0.16
- Style
- Ranch/Rambler
- Year Built
- 2010
- County
- Spotsylvania
- School District
- Spotsylvania County Public Schools
Property Description
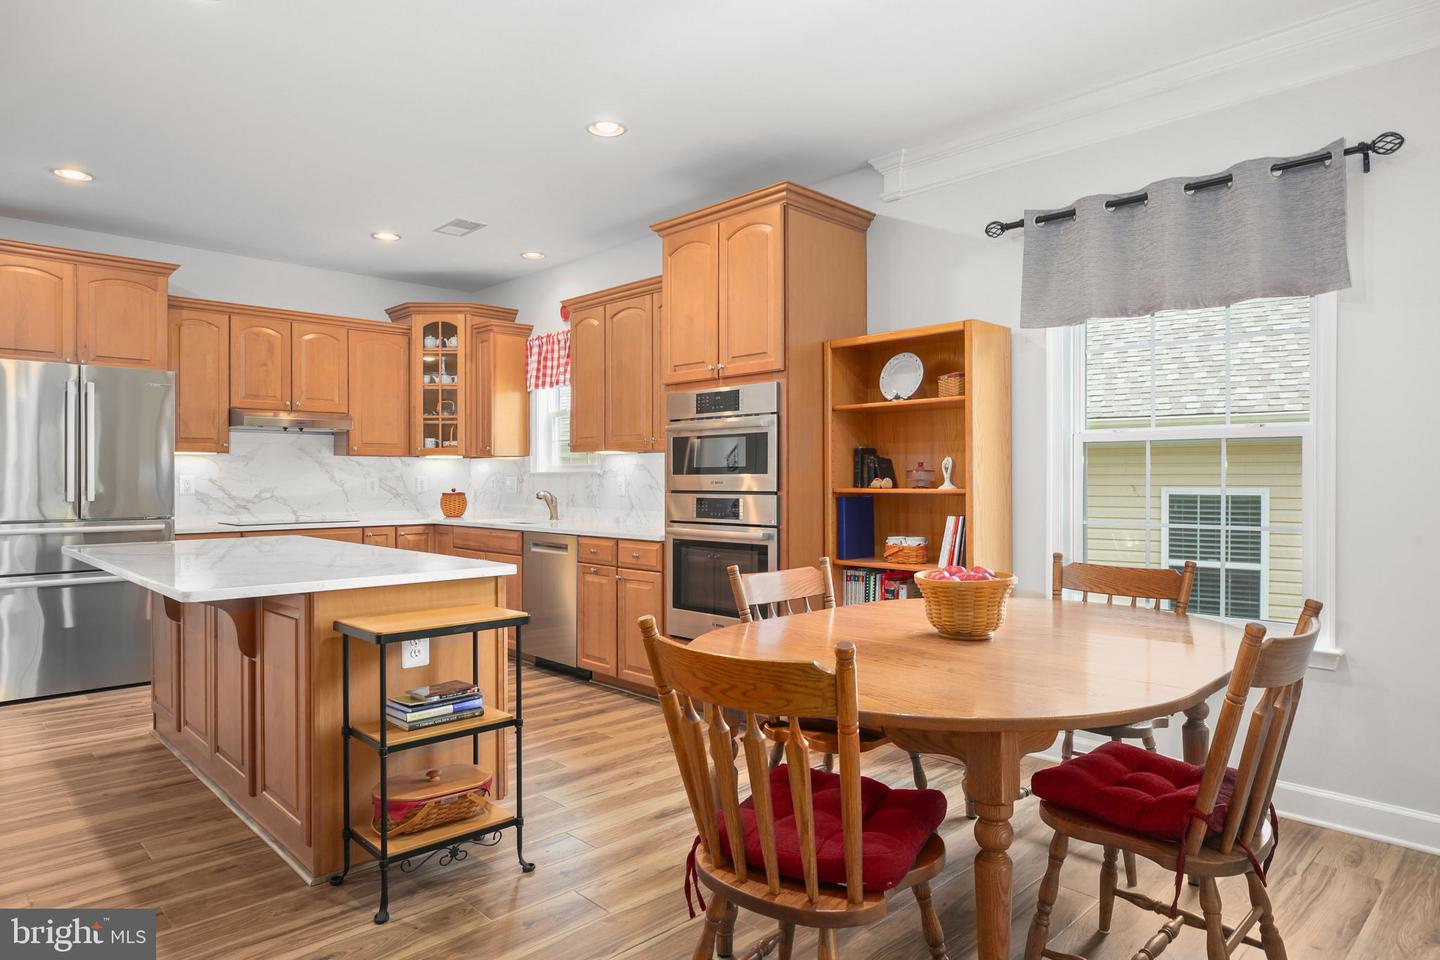
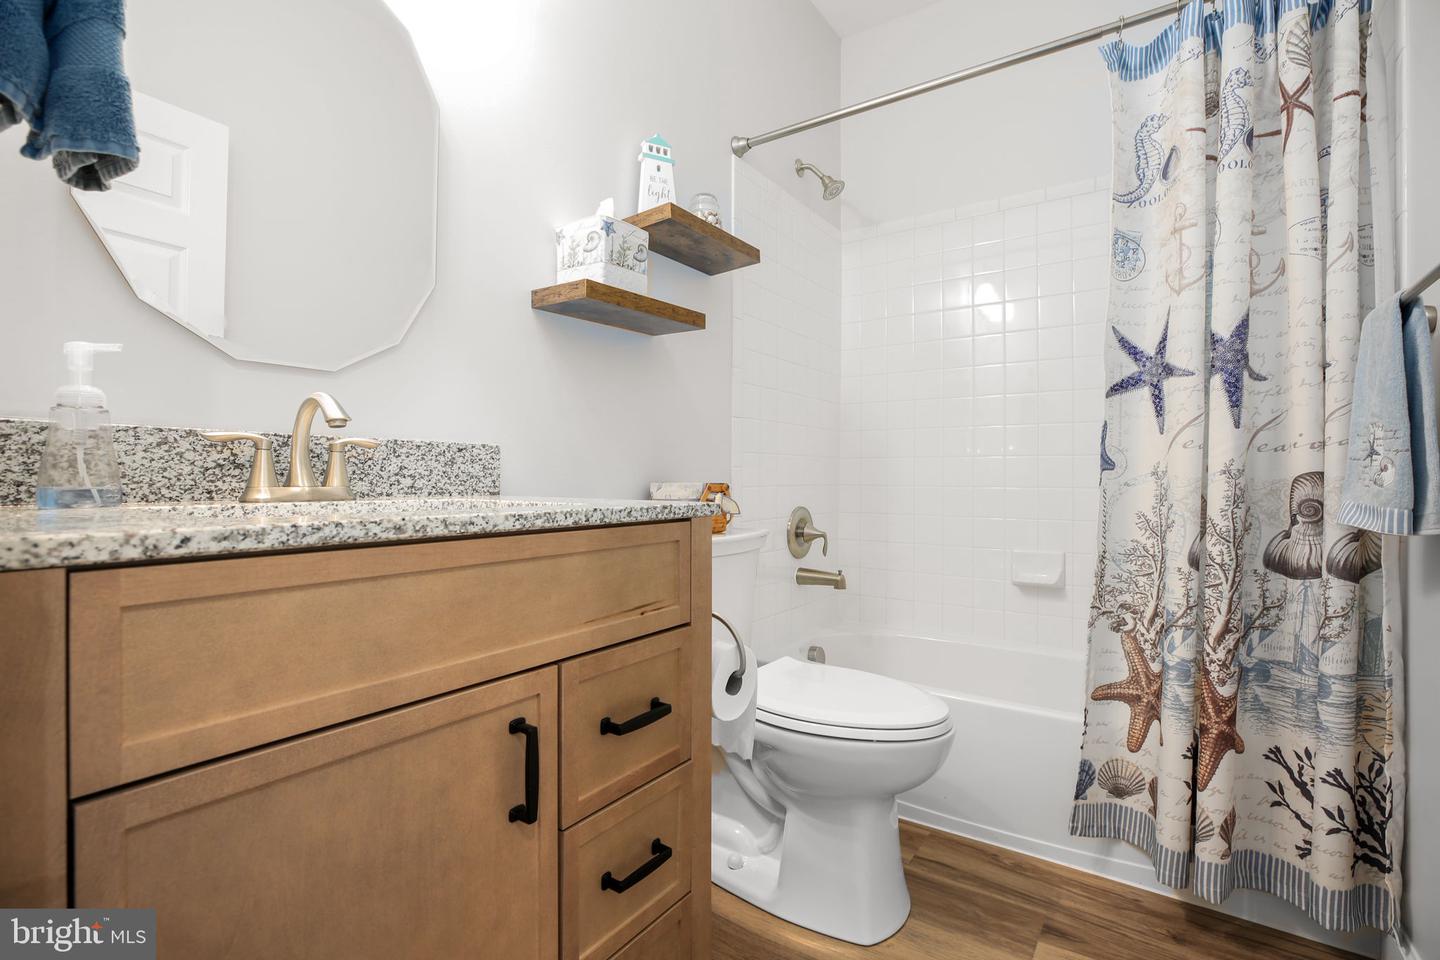
A hidden gem on a quiet a a cul-de-sac in Virginia Heritage at Lee's Parke. This home has it all...a gourmet kitchen that boasts Bosch stainless steel appliances (less than 2yrs old) new quartz counters, backsplash and a massive island makes entertaining & food prep easy. The open floor plan seamlessly connects kitchen, dining, living and screened in porch all on one level along with a gas fireplace. Attractive newly installed luxury vinyl plank floors & quartz countertops (2026) adds warmth and a contemporary touch. The screened in porch provides a peaceful & tranquil retreat surrounded by lush trees and garden. Adjacent to screened in porch is an area for grilling & more outdoor pleasure. The enormous primary suite has space & closets galore with one being a walk in. The attached primary bath has dual sinks, soaking tub and walk-in shower. The 2nd bedroom and den are also on the main level. Thoughtful interior details like recessed lighting, window treatments and a fresh coat of paint makes this home even more enjoyable to tour. The unfinished basements is perfect for storage, grandkids and another area to make downsizing a little easier. The basement bathroom is plumbed. An attached garage with ramp for easy accessibility. This 55+ community offers an array of high-end amenities, including indoor and outdoor pools, a fitness center, tennis courts and resident events. A well sought after & well regarded 55+ community. Experience the exclusive lifestyle that Virginia Heritage at Lee's Parke has to offer, where luxury meets comfort in a vibrant community designed for your enjoyment. Location is another bragging point for this home, it's centrally located near restaurants, shopping, grocery, medical, I-95 while still enjoying a country setting. This will a home you'll want to see.
/u.realgeeks.media/donnakelly/header_black.png)
Additional Information
- Subdivision
- Virginia Heritage At Lee's Park
- Taxes
- $3336
- HOA Fee
- $290
- HOA Frequency
- Monthly
- Interior Features
- Carpet, Dining Area, Family Room Off Kitchen, Floor Plan - Open, Kitchen - Island, Wood Floors, Attic, Combination Dining/Living, Combination Kitchen/Dining, Entry Level Bedroom, Pantry, Primary Bath(s), Window Treatments, Bathroom - Tub Shower, Bathroom - Walk-In Shower, Bathroom - Soaking Tub, Ceiling Fan(s), Recessed Lighting, Upgraded Countertops
- Amenities
- Billiard Room, Cable, Club House, Common Grounds, Community Center, Exercise Room, Fitness Center, Game Room, Gated Community, Meeting Room, Party Room, Pool - Indoor, Pool - Outdoor, Recreational Center, Swimming Pool, Tennis Courts
- School District
- Spotsylvania County Public Schools
- Fireplaces
- 1
- Fireplace Description
- Gas/Propane, Mantel(s)
- Flooring
- Carpet, Ceramic Tile, Hardwood
- Garage
- Yes
- Garage Spaces
- 2
- Exterior Features
- Sidewalks, Street Lights
- Community Amenities
- Billiard Room, Cable, Club House, Common Grounds, Community Center, Exercise Room, Fitness Center, Game Room, Gated Community, Meeting Room, Party Room, Pool - Indoor, Pool - Outdoor, Recreational Center, Swimming Pool, Tennis Courts
- View
- Garden/Lawn, Trees/Woods
- Heating
- Forced Air
- Heating Fuel
- Electric
- Cooling
- Central A/C
- Water
- Public
- Sewer
- Public Septic, Public Sewer
- Room Level
- Foyer: Main, Den: Main, Kitchen: Main, Dining Room: Main, Living Room: Main, Primary Bedroom: Main, Primary Bathroom: Main, Bedroom 2: Main, Bathroom 2: Main, Laundry: Main, Basement: Lower 1, Screened Porch: Main
- Basement
- Yes
Mortgage Calculator
Listing courtesy of Century 21 Redwood Realty. Contact: