9912 Holland Meadows Ct, Fredericksburg, VA 22408
- $624,900
- 6
- BD
- 4
- BA
- 3,487
- SqFt











- List Price
- $624,900
- Price Change
- ▼ $15,000 1784590290
- Days on Market
- 32
- Status
- ACTIVE
- MLS#
- VASP2042824
- Bedrooms
- 6
- Bathrooms
- 4
- Full Baths
- 4
- Living Area
- 3,487
- Lot Size (Acres)
- 0.19
- Style
- Colonial
- Year Built
- 2006
- County
- Spotsylvania
- School District
- Spotsylvania County Public Schools
Property Description
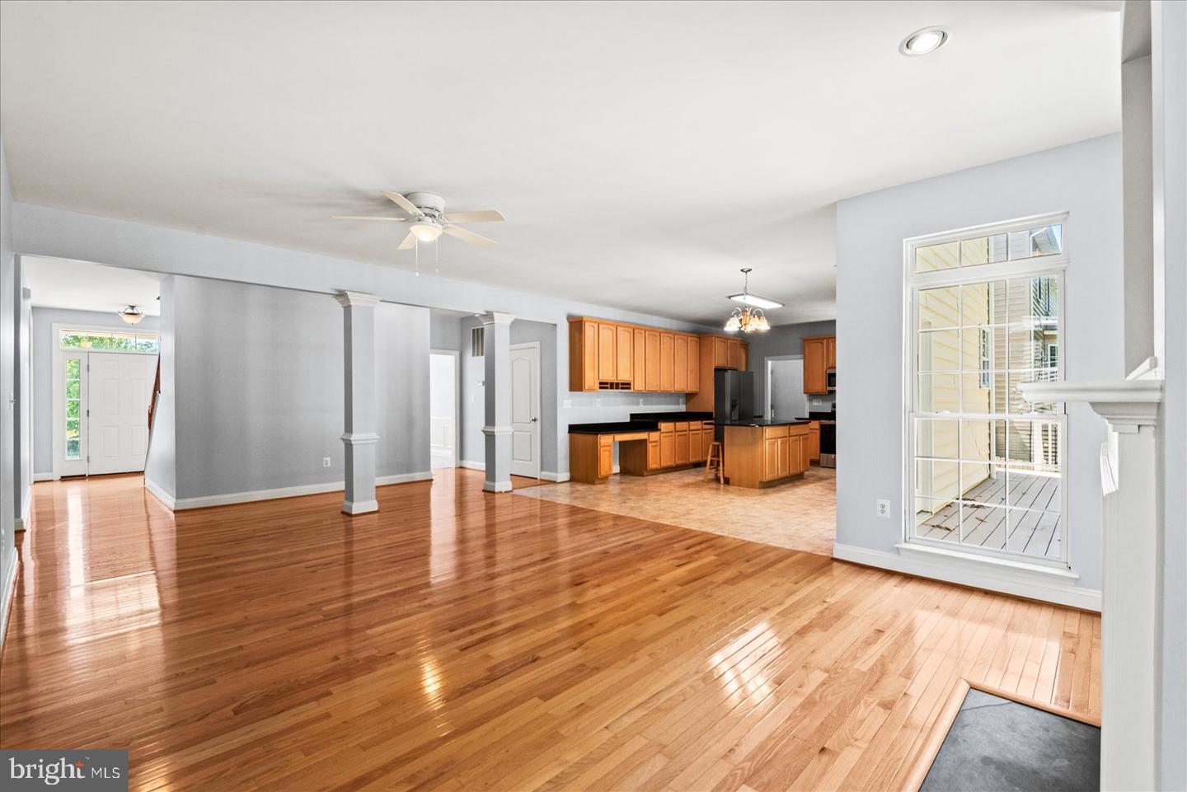
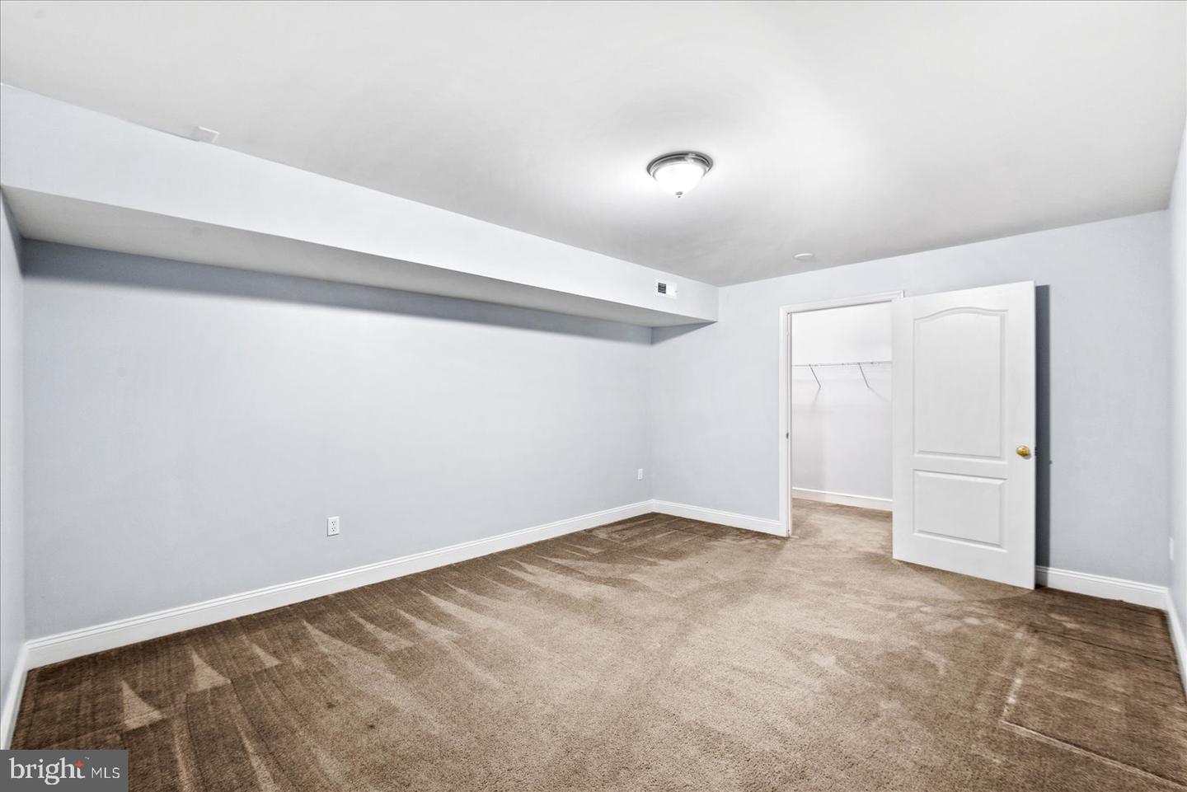
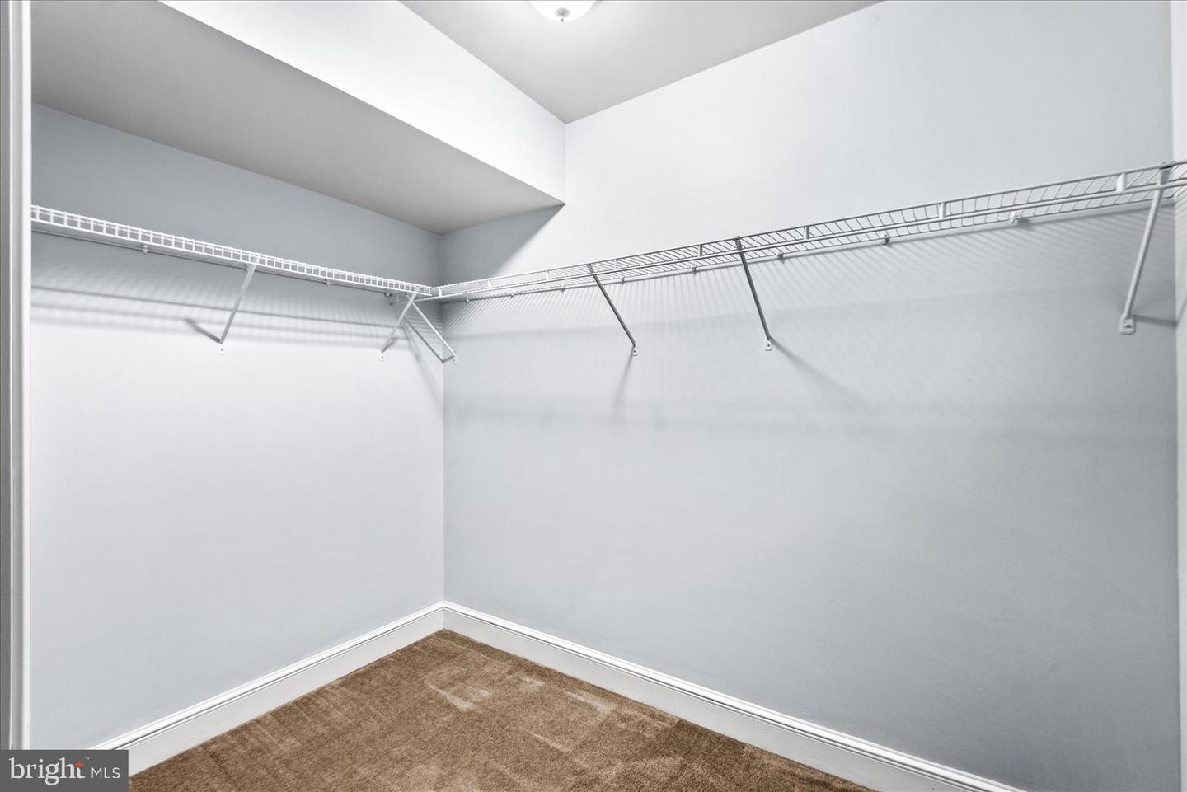
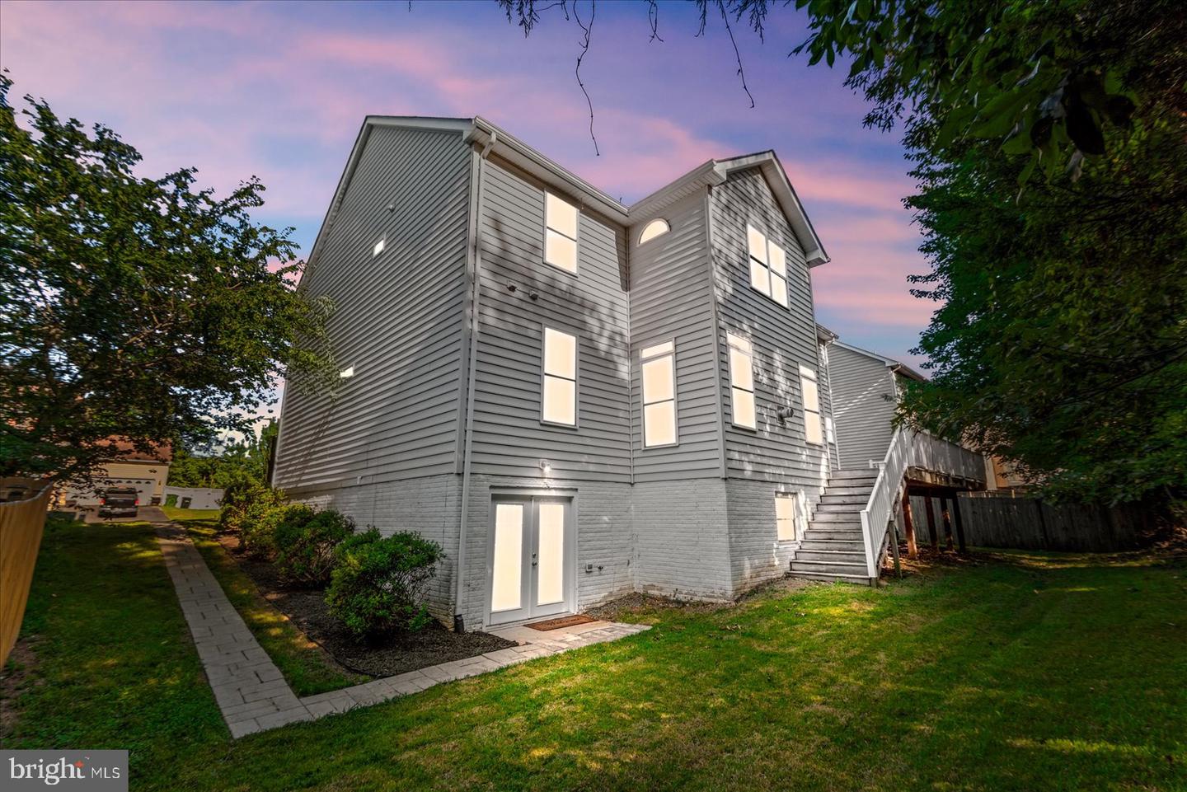
What an opportunity! This spacious and well-maintained home offers 5 bedrooms, including a convenient main-level bedroom, and three finished levels of living space. Recent updates include new carpet on the upper two levels, fresh paint throughout all three levels, a newer HVAC system (approximately 1 year old), replaced water heater, and new appliances. The primary suite features an attached walk-in, fully finished storage area, providing an abundance of easily accessible storage space. Enjoy the very large laundry room conveniently located upstairs. The fully finished walkout lower level features a separate living area with a kitchenette, cabinets, refrigerator, dishwasher, living room, dining area, flexible-use sitting area, spacious bedroom with walk-in closet, full bath, and its own washer and dryer. The lower level has previously been used as a short-term or long term rental, and is approved by the HOA. . It has its own entry and secure lock separating from main house. Enjoy outdoor entertaining on the large Trex deck overlooking the rear yard. Ideally located just minutes from the VRE, hospital, shopping, I-95, Route 301, and other major commuter routes. Don't miss this exceptional opportunity to own a versatile home in a convenient location.
/u.realgeeks.media/donnakelly/header_black.png)
Additional Information
- Subdivision
- Holland Meadows
- Taxes
- $4303
- HOA Fee
- $182
- HOA Frequency
- Annually
- Interior Features
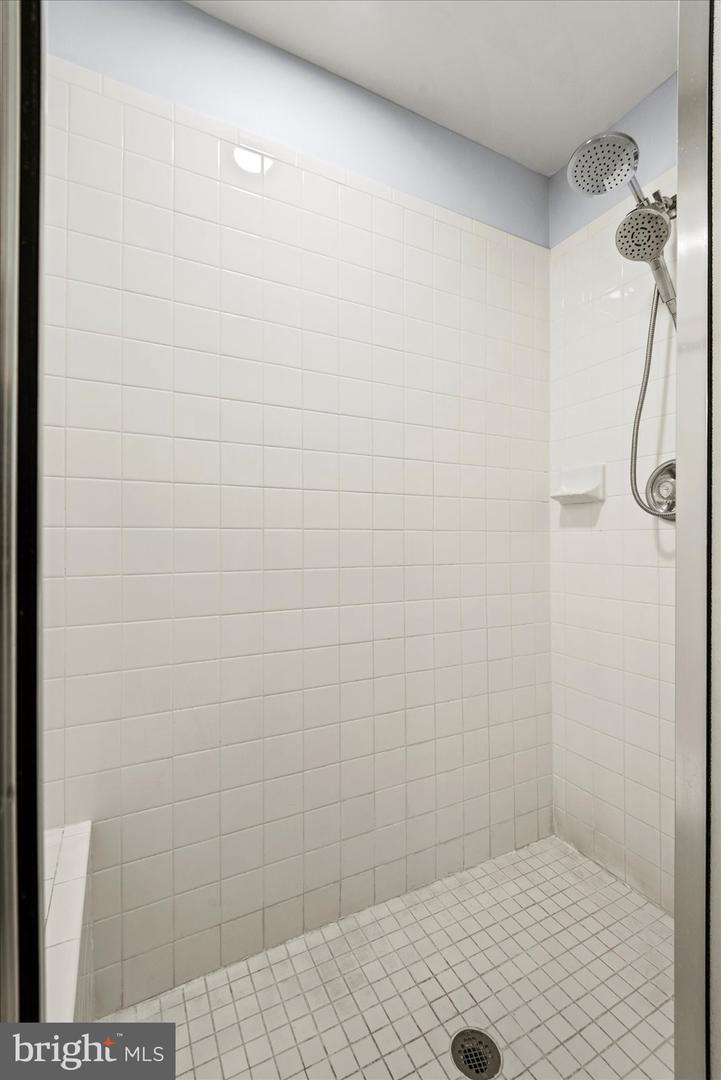
- 2nd Kitchen, Attic, Bathroom - Soaking Tub, Bathroom - Walk-In Shower, Ceiling Fan(s), Chair Railings, Crown Moldings, Entry Level Bedroom, Family Room Off Kitchen, Floor Plan - Open, Formal/Separate Dining Room, Kitchen - Gourmet, Kitchen - Island, Pantry, Walk-in Closet(s), Wood Floors
- School District
- Spotsylvania County Public Schools
- Elementary School
- Lee Hill
- Middle School
- Thornburg
- High School
- Massaponax
- Fireplaces
- 1
- Flooring
- Ceramic Tile, Vinyl, Carpet, Solid Hardwood
- Garage
- Yes
- Garage Spaces
- 2
- Heating
- Central
- Heating Fuel
- Electric
- Cooling
- Central A/C
- Roof
- Asphalt
- Water
- Public
- Sewer
- Public Sewer
- Basement
- Yes
Mortgage Calculator
Listing courtesy of Real Broker, LLC. Contact: 8504500442