7409 River Rd, Fredericksburg, VA 22407
- $1,997,000
- 8
- BD
- 6
- BA
- 5,445
- SqFt
















- List Price
- $1,997,000
- Days on Market
- 72
- Status
- ACTIVE
- MLS#
- VASP2043054
- Bedrooms
- 8
- Bathrooms
- 6
- Full Baths
- 4
- Half Baths
- 2
- Living Area
- 5,445
- Lot Size (Acres)
- 24.45
- Style
- Colonial, Dutch
- Year Built
- 1986
- County
- Spotsylvania
- School District
- Spotsylvania County Public Schools
Property Description
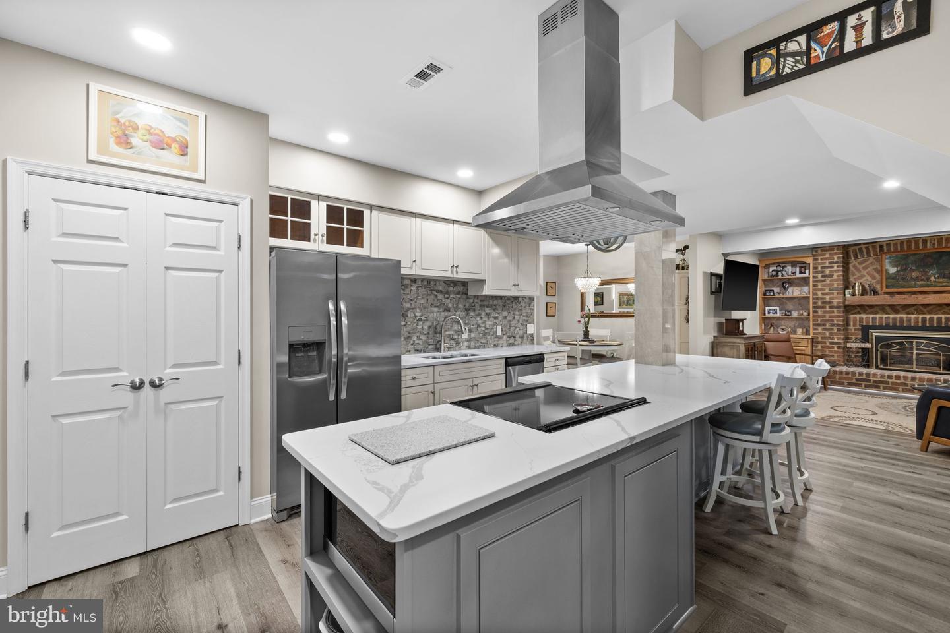
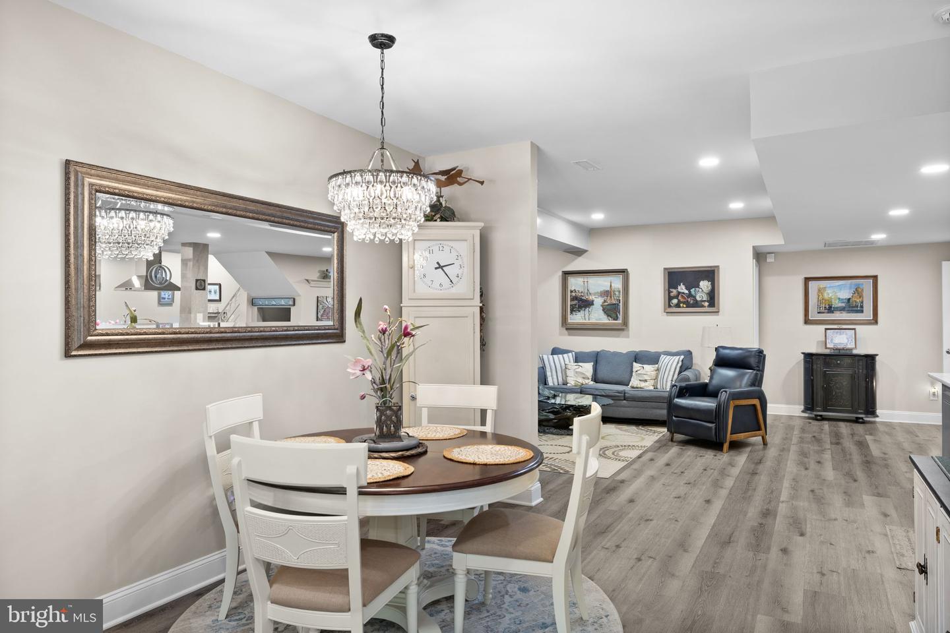
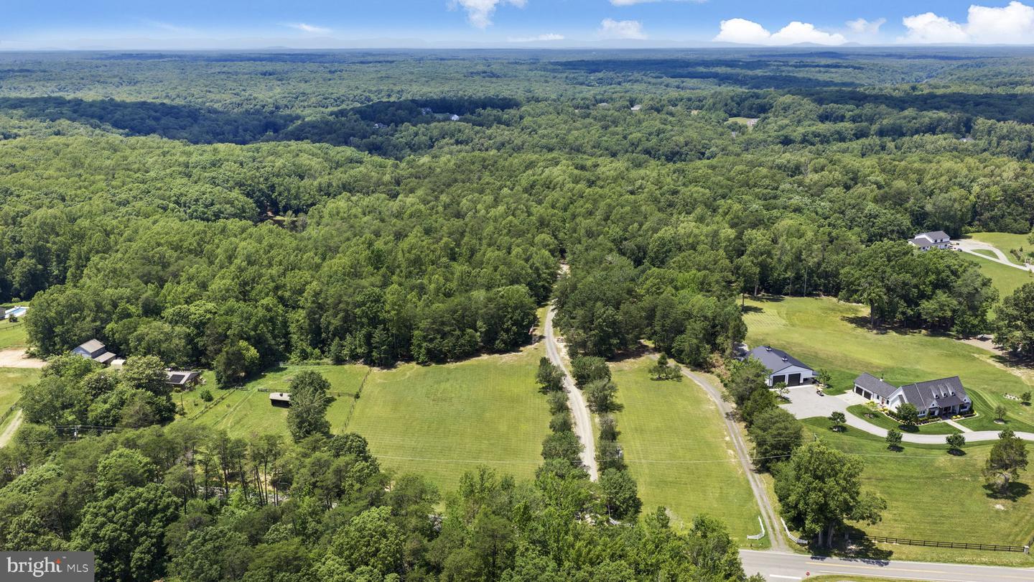
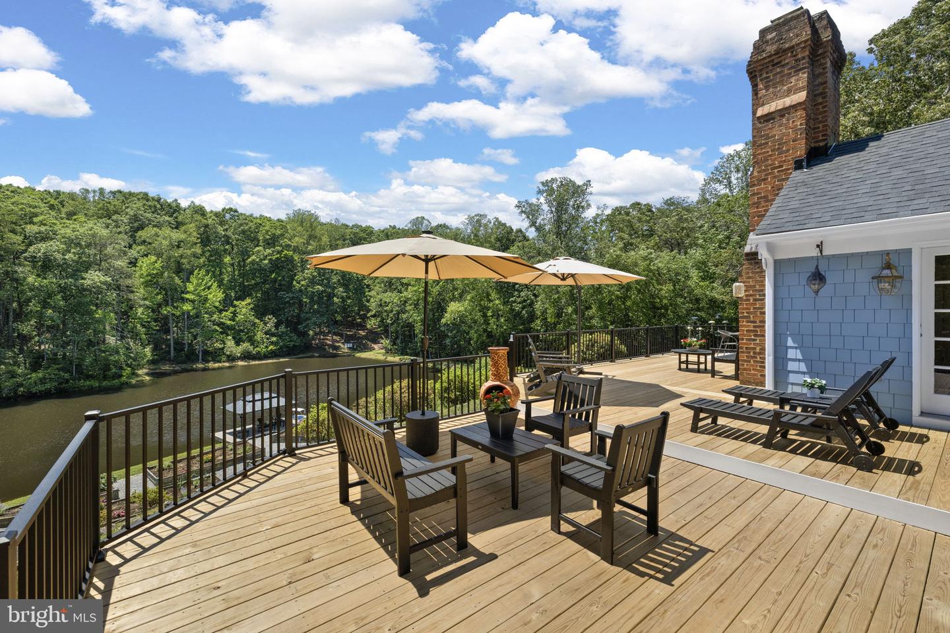
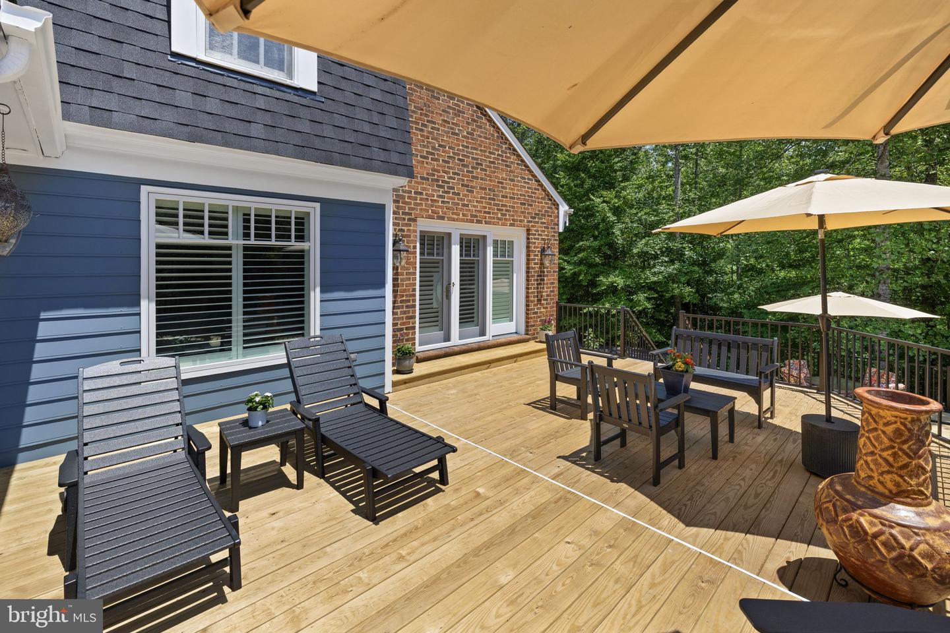
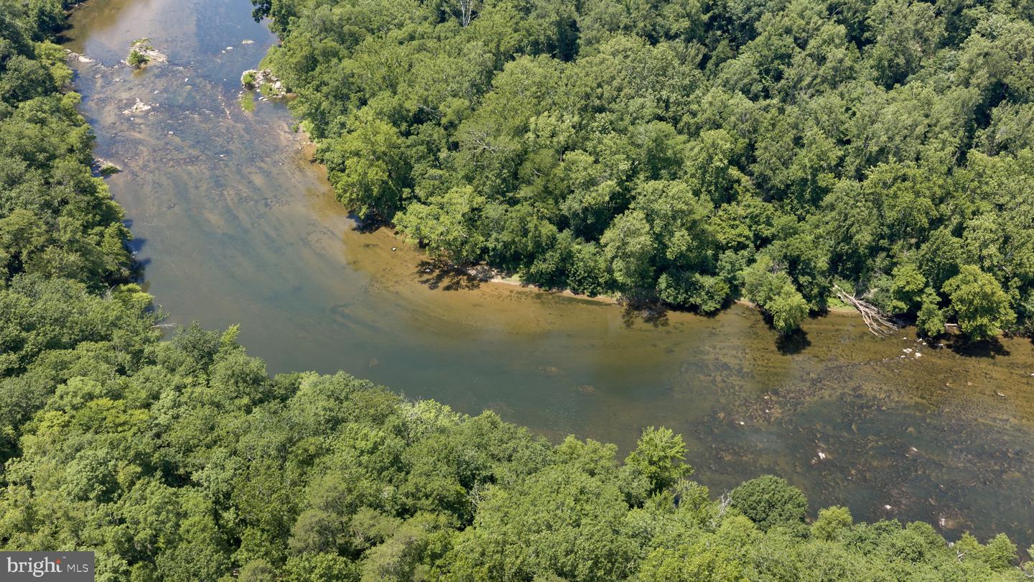
Just off River Road, you'll find a hidden gem you can only dream of, one that seems too good to be true. Close your eyes and imagine heading home at the end of a stressful day; just a short drive away, you find yourself at a retreat like no other. A place where you can truly unwind and become one with nature. This stunning Dutch Colonial home is just that. Two parcels total 24.45 luscious acres, making this a special place. With a brand new roof, the house overlooks a 2-Acre private lake built by the Army Corps of Engineers in the 50s. Relax on the multi-level deck that’s been redone with new decking and railing and watch the wildlife swoop in or scurry along the banks. Better yet, get out your reel or fishing pole and try your luck at catching one of the many fish in the lake from the renovated dock with an added pergola. With a depth of 18 feet, you’ll be able to swim or enjoy using your paddle boat or jon boat that comes with the sale. You can also take a walk down the trails to find 131ft of shoreline on the Rappahannock River. Feel like hitting something? How about hitting some balls in your own batting cage? That’s right, there’s one set up for you over in the tree line. Follow the circular driveway past the gorgeous landscaping and come inside. Once there, you’ll get the sense of being home. With nearly 7,200 sqft, this home has 8 spacious bedrooms and 4 full and 2 half bathrooms, ensuring ample space for the largest family or entertaining your closest friends. Step inside to discover a warm and inviting interior adorned with heart pine floors, crown moldings, and recessed lighting. The bay window in the breakfast area ensures you have a view of the lake while you bustle around in the kitchen. The gourmet kitchen, complete with brand new appliances, an oversized island, and a butler's pantry, flows seamlessly into the family room, making it ideal for gatherings. Enjoy cozy evenings by one of the four fireplaces, or unwind in the luxurious primary bath with a custom walk-in shower. The lower level features an in-law suite, including a full-sized kitchen with new appliances, a living room with a fireplace, a laundry room, an office, a bedroom, and a full bathroom. Finishing off the lower level is access to the garage, which has yet another washer/dryer for the messiest clothes. The heated garage has been updated with Epoxy flooring, custom built-ins, and a utility sink. With so many features and just minutes to local amenities like Wegmans, Central Park, and a peaceful neighborhood atmosphere, this property is a true sanctuary. Experience the perfect blend of luxury and nature in this exceptional home.
/u.realgeeks.media/donnakelly/header_black.png)
Additional Information
- Subdivision
- River Road
- Taxes
- $7401
- Interior Features
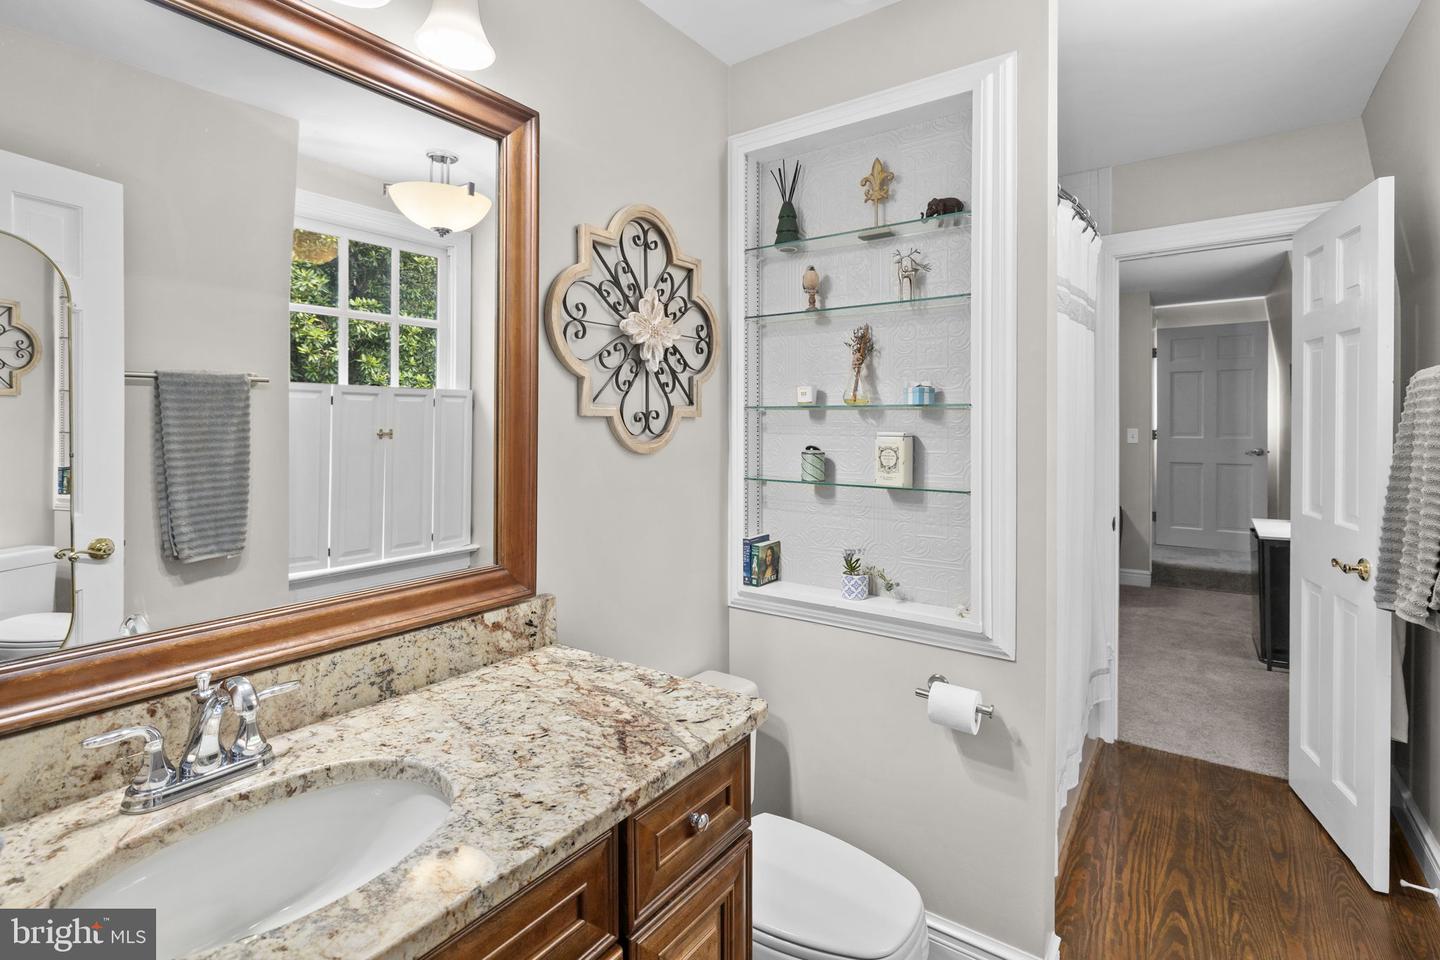
- 2nd Kitchen, Attic, Breakfast Area, Built-Ins, Carpet, Ceiling Fan(s), Chair Railings, Crown Moldings, Entry Level Bedroom, Butlers Pantry, Dining Area, Floor Plan - Open, Family Room Off Kitchen, Kitchen - Eat-In, Kitchen - Gourmet, Kitchen - Island, Kitchen - Table Space, Laundry Chute, Primary Bath(s), Pantry, Recessed Lighting, Upgraded Countertops, Walk-in Closet(s), Water Treat System, Window Treatments, Wood Floors, Other, Wine Storage, Skylight(s), Bar, Bathroom - Walk-In Shower, Bathroom - Stall Shower, Combination Kitchen/Dining, Formal/Separate Dining Room, Stain/Lead Glass, Stove - Wood, Wet/Dry Bar, Bathroom - Tub Shower, Combination Dining/Living, Wainscotting
- School District
- Spotsylvania County Public Schools
- Elementary School
- Chancellor
- Middle School
- Chancellor
- High School
- Riverbend
- Fireplaces
- 4
- Fireplace Description
- Fireplace - Glass Doors, Gas/Propane, Mantel(s), Other
- Flooring
- Ceramic Tile, Hardwood, Carpet
- Garage
- Yes
- Garage Spaces
- 4
- Exterior Features
- Boat Storage, Exterior Lighting, Outbuilding(s), Secure Storage, Other, Bump-outs, Extensive Hardscape
- View
- Garden/Lawn, Courtyard, Lake
- Heating
- Forced Air, Other
- Heating Fuel
- Propane - Leased, Oil, Other, Wood
- Cooling
- Zoned, Heat Pump(s), Central A/C, Ceiling Fan(s)
- Roof
- Shingle
- Water
- Well
- Sewer
- On Site Septic, Septic < # of BR
- Room Level
- Additional Bedroom: Upper 2, In-Law/auPair/Suite: Lower 1, Living Room: Lower 1, Full Bath: Lower 1, Laundry: Lower 1, Foyer: Main, Dining Room: Main, Family Room: Main, Kitchen: Main, Breakfast Room: Main, Office: Main, Half Bath: Main, Primary Bedroom: Upper 1, Primary Bathroom: Upper 1, Bedroom 2: Upper 1, Bedroom 3: Upper 1, Bedroom 4: Upper 1, Bedroom 5: Upper 1, Full Bath: Upper 1, Full Bath: Upper 1, Laundry: Main, Den: Main, Other: Main, Bedroom 1: Main, Half Bath: Main, Bedroom 6: Lower 1, Office: Lower 1, Kitchen: Lower 1
- Basement
- Yes
Mortgage Calculator
Listing courtesy of Belcher Real Estate, LLC.. Contact: (540) 300-9669