15214 Spotswood Furnace Rd, Fredericksburg, VA 22407
- $525,000
- 5
- BD
- 2
- BA
- 1,538
- SqFt








- List Price
- $525,000
- Days on Market
- 26
- Status
- ACTIVE
- MLS#
- VASP2043084
- Bedrooms
- 5
- Bathrooms
- 2
- Full Baths
- 2
- Living Area
- 1,538
- Lot Size (Acres)
- 0.46
- Style
- Ranch/Rambler
- Year Built
- 1983
- County
- Spotsylvania
- School District
- Spotsylvania County Public Schools
Property Description
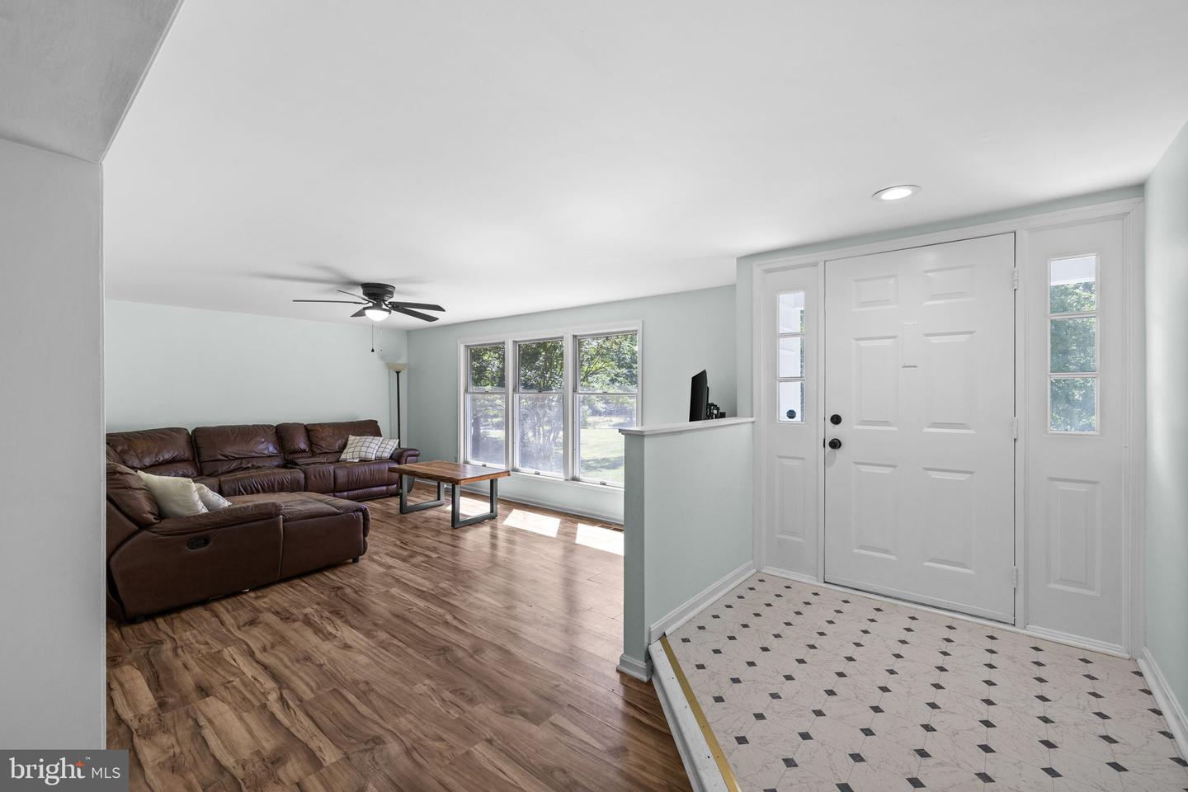
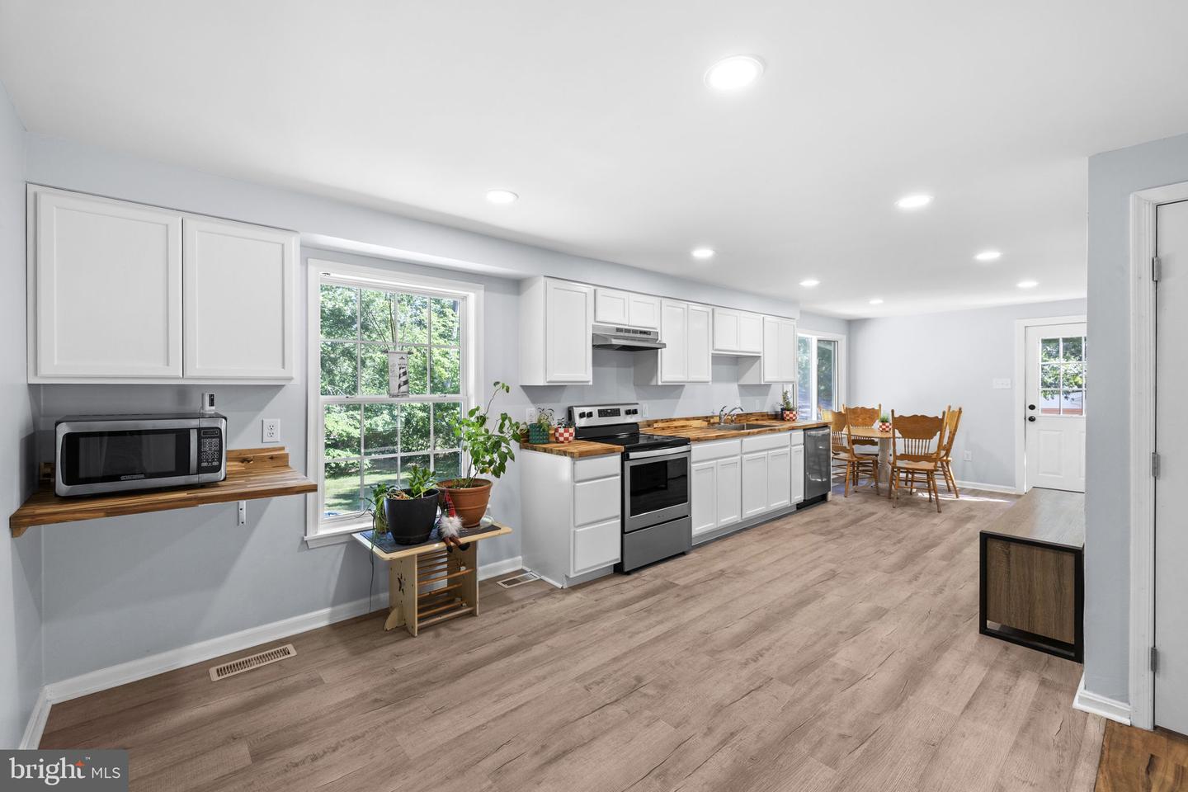
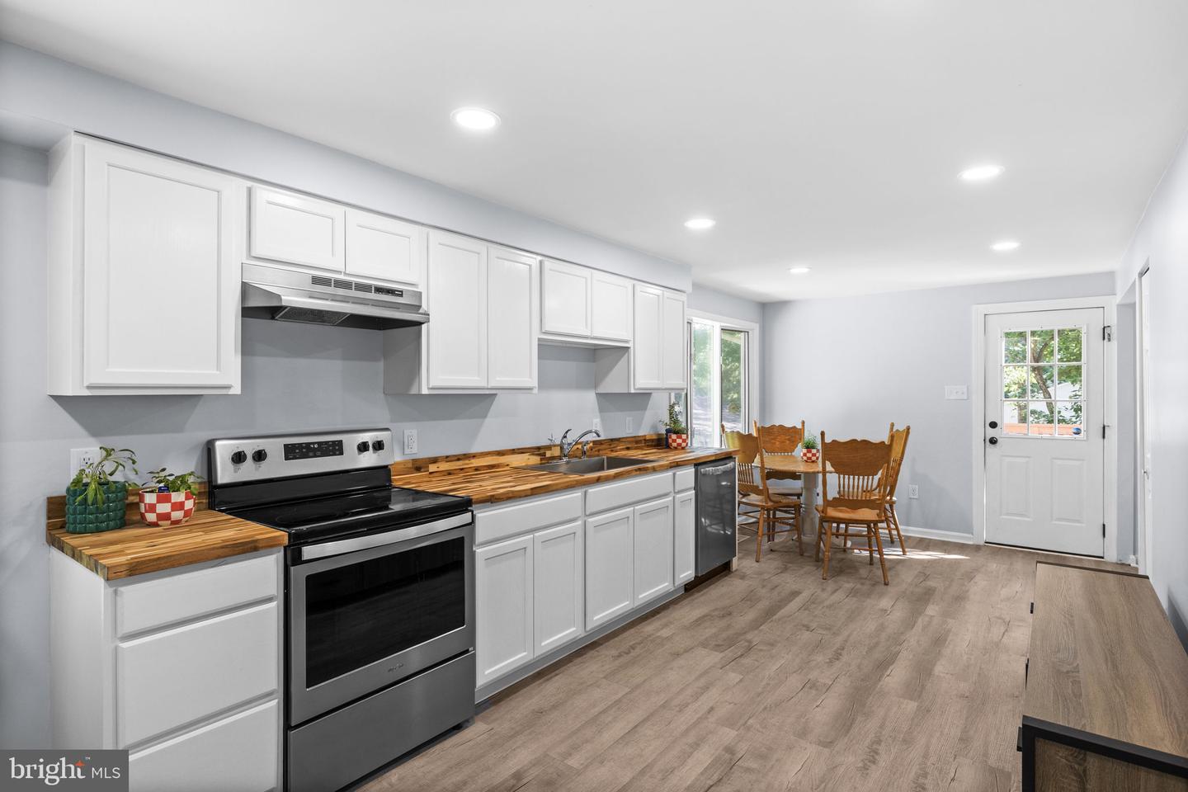
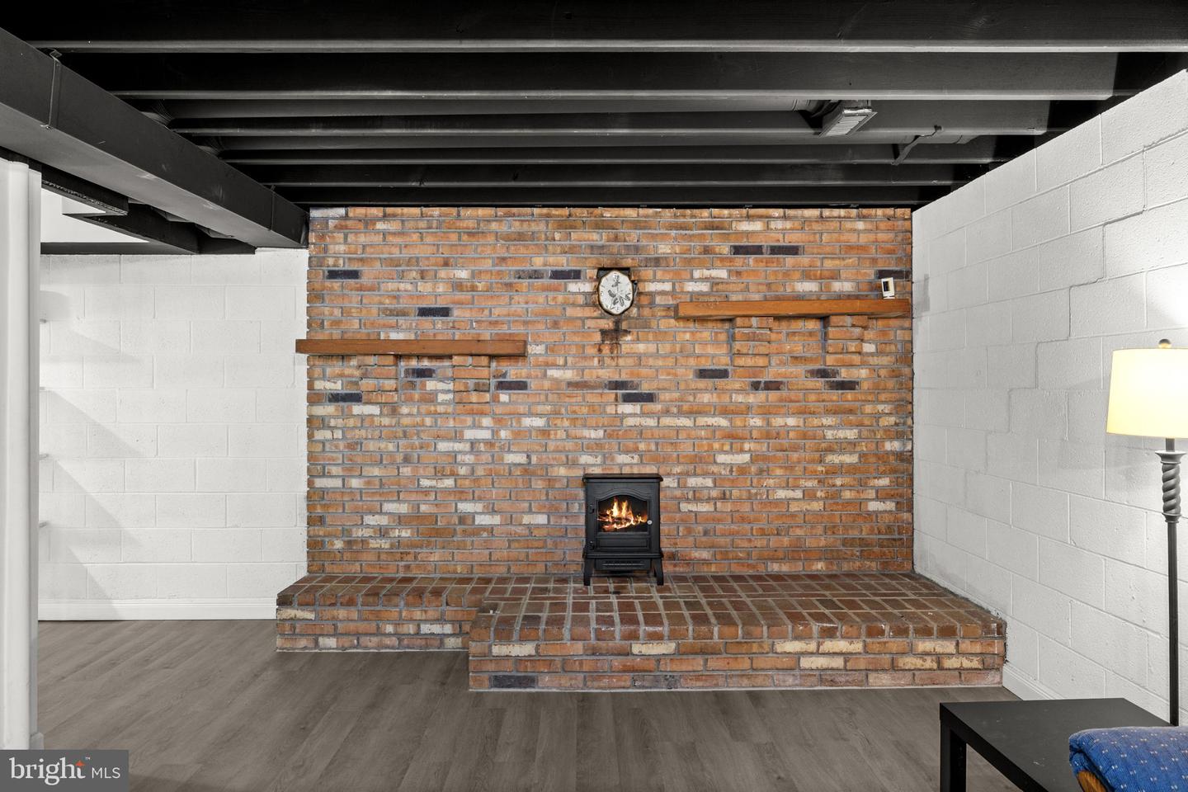
Set on a beautiful, level lot surrounded by mature trees and natural beauty, 15214 Spotswood Furnace Road offers the rare combination of privacy, flexibility, and extensive updates, all without the restrictions of an HOA. This home is on two lots so your total acreage is .92, right under an acre. Thoughtfully improved over the years, this five-bedroom home provides exceptional space for gathering, entertaining, multi-generational living, or simply enjoying a more relaxed lifestyle while remaining less than 15 minutes from everyday conveniences. One of the home's most impressive features is its remarkable flexibility. The spacious lower level has been transformed into an expansive living area that easily adapts to a variety of needs. Whether used as a recreation room, media space, play area, guest quarters, or additional family room, the basement offers tremendous versatility. Two additional bedrooms were added in 2025, creating even more possibilities for growing families, guests, home offices, or multi-generational living. The heart of the home is the beautifully renovated kitchen. Completely reimagined in 2025, the space was fully gutted and rebuilt with new cabinetry, butcher block countertops, updated flooring, newly run electrical, modern fixtures, and a new dishwasher and range hood. Friends and family often remark on how open and inviting the kitchen feels, especially compared to its original layout. The updated design creates a seamless flow that makes everyday living and entertaining effortless. Throughout the home, extensive improvements continue. The main hallway bathroom underwent a complete renovation in 2024, the primary closet has been redesigned for improved organization, all bedrooms and flooring have been updated, and the entire interior has been freshly painted. New ceiling fans have been installed throughout the home, while upgraded lighting, including fixtures with halo and nightlight options, adds both style and functionality. Outside, the property truly shines. The level yard provides endless opportunities for recreation, gardening, entertaining, or simply enjoying the outdoors. Mature dogwoods, crepe myrtles, tulips, and seasonal wild blackberries create an ever-changing landscape throughout the year, while abundant wildlife adds to the property's peaceful atmosphere. The covered front porch, recently refreshed rear deck, and above-ground pool create multiple outdoor gathering spaces where memories are waiting to be made. The pool is also available to convey with the home. The detached garage is another standout feature, offering space for up to four vehicles when configured appropriately, along with an additional side workshop area ideal for hobbies, projects, storage, or a future workshop. A gravel driveway and generous outdoor space further enhance the property's functionality. Major system updates provide peace of mind for the next owner, including a roof replacement in 2018, water heater replacement in 2019, HVAC replacement in 2023, updated basement electrical, exterior siding repairs and sealing, fresh exterior paint, re-hung gutters, and a complete deck restoration completed in 2024. The location offers the best of both worlds, an idyllic country setting with exceptional convenience. Historic landmarks, highly regarded schools, VRE access, Downtown Fredericksburg, shopping, dining, and even Shenandoah National Park are all within easy reach. The sellers have especially loved the ability to relax outdoors, enjoy remarkable stargazing, and experience the sense of retreat this property provides while still remaining close to everything they need. Spacious, extensively updated, and filled with endless possibilities, 15214 Spotswood Furnace Road is a property where privacy, comfort, and potential come together to create a truly special place to call home.
/u.realgeeks.media/donnakelly/header_black.png)
Additional Information
- Subdivision
- Craig
- Taxes
- $1923
- Interior Features
- Ceiling Fan(s), Bathroom - Tub Shower, Combination Kitchen/Dining, Dining Area, Entry Level Bedroom, Kitchen - Eat-In, Skylight(s)
- School District
- Spotsylvania County Public Schools
- Elementary School
- Chancellor
- Middle School
- Ni River
- High School
- Riverbend
- Flooring
- Luxury Vinyl Plank
- Garage
- Yes
- Garage Spaces
- 4
- Pool Description
- Above Ground
- Heating
- Heat Pump(s), Forced Air
- Heating Fuel
- Electric
- Cooling
- Ceiling Fan(s), Central A/C
- Water
- Private, Well
- Sewer
- On Site Septic
- Room Level
- Recreation Room: Lower 1, Bedroom 5: Lower 1, Bedroom 4: Lower 1, Family Room: Main, Kitchen: Main, Laundry: Main, Primary Bedroom: Main, Primary Bathroom: Main, Bedroom 2: Main, Bathroom 2: Main, Bedroom 3: Main
- Basement
- Yes
Mortgage Calculator
Listing courtesy of Porch & Stable Realty, LLC. Contact: