7918 Continental Ct, Fredericksburg, VA 22407
- $774,900
- 5
- BD
- 4
- BA
- 3,576
- SqFt


- List Price
- $774,900
- Price Change
- ▼ $25,000 1783658062
- Days on Market
- 33
- Status
- ACTIVE
- MLS#
- VASP2043146
- Bedrooms
- 5
- Bathrooms
- 4
- Full Baths
- 3
- Half Baths
- 1
- Living Area
- 3,576
- Lot Size (Acres)
- 0.49
- Style
- Colonial
- Year Built
- 2019
- County
- Spotsylvania
- School District
- Spotsylvania County Public Schools
Property Description
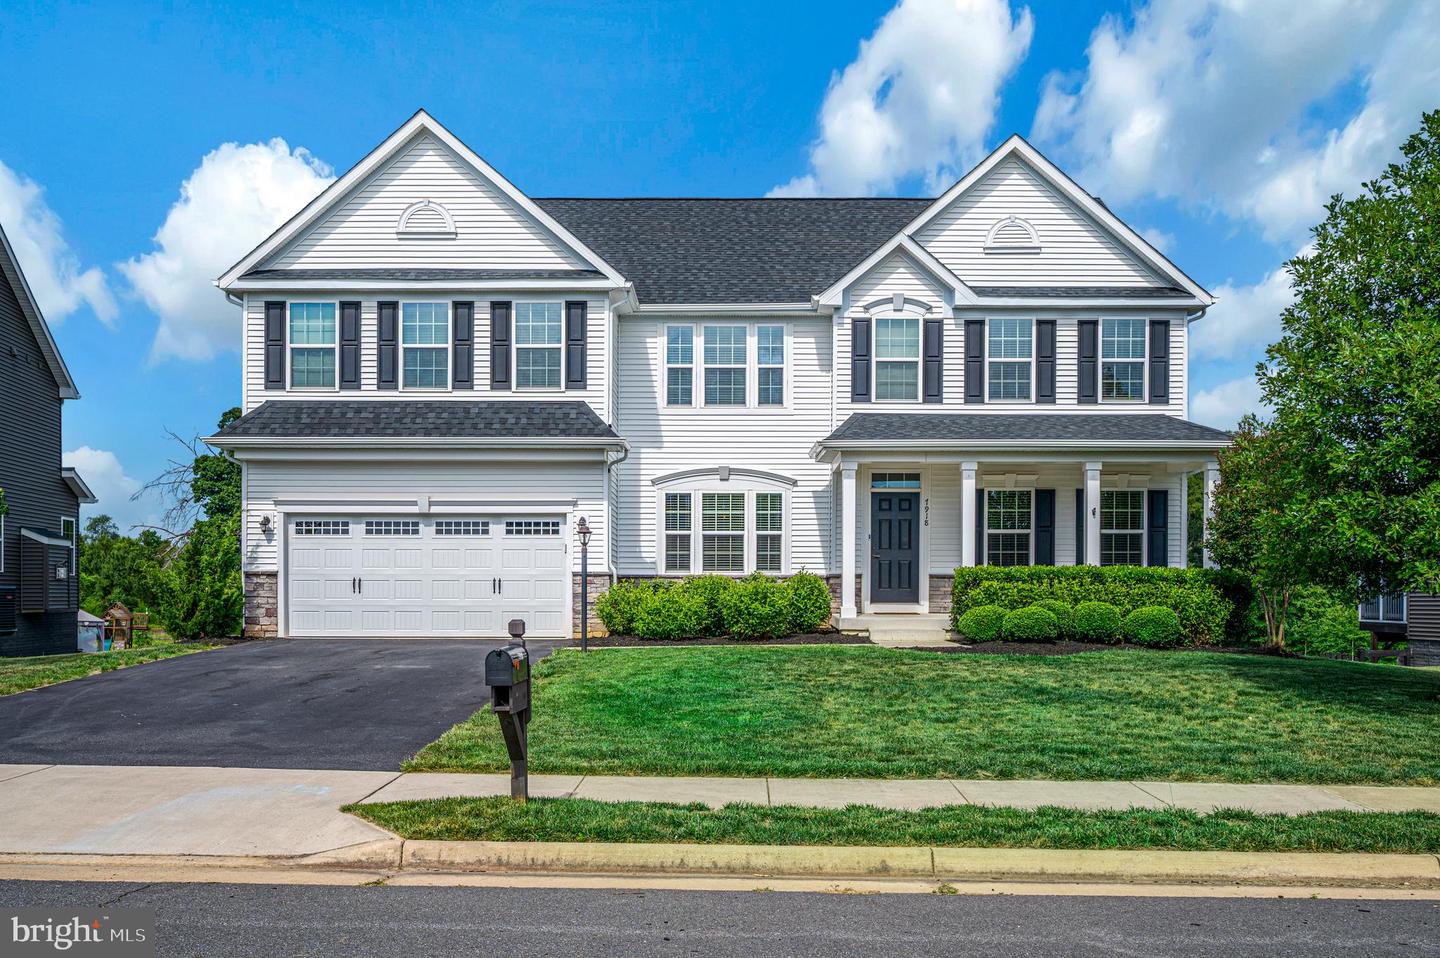
Welcome to 7918 Continental Ct! Over 5100+ total sq feet on this popular Corisca floorplan. This home has something for everyone. As soon as you walk in you are greeted with warm 5" hand scraped wood floors throughout the main level. Formal living/dining areas with crown molding and a two-story foyer. Stepping into the heart of the home you find an inviting family room with gas fireplace that is open to a dining area and huge gourmet kitchen. The kitchen is perfect for entertaining with a huge island with breakfast bar. Talk about a chef or baker's dream kitchen with loads of prep space with the gleaming Quartz countertops. This bright kitchen is adorned with loads of storage in the white cabinetry. The cabinets are soft close and have the upgraded pull-out trays for easy access to dishes, pot and pans, etc. A walk-in pantry that would make any buyer happy. Upgraded professional gas cooktop and backsplash added. Stainless steel appliances and double wall oven for this dreamy kitchen. A cute dropzone/ mudroom area is found off the kitchen leading to the cleanest garage that anyone could appreciate. This 2 car garage has finished painted walls, ceiling fan, and TV mount. This could be a car lover's dream garage/mancave. Heading upstairs you find a loft that gives additional entertaining area or would make a great play/gaming area. Escape the world in this Owner's suite with tray ceiling and sitting area. This suite has 2 walk-in closets with CUSTOM closet systems in both. Luxury owner's bath with dual sinks, roman shower, and water closet. 3 more additional bedrooms upstairs and bathroom. Upstairs laundry with a utility sink makes cleaning up a breeze finish out the upstairs. Head down to play and hang out in the basement with an open rec room area with a wet bar rough in for future design plans. The potential is endless. The 5th bedroom makes a great guest suite with attached bath for guests or a home office. Additional storage is located in the unfinished area and future design space for a media room or gym. Current owners are using the space for a gym. Outback you can relax under the covered Timber Tech deck that leads down to a generous concrete patio with additional sitting area, grilling area, and so much more. Raised garden beds and wide-open fenced backyard with shed finishes out your next home. Walking trails on the protected battlefield areas for the nature/exercise enthusiast. Tucked in right before a cul-de-sac and located just off of Rt 3 for easy access for commuting, all shopping, restaurants, gas stations, pharmacies, Battlefield Country Store, and so much more. Schedule your appointment today as your home is waiting for YOU! A list of upgrades and floorplans can be found under docs for more info.
/u.realgeeks.media/donnakelly/header_black.png)
Additional Information
- Subdivision
- Chancellor Crossing
- Taxes
- $5235
- HOA Fee
- $133
- HOA Frequency
- Quarterly
- Interior Features
- Bathroom - Walk-In Shower, Bathroom - Tub Shower, Breakfast Area, Carpet, Family Room Off Kitchen, Floor Plan - Open, Formal/Separate Dining Room, Kitchen - Gourmet, Kitchen - Island, Kitchen - Table Space, Pantry, Primary Bath(s), Recessed Lighting, Upgraded Countertops, Walk-in Closet(s), Wood Floors
- School District
- Spotsylvania County Public Schools
- Elementary School
- Chancellor
- Middle School
- Chancellor
- High School
- Riverbend
- Fireplaces
- 1
- Fireplace Description
- Fireplace - Glass Doors, Gas/Propane, Mantel(s)
- Flooring
- Ceramic Tile, Engineered Wood, Carpet
- Garage
- Yes
- Garage Spaces
- 2
- Exterior Features
- Sidewalks, Exterior Lighting
- Heating
- Programmable Thermostat
- Heating Fuel
- Propane - Leased
- Cooling
- Central A/C
- Roof
- Architectural Shingle
- Utilities
- Under Ground
- Water
- Public
- Sewer
- Public Sewer
- Room Level
- Living Room: Main, Dining Room: Main, Half Bath: Main, Family Room: Main, Kitchen: Main, Mud Room: Main, Loft: Upper 1, Bedroom 2: Upper 1, Primary Bedroom: Upper 1, Primary Bathroom: Upper 1, Bathroom 2: Upper 1, Bedroom 3: Upper 1, Laundry: Upper 1, Bedroom 4: Upper 1, Recreation Room: Lower 1, Bedroom 5: Lower 1, Bathroom 3: Lower 1, Breakfast Room: Main, Utility Room: Lower 1
- Basement
- Yes
Mortgage Calculator
Listing courtesy of Berkshire Hathaway HomeServices PenFed Realty. Contact: 5403717653