10205 N Hampton Ln, Fredericksburg, VA 22408
- $549,900
- 4
- BD
- 4
- BA
- 2,502
- SqFt






- List Price
- $549,900
- Days on Market
- 26
- Status
- ACTIVE
- MLS#
- VASP2043414
- Bedrooms
- 4
- Bathrooms
- 4
- Full Baths
- 3
- Half Baths
- 1
- Living Area
- 2,502
- Lot Size (Acres)
- 0.28
- Style
- Colonial
- Year Built
- 1996
- County
- Spotsylvania
- School District
- Spotsylvania County Public Schools
Property Description
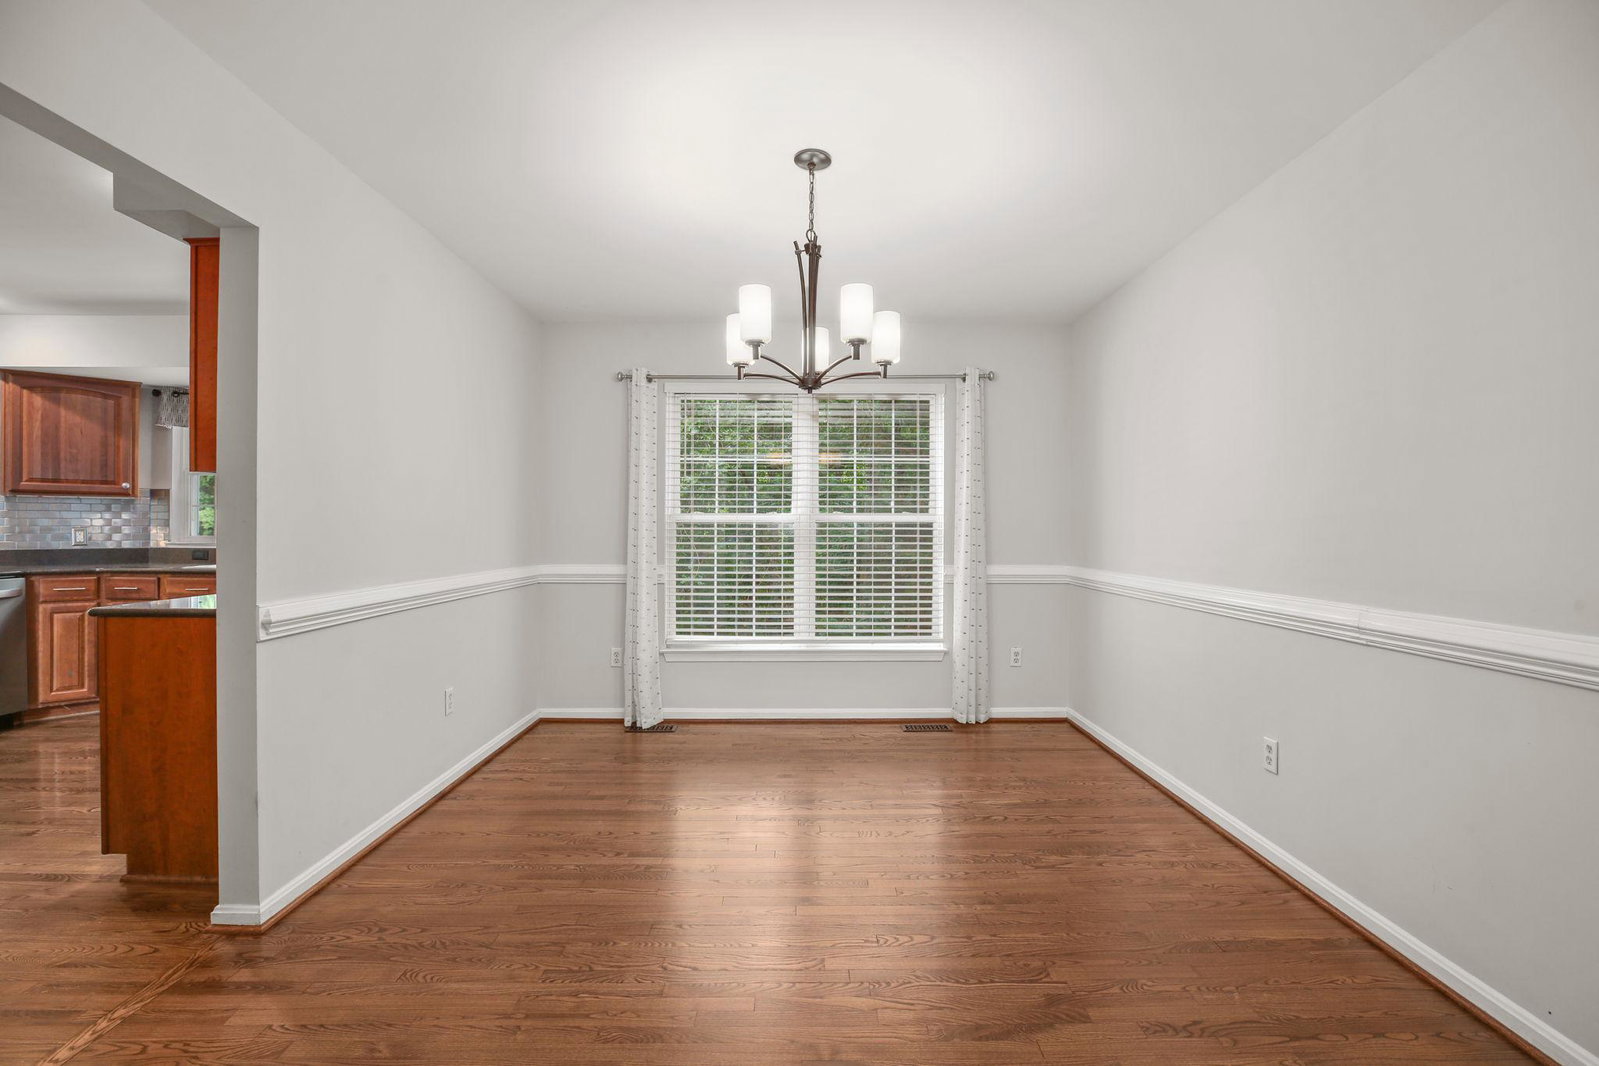
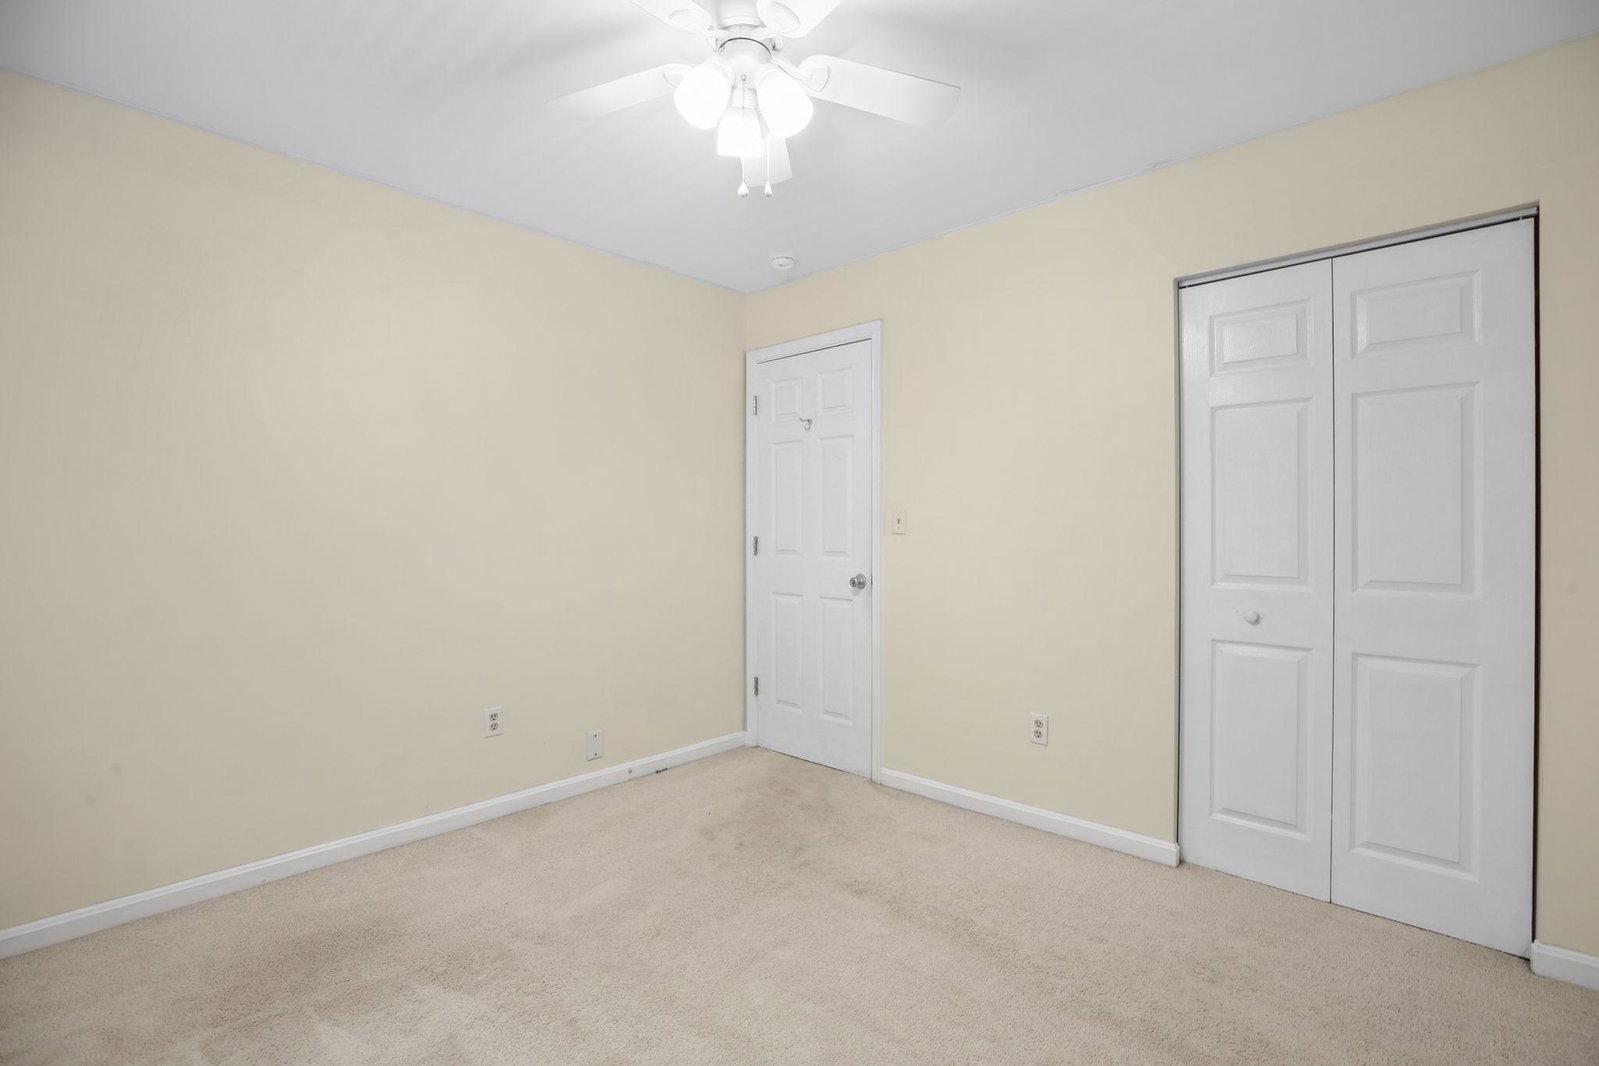
Tucked away on a cul-de-sac in a sought-after amenity-filled community, this spacious 3-level home offers the perfect blend of comfort, functionality and convenience. Enjoy neighborhood amenities including a refreshing outdoor pool, clubhouse, tennis courts and playground, all while being just minutes from shopping, I-95 and the new VA Hospital. A 2-story foyer welcomes you into the home’s light-filled interior. The main level features adjoining formal living and dining rooms, a private home office, and a well-appointed kitchen with granite countertops, stainless steel appliances and an open flow into the step-down family room—ideal for everyday living and entertaining alike. A convenient laundry room and half bath complete the main level. Upstairs, the spacious primary suite offers a large walk-in closet and luxury bath with separate tub and shower plus dual vanities. Three additional bedrooms and a second full bath provide plenty of room for family, guests or flex space needs. The mostly finished walkout lower level expands your living space with a large recreation room featuring doors to the backyard, a bonus room, third full bath and walk-in storage closet. Relax outdoors on the deck overlooking a peaceful, tree-lined backyard setting. Major updates already completed include a recently replaced roof and both HVAC systems for added peace of mind.
/u.realgeeks.media/donnakelly/header_black.png)
Additional Information
- Subdivision
- Lee's Hill North
- Taxes
- $3534
- HOA Fee
- $285
- HOA Frequency
- Quarterly
- Interior Features
- Breakfast Area, Built-Ins, Ceiling Fan(s), Family Room Off Kitchen, Formal/Separate Dining Room, Kitchen - Eat-In, Pantry, Primary Bath(s), Walk-in Closet(s)
- School District
- Spotsylvania County Public Schools
- Garage
- Yes
- Garage Spaces
- 2
- Heating
- Heat Pump(s), Forced Air, Zoned
- Heating Fuel
- Electric, Natural Gas
- Cooling
- Central A/C, Zoned
- Water
- Public
- Sewer
- Public Sewer
- Room Level
- Primary Bedroom: Upper 1, Primary Bathroom: Upper 1, Bathroom 2: Upper 1, Bedroom 2: Upper 1, Bedroom 3: Upper 1, Bedroom 4: Upper 1, Foyer: Main, Office: Main, Living Room: Main, Dining Room: Main, Kitchen: Main, Family Room: Main, Laundry: Main, Half Bath: Main, Recreation Room: Lower 1, Hobby Room: Lower 1, Bathroom 3: Lower 1
- Basement
- Yes
Mortgage Calculator
Listing courtesy of Coldwell Banker Elite. Contact: 5403730100