3631 Breaknock Rd, Bumpass, VA 23024
- $669,900
- 5
- BD
- 3
- BA
- 2,656
- SqFt






- List Price
- $669,900
- Days on Market
- 26
- Status
- ACTIVE
- MLS#
- VASP2043430
- Bedrooms
- 5
- Bathrooms
- 3
- Full Baths
- 3
- Living Area
- 2,656
- Lot Size (Acres)
- 1.01
- Style
- Cape Cod
- Year Built
- 2004
- County
- Spotsylvania
- School District
- Spotsylvania County Public Schools
Property Description
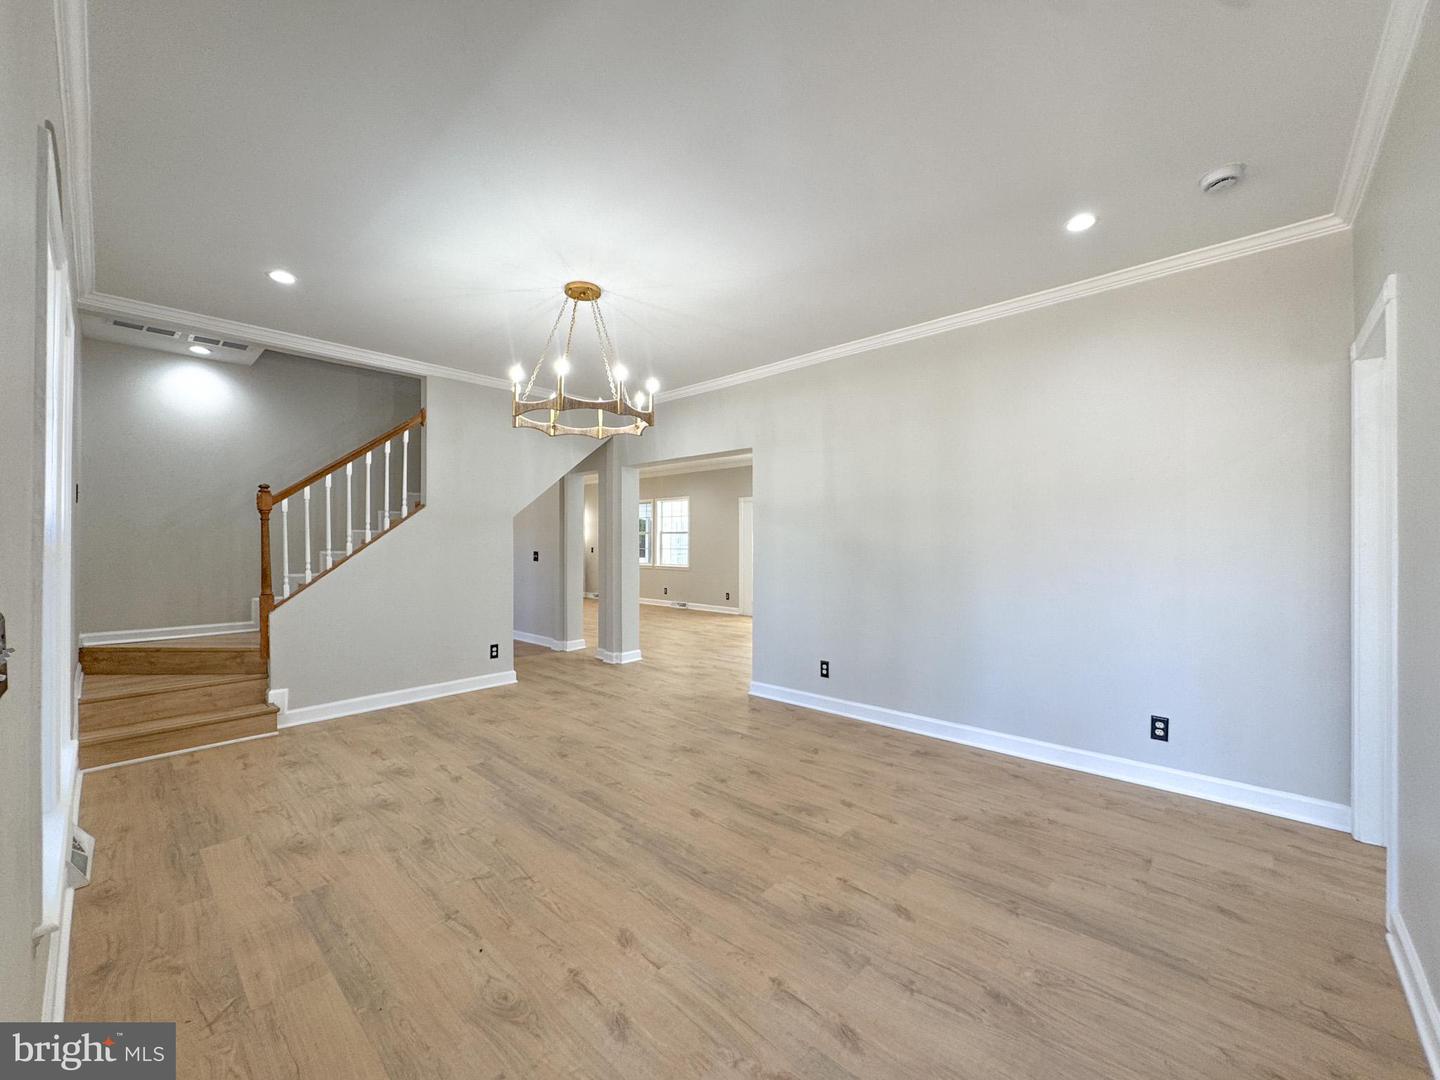
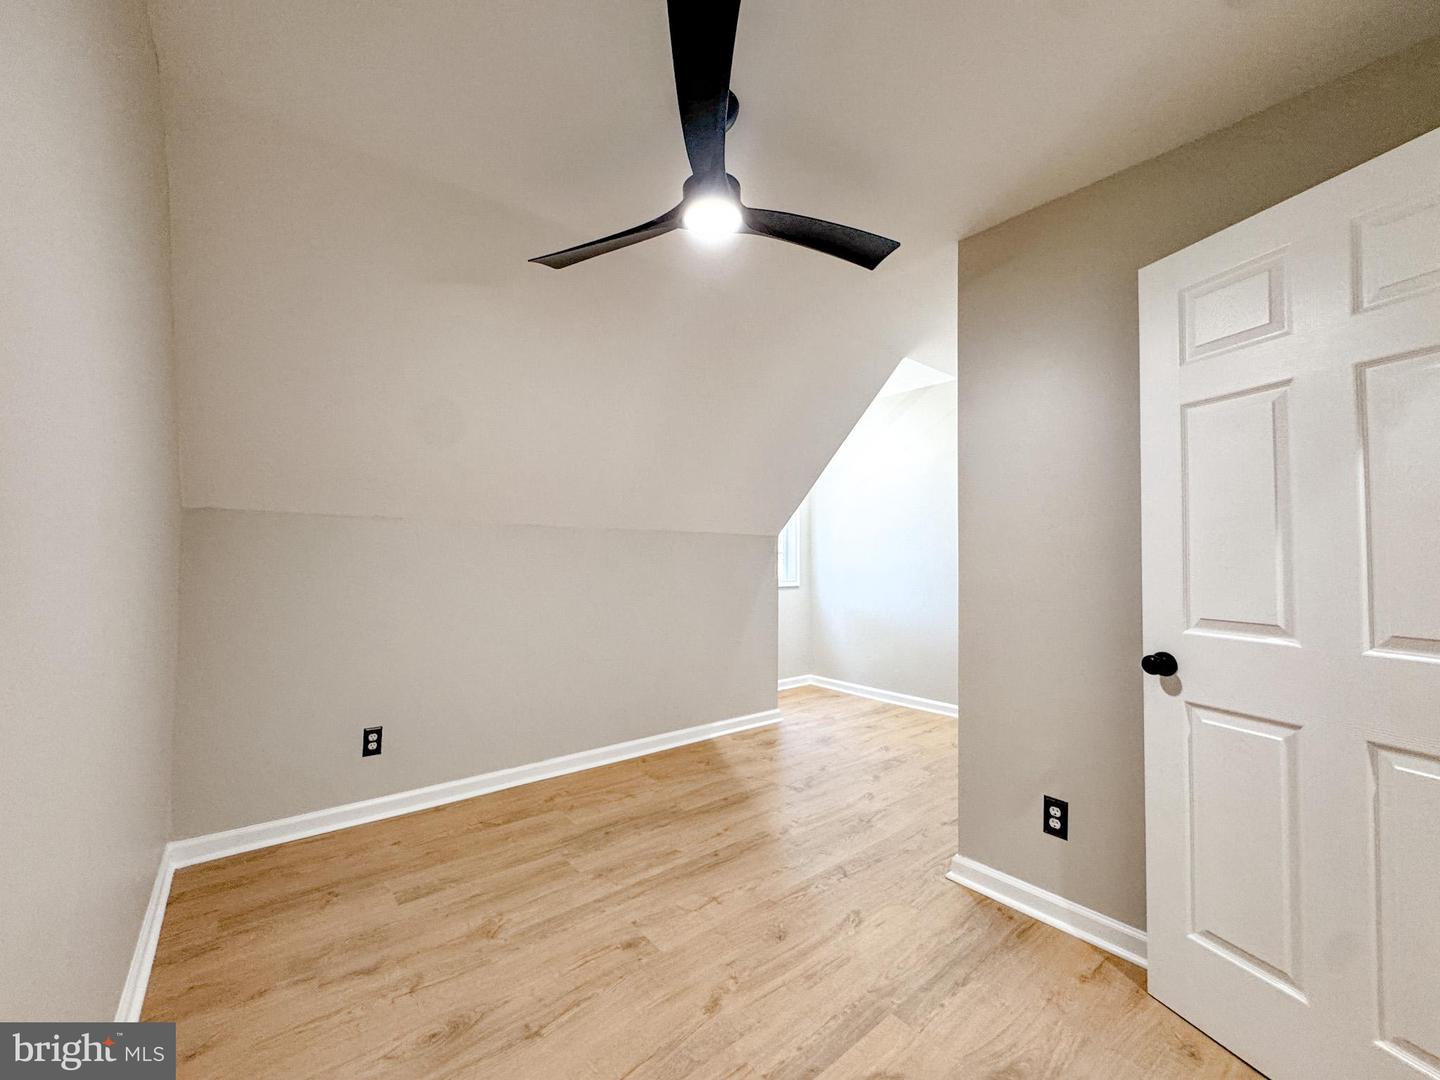
Completely renovated and move-in ready! Nestled on a picturesque 1-acre homesite, this beautifully updated home offers the perfect blend of modern finishes, spacious living, and peaceful surroundings—all just a short walk to the lake. Step inside to discover over 2,600 square feet featuring 5 bedrooms and 3 full baths, including a convenient main-level bedroom and full bath ideal for guests, multi-generational living, or a home office. The bright, updated kitchen opens to comfortable living spaces designed for both everyday living and entertaining. Enjoy your morning coffee on the welcoming full-length front porch, unwind in the all-season room, or host family and friends on the expansive rear deck overlooking the private backyard. A 3-car carport provides abundant covered parking and additional storage. This home has been extensively updated, including dual HVAC and furnace systems, roof, gutters, siding, front porch, rear deck, concrete patio and sidewalks, flooring throughout, kitchen, bathrooms, lighting, and more, giving buyers the confidence of owning a home where the major improvements have already been completed. Conveniently located near Lake Anna, you'll enjoy easy access to boating, fishing, dining, wineries, and year-round recreation while still appreciating the privacy of your own wooded retreat. Eligible buyers may qualify for up to $17,500 in buyer grant assistance. Grant availability is subject to buyer qualification.
/u.realgeeks.media/donnakelly/header_black.png)
Additional Information
- Subdivision
- Edna Johnson Moody
- Taxes
- $2082
- Interior Features
- Bathroom - Soaking Tub, Bathroom - Tub Shower, Breakfast Area, Ceiling Fan(s), Family Room Off Kitchen, Formal/Separate Dining Room, Kitchen - Eat-In, Kitchen - Island, Kitchen - Table Space, Primary Bath(s), Upgraded Countertops, Walk-in Closet(s), Crown Moldings, Attic, Pantry, Recessed Lighting, Bathroom - Walk-In Shower, Built-Ins
- School District
- Spotsylvania County Public Schools
- Fireplaces
- 1
- Fireplace Description
- Corner, Double Sided
- Exterior Features
- Boat Storage, Outbuilding(s), Sidewalks
- View
- Trees/Woods, Street
- Heating
- Heat Pump(s)
- Heating Fuel
- Electric
- Cooling
- Central A/C, Ceiling Fan(s)
- Utilities
- Cable TV, Electric Available
- Water
- Well
- Sewer
- On Site Septic
- Room Level
- Living Room: Main, Dining Room: Main, Family Room: Main, Kitchen: Main, Breakfast Room: Main, Sun/Florida Room: Main, Laundry: Main, Primary Bedroom: Main, Primary Bathroom: Main, Bedroom 2: Main, Game Room: Upper 1, Full Bath: Main, Bedroom 3: Upper 1, Bedroom 4: Upper 1, Bedroom 5: Upper 1, Full Bath: Upper 1, Attic: Upper 1
Mortgage Calculator
Listing courtesy of CENTURY 21 New Millennium. Contact: 5403732000