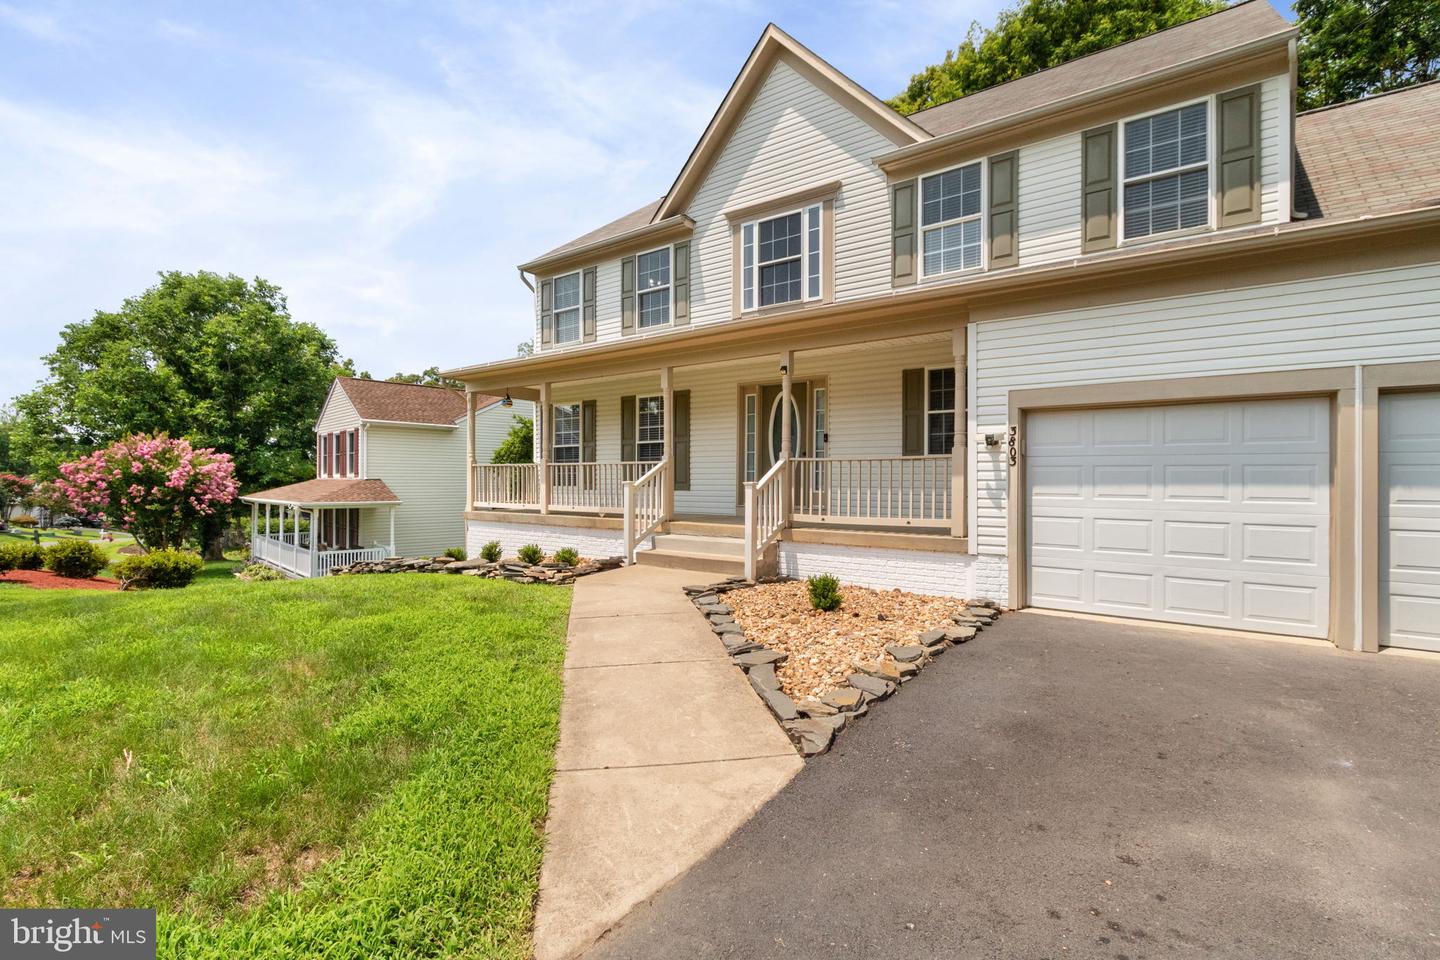
3803 Bricken Ln, Fredericksburg, VA 22408
- $549,000
- 4
- BD
- 3
- BA
- 2,368
- SqFt




- List Price
- $549,000
- Days on Market
- 11
- Status
- ACTIVE
- MLS#
- VASP2043542
- Bedrooms
- 4
- Bathrooms
- 3
- Full Baths
- 2
- Half Baths
- 1
- Living Area
- 2,368
- Lot Size (Acres)
- 0.24
- Style
- Colonial
- Year Built
- 1999
- County
- Spotsylvania
- School District
- Spotsylvania County Public Schools
Property Description
Beautifully maintained 4-bedroom, 2.5-bath home nestled on a quiet, tree-lined cul-de-sac in the desirable Watford Village subdivision of the sought-after Lee's Hill community! This move-in-ready home with a new HVAC system (2022), offering peace of mind for years to come. ***** The bright and spacious floor plan is ideal for both everyday living and entertaining. The expansive unfinished walk-out basement provides endless possibilities to customize the space to fit your needs—whether you envision an in-law suite, recreation room, media room, home gym, family room, or the ultimate man cave. **** Perfectly situated for commuters and those seeking convenience, this home is just minutes from I-95, approximately 1.2 miles from the VRE station, and only 2.5 miles from Spotsylvania Regional Medical Center. Shopping, dining, schools, parks, and other everyday amenities are all just a short drive away. ***** If you're looking for a move-in-ready home with fresh updates, room to grow, and an unbeatable location, this is one you won't want to miss!
/u.realgeeks.media/donnakelly/header_black.png)
Additional Information
- Subdivision
- Watford Village
- Taxes
- $3437
- HOA Fee
- $285
- HOA Frequency
- Quarterly
- School District
- Spotsylvania County Public Schools
- Elementary School
- Lee Hill
- Middle School
- Battlefield
- High School
- Massaponax
- Fireplaces
- 1
- Fireplace Description
- Gas/Propane
- Flooring
- Carpet, Hardwood, Vinyl
- Garage
- Yes
- Garage Spaces
- 2
- Heating
- Forced Air
- Heating Fuel
- Natural Gas
- Cooling
- Ceiling Fan(s), Central A/C
- Water
- Public
- Sewer
- Public Sewer
- Room Level
- Primary Bedroom: Upper 1, Bedroom 2: Upper 1, Bedroom 3: Upper 1, Bedroom 4: Upper 1, Bathroom 2: Upper 1, Primary Bathroom: Upper 1, Dining Room: Main, Family Room: Main, Half Bath: Main, Kitchen: Main, Living Room: Main
- Basement
- Yes
Mortgage Calculator
Listing courtesy of RE/MAX Cornerstone Realty. Contact: (540) 361-1977